
$400,000
8721 Latham LaneHudson, FL 34667
Listing updated: October 9, 2026 at 1:07 PM ET
Listing courtesy of Re/Max Champions · Jeannie Dunning · MLS #W7890171 · Active · 727-807-7887Property type
Year built
Lot size
Price / sq ft
HOA dues
Day on market
Flood zone
About this home
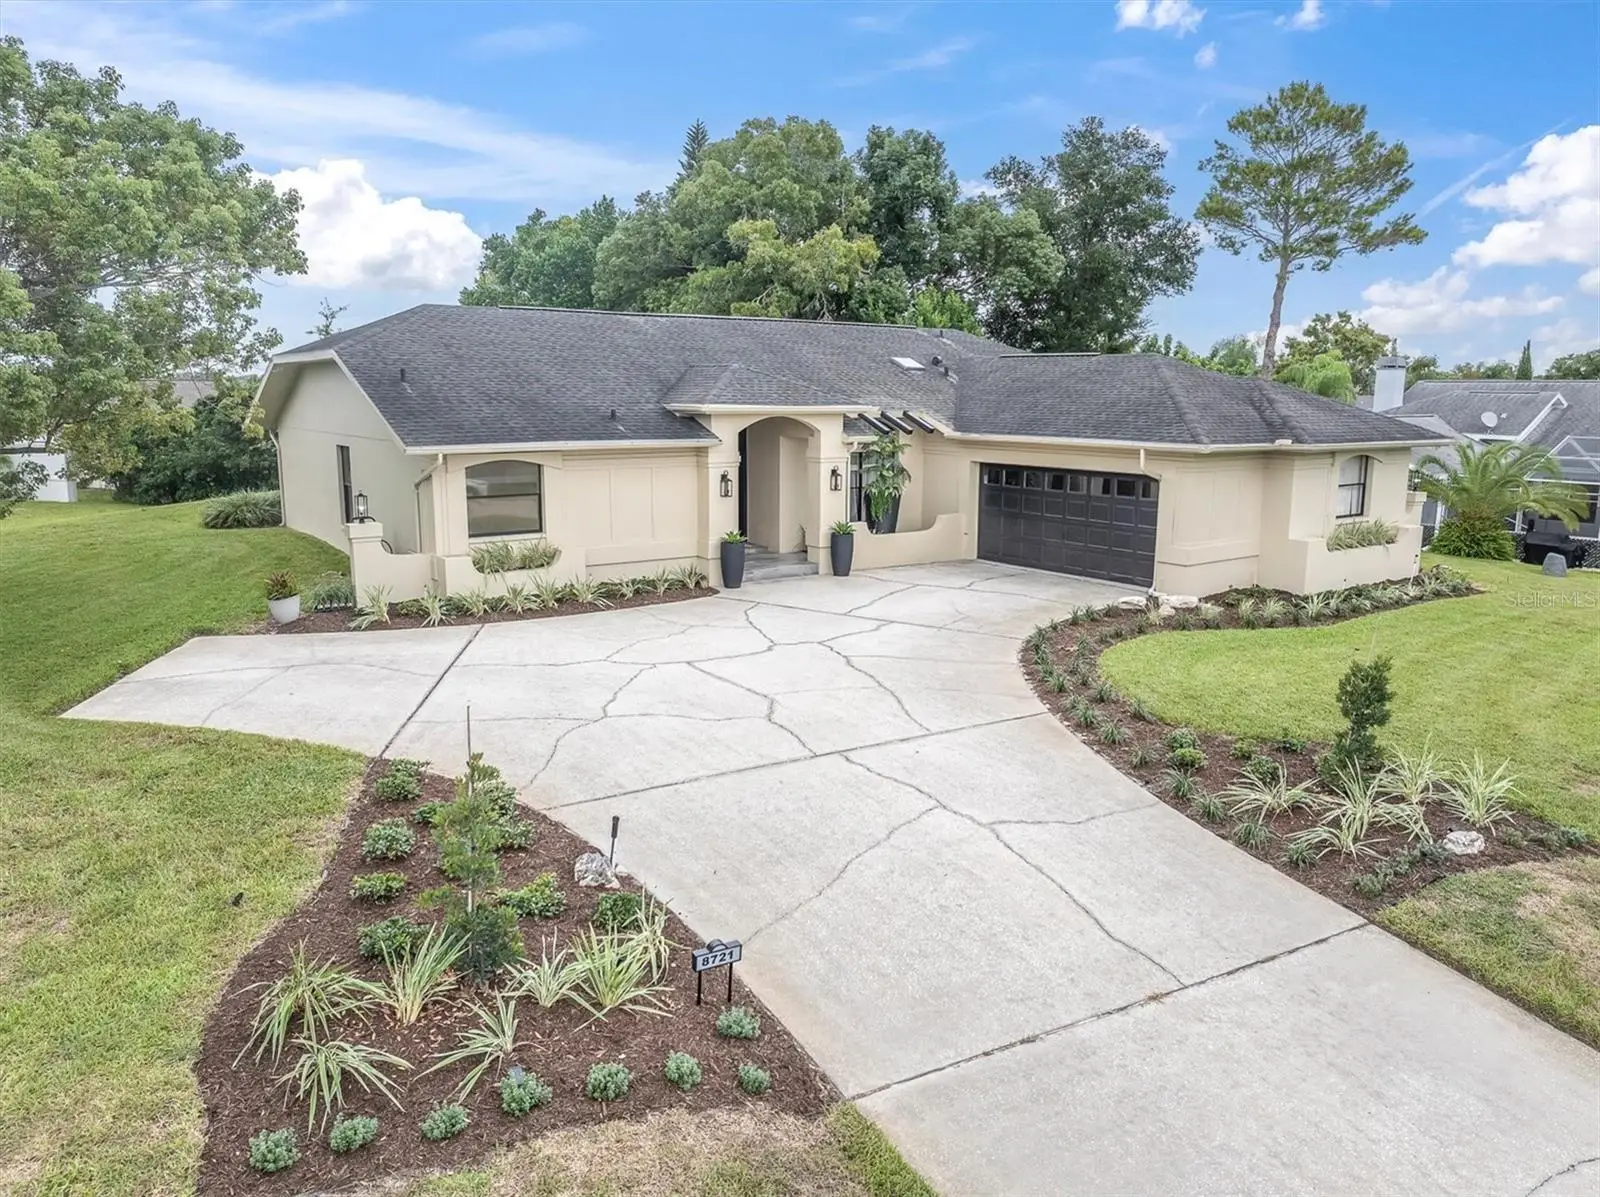
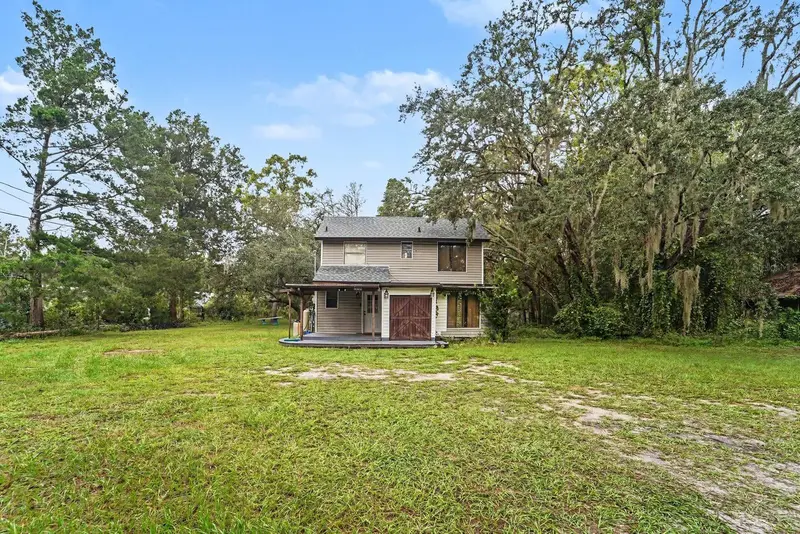
Largest lot in the entire community of the lovely Barrington Woods! Almost half-acre at .40 acres, sitting high and dry! NEW AC 2026. NEW EXTERIOR PAINT 2026. NEWLY UPDATED KITCHEN- plenty of quartz counter space and cabinetry with a large eat-in area. No water bill for your sprinklers; run by a well. Highly desired sunken living room with heat-producing electric fireplace. NEWLY painted interior. Massive floor-to-ceiling windows with vaulted ceilings. 6" baseboards. Split floor plan. Double-door entry and foyer. Screened-in 26' lanai overlooking the property includes additional roofing. Primary bedroom has vaulted ceilings, a floor-to-ceiling window, barn doors to the en suite bath, double-sink vanity, walk-in shower, jetted tub, oversized walk-in closet, and private toilet area. Attic access in garage with pull-down stairs and rear exit door. Luxury vinyl plank throughout the entire home. Completely all new landscaping. Landscape lighting included. This community has a ton of amenities nearby: pickleball, basketball, tennis, dog park, shuffleboard, two pools, clubhouse, and a community golf course. One-mile from Hudson Beach and about 40 minutes from Tampa Airport. Close to shopping, dining, schools, library, hospitals, and more. Not in a flood zone.
Estimated monthly payment
Estimate only. Taxes use the listing's reported amount where available; insurance is a Florida-average estimate. Your actual payment will vary — run a full calculation or talk to a lender.
Price & listing history1 days on market
- Status: ActiveOct 8, 2026
- Listed$400,000Oct 8, 2026
- Price increased$400,000
Facts & features
- Property type
- Residential
- Sub type
- Single Family Residence
- Status
- Active
- Days on market
- 1
- Subdivision
- Barrington Woods
- County
- Pasco
- Year built
- 1990
- Living area
- 2,176 sq ft
- Price/sq ft
- $184
- Building area
- 3,043 sq ft (Public Records)
- Lot size
- 17,257 sq ft
- Lot category
- 1/4 to less than 1/2
- Flood zone
- X (12101C0181G)
- Annual taxes
- $253 (2025)
- Parcel #
- 16-24-35-0140-00000-0440
- Zoning
- PUD
- MLS #
- W7890171
Ask about this home
Have a question? Ask the broker directly.
Ryan Solberg answers personally — no call center, no spam. Your question goes straight to him.
Interior Details
- Bedrooms
- 3
- Full bathrooms
- 2
- Flooring
- Luxury Vinyl, Tile
- Appliances
- Dishwasher, Disposal, Dryer, Electric Water Heater, Microwave, Range, Refrigerator, Washer
- Interior features
- Ceiling Fans(s), Eat-in Kitchen, High Ceilings, Living Room/Dining Room Combo, Open Floorplan, Primary Bedroom Main Floor, Pull Down Stairs, Split Bedroom, Thermostat, Vaulted Ceiling(s), Walk-In Closet(s), Window Treatments
- Laundry
- Inside, Laundry Room, Sink
- Stories / Levels
- One
- Direction faces
- West
- Fireplace
- Yes
Heating & Cooling
- Heating
- Central, Electric
- Cooling
- Central Air
Parking
- Attached garage
- Yes
HOA & Financial
- HOA fee
- $174 / Quarterly
- Monthly HOA
- $58/mo
- Total monthly fees
- $58/mo
- Total annual fees
- $696
- HOA name
- Home River-Blake Slusher
- CDD
- No
- Homestead exemption
- Yes
- Min lease term
- No Minimum
- Listing terms
- Cash, Conventional, FHA, VA Loan
- Ownership
- Fee Simple
- Available for lease
- Yes
- Lease restrictions
- No
- Additional lease restrictions
- Buyer to verify lease restrictions with the HOA
- Approval process
- none
Exterior & Construction
- Exterior features
- Lighting, Private Mailbox, Rain Gutters, Sidewalk
- Construction materials
- Block, Stucco
- Roof
- Shingle
- Foundation
- Slab
- Road surface
- Paved
Utilities
- Sewer
- Public Sewer
- Water source
- Public, Well
- Utilities
- BB/HS Internet Available, Cable Connected, Electricity Connected, Public, Sewer Connected, Sprinkler Well, Underground Utilities, Water Connected
Community
- Pets allowed
- Cats OK, Dogs OK, Yes
Schools
Letter grades: Florida DOE 2024–25 school grades (Orange, Seminole, Lake, Osceola, Brevard). Assigned schools from the listing agent — verify enrollment with the district.
Room Details
| Room | Level | Dimensions |
|---|---|---|
| Primary Bedroom | First | 16x14 |
| Living Room | First | |
| Kitchen | First |
Listing Details
- Listing date
- 2026-10-08
- On market date
- 2026-10-08
- Original list price
- $400,000
- Occupant type
- Owner
- MLS area
- 34667 - Hudson/Bayonet Point/Port Richey
- Listing AOR
- West Pasco
- Status changed
- 2026-10-08
- Tax legal description
- BARRINGTON WOODS PHASE I PB 27 PGS 74-76 LOT 44
Flood risk
Minimal-risk area outside the mapped floodplain. Flood insurance is optional and typically low-cost.
Source: FEMA flood zone reported on the listing. Confirm current designation at FEMA Flood Map Service Center.
Location
Directions
Little Road North, West onto Hudson Avenue, Left onto Latham, home on your left.
More homes like this
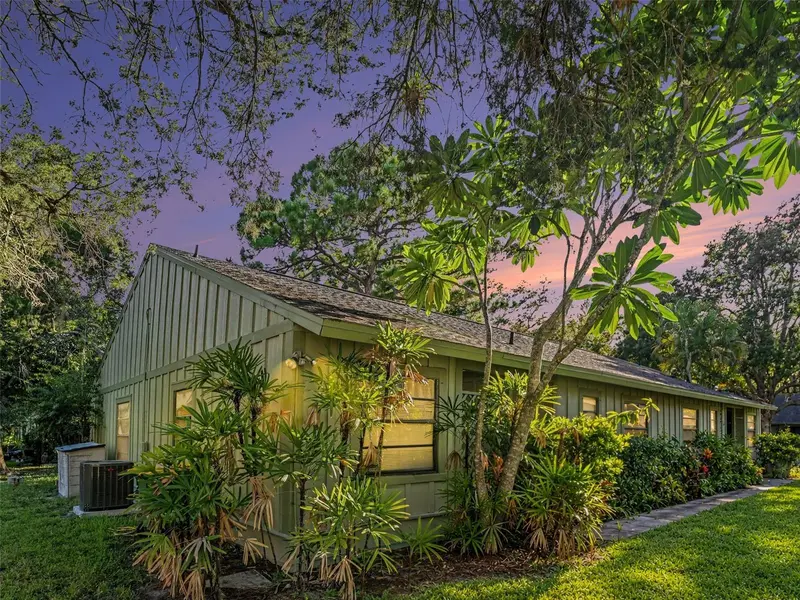
$154,900
5031 Barrington Cir #601
Sarasota, FL 34234
2 bd · 2 ba · 1,204 sqft
Barrington Woods
MLS ID #A4705411, EXP REALTY, LLC.
Listing provided by Stellar MLS
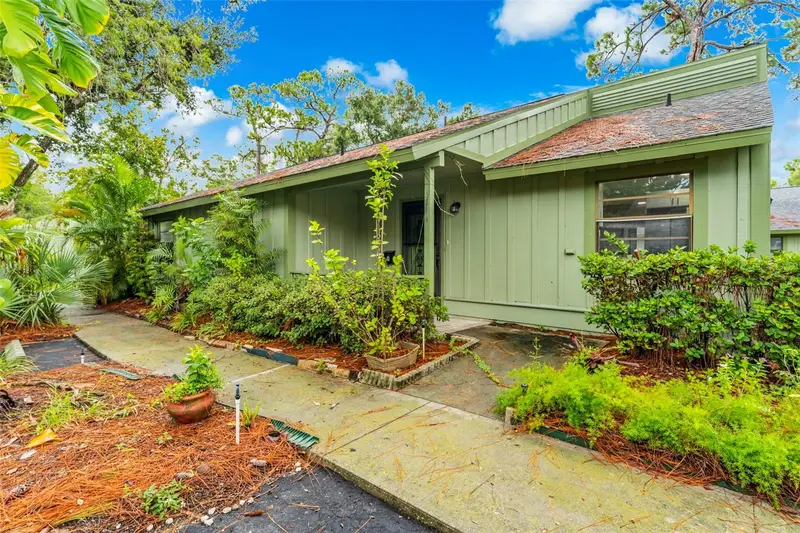
$200,000
5014 Barrington Cir #2102
Sarasota, FL 34234
2 bd · 2 ba · 1,078 sqft
Barrington Woods
MLS ID #A4705182, KW COASTAL LIVING III.
Listing provided by Stellar MLS
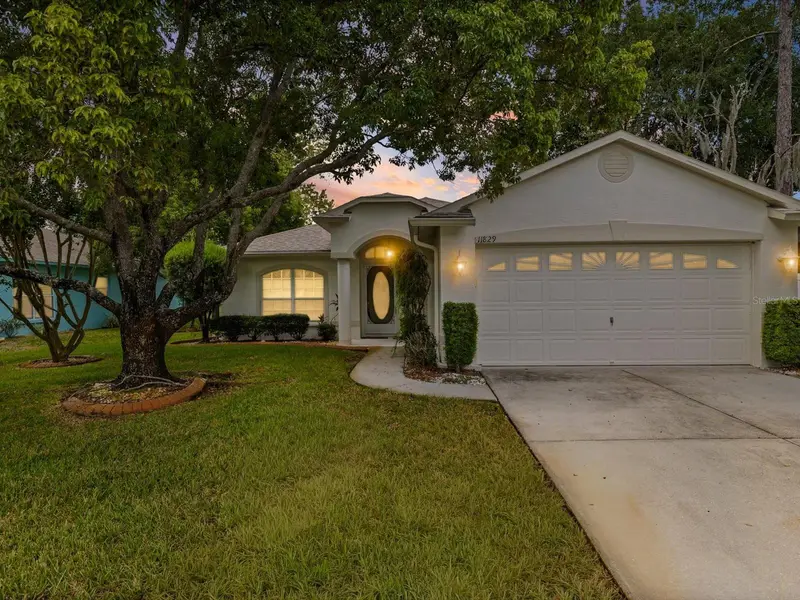
$249,000
11829 Ivywood Pl
New Port Richey, FL 34654
3 bd · 2 ba · 1,632 sqft
Summertree
MLS ID #W7889941, RE/MAX CHAMPIONS.
Listing provided by Stellar MLS
$275,000
12789 Circle Lake Dr
Hudson, FL 34669
3 bd · 2 ba · 1,334 sqft
Lakewood Acres
MLS ID #TB8556333, MARK SPAIN REAL ESTATE.
Listing provided by Stellar MLS

Listings courtesy of Stellar MLS as distributed by MLS GRID
IDX information is provided exclusively for consumers’ personal, non-commercial use and may not be used for any purpose other than to identify prospective properties consumers may be interested in purchasing.
Based on information submitted to the MLS GRID as of October 9, 2026 at 1:07 PM ET. All data is obtained from various sources and may not have been verified by broker or MLS GRID. Supplied Open House Information is subject to change without notice. All information should be independently reviewed and verified for accuracy. Properties may or may not be listed by the office/agent presenting the information.
All or a portion of the multiple listing information is provided by Stellar MLS, from a copyrighted compilation of listings. The compilation of listings and each individual listing are © 2026 Stellar MLS. All rights reserved.
Ryan Solberg, Broker · MaxLife Realty LLC · FL License #BK3354351 · Equal Housing Opportunity · Full disclaimer · DMCA