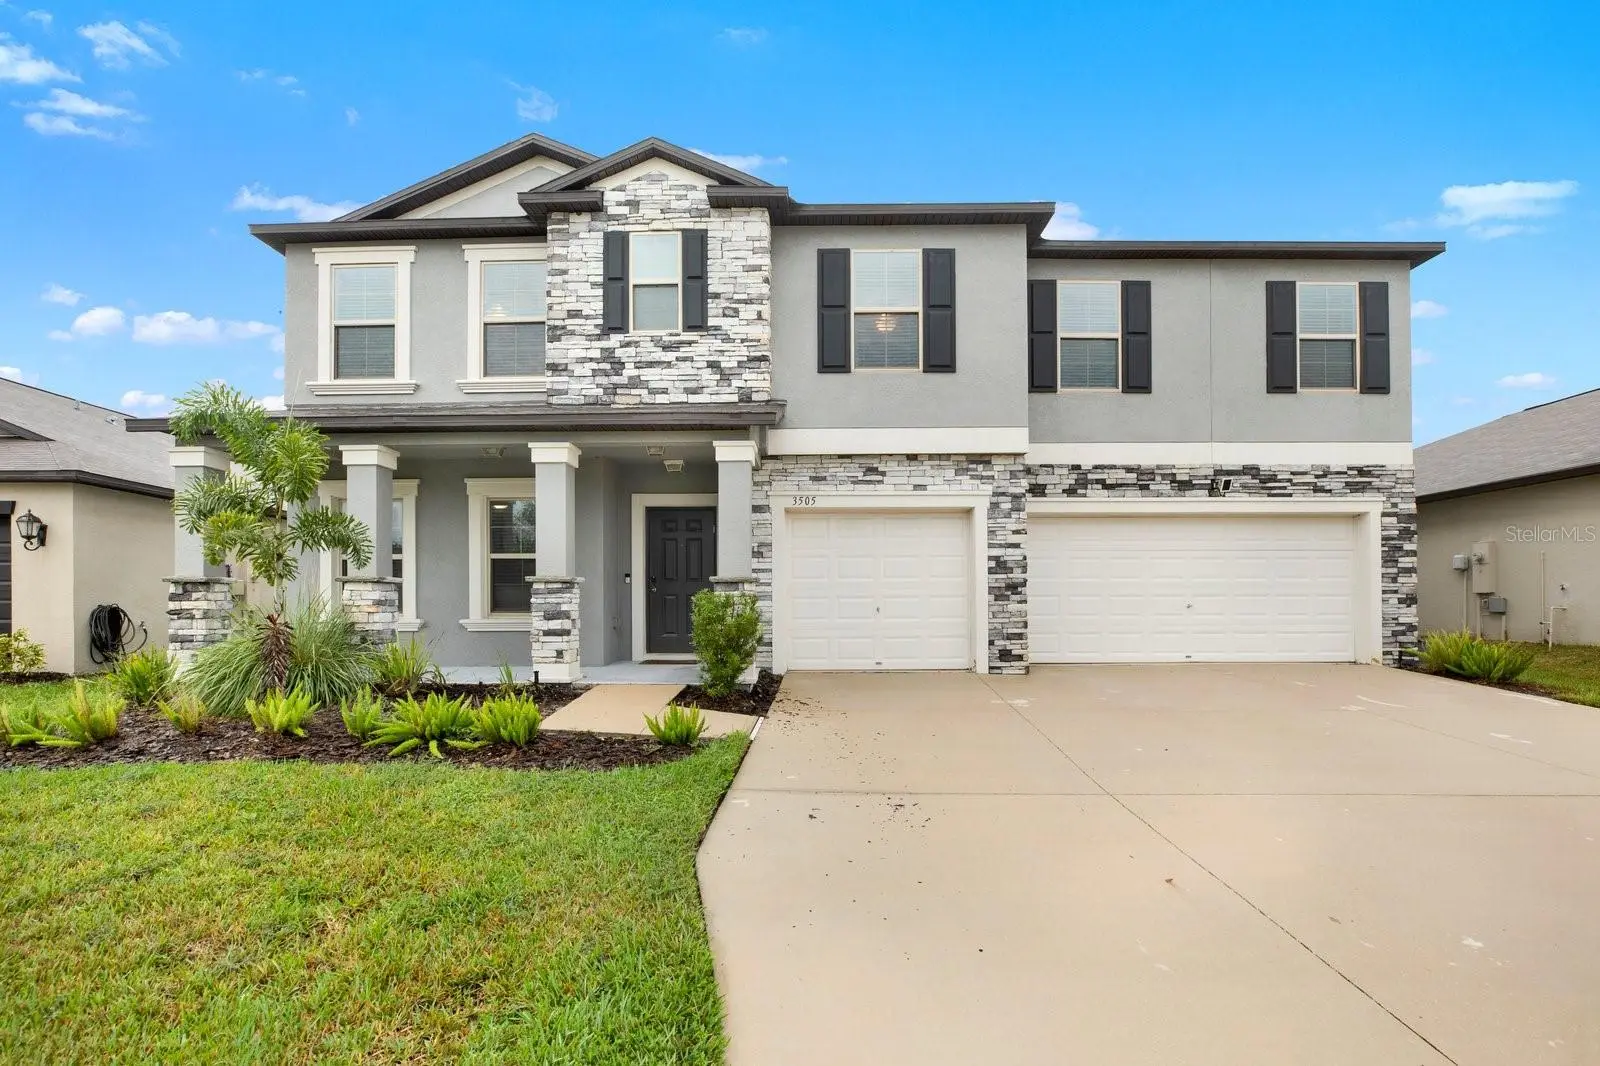

$480,000
3505 Maryland AvenuePlant City, FL 33565
Listing updated: October 10, 2026 at 6:49 AM ET
Listing courtesy of Lpt Realty, Llc · Denise Tucker · MLS #TB8555905 · Active · 877-366-2213Property type
Year built
Lot size
Price / sq ft
HOA dues
Day on market
Garage spaces
Flood zone
About this home
You don’t have to wait for your house to be built in order to feel as if you were living in a new home. The home has so many upgrades and details that make it special. Built in 2022 and meticulously cared for, this beautiful 5-bedroom, 4-bathroom home offers the perfect combination of style, comfort, and functionality. From the striking stone exterior to the spacious 3-car garage, the home makes a great first impression before you even step inside. Inside, you’ll find thoughtful upgrades and custom details throughout, including elegant trim work, classic wainscoting, and beautiful accent walls that give the home character and a more custom feel. Designer light fixtures and wall sconces add warmth and bring everything together, creating spaces that feel both inviting and refined. The kitchen is the heart of the home, featuring crisp white cabinetry, upgraded plumbing fixtures, and stylish finishes that make it just as beautiful as it is functional. All five bedrooms are spacious and one of the secondary bedrooms even comes with an in-suite bathroom. A first-floor bedroom and bathroom make it a perfect setup for a multi-generational household providing of plenty of room for family, guests, or even a home office. https://iframe.videodelivery.net/1a920959c91285d3547dc463b95cf291
Estimated monthly payment
Estimate only. Taxes use the listing's reported amount where available; insurance is a Florida-average estimate. Your actual payment will vary — run a full calculation or talk to a lender.
Price & listing history1 days on market
- Status: ActiveOct 9, 2026
- Listed$480,000Oct 9, 2026
- Price increased$480,000
Facts & features
- Property type
- Residential
- Sub type
- Single Family Residence
- Status
- Active
- Days on market
- 1
- Subdivision
- North Park Isle Ph 1a
- County
- Hillsborough
- Year built
- 2022
- Living area
- 3,379 sq ft
- Price/sq ft
- $142
- Lot size
- 8,215 sq ft
- Lot category
- 0 to less than 1/4
- Flood zone
- X (12057C0286H)
- Garage
- 3 spaces
- Annual taxes
- $3,363 (2025)
- Parcel #
- P-16-28-22-C5B-000000-00092.0
- Zoning
- PD
- MLS #
- TB8555905
Ask about this home
Have a question? Ask the broker directly.
Ryan Solberg answers personally — no call center, no spam. Your question goes straight to him.
Interior Details
- Bedrooms
- 5
- Full bathrooms
- 4
- Flooring
- Carpet, Ceramic Tile
- Appliances
- Dishwasher, Disposal, Dryer, Electric Water Heater, Microwave, Range, Refrigerator, Washer, Water Filtration System
- Interior features
- Open Floorplan
- Laundry
- Inside
- Stories / Levels
- Two
- Direction faces
- East
Heating & Cooling
- Heating
- Central
- Cooling
- Central Air
Parking
- Garage spaces
- 3
- Attached garage
- Yes
HOA & Financial
- HOA fee
- $109 / Annually
- Monthly HOA
- $9/mo
- Total monthly fees
- $9/mo
- Total annual fees
- $109
- HOA name
- Inframark/Tina Picciano
- CDD
- Yes
- Homestead exemption
- Yes
- Min lease term
- 8-12 Months
- Listing terms
- Cash, Conventional, FHA, VA Loan
- Ownership
- Fee Simple
- Available for lease
- Yes
- Lease restrictions
- No
- Additional lease restrictions
- Buyer to verify lease information directly with the HOA.
- Approval process
- Buyer to verify HOA Information directly with the HOA.
Exterior & Construction
- Construction materials
- Stone
- Roof
- Shingle
- Foundation
- Slab
- Road surface
- Asphalt
Utilities
- Sewer
- Public Sewer
- Water source
- Public
- Utilities
- Electricity Connected, Public, Sewer Connected, Water Connected
Community
- Pets allowed
- No
Schools
Letter grades: Florida DOE 2024–25 school grades (Orange, Seminole, Lake, Osceola, Brevard). Assigned schools from the listing agent — verify enrollment with the district.
Room Details
| Room | Level | Dimensions |
|---|---|---|
| Office | First | 12.7x11.6 |
| Kitchen | First | 12.7x13.3 |
| Family Room | First | 19.8x19.1 |
| Bedroom 1 | First | 10.11x12.9 |
| Bonus Room | Second | 16.5x20.11 |
| Primary Bedroom | Second | 16.8x16.5 |
| Primary Bathroom | Second | 9.9x12.8 |
| Bedroom 2 | Second | 12.7x15.8 |
| Bedroom 4 | Second | 12.9x14 |
| Bedroom 5 | Second | 12x14.9 |
Listing Details
- Listing date
- 2026-10-09
- On market date
- 2026-10-09
- Original list price
- $480,000
- Occupant type
- Owner
- MLS area
- 33565 - Plant City
- Listing AOR
- Orlando Regional
- Status changed
- 2026-10-09
- Tax legal description
- NORTH PARK ISLE PHASE 1A LOT 92
Flood risk
Minimal-risk area outside the mapped floodplain. Flood insurance is optional and typically low-cost.
Source: FEMA flood zone reported on the listing. Confirm current designation at FEMA Flood Map Service Center.
Location
Directions
From I-4, take Exit 22 for Park Rd and head north on N Park Rd. Turn right onto E Sam Allen Rd, then turn left onto N Maryland Ave. Continue into North Park Isle and the house will be on the left side of the road.
More homes like this
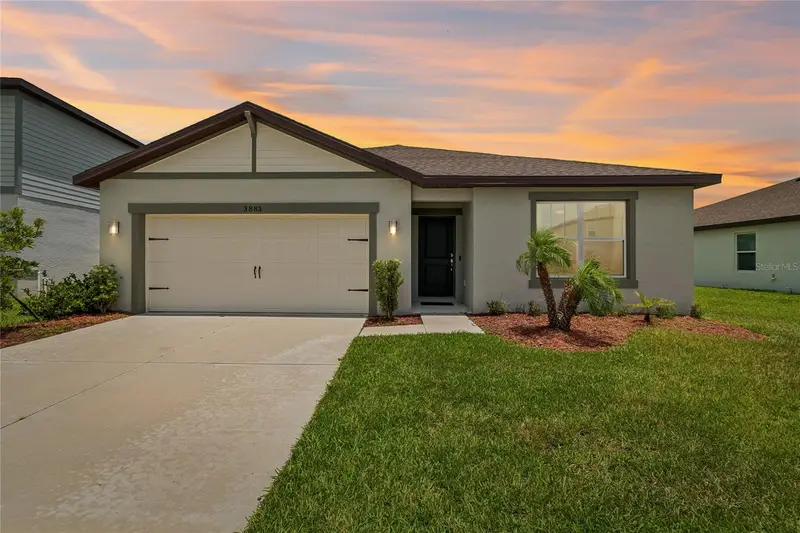
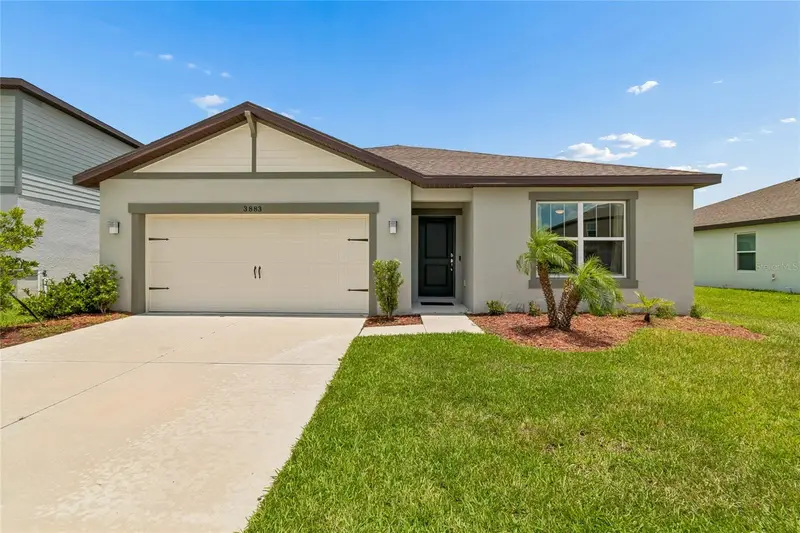
$320,000
3883 Capri Coast Dr
Plant City, FL 33565
4 bd · 2 ba · 1,844 sqft
North Park Isle Ph 1a
MLS ID #TB8521560, FLORIDA EXECUTIVE REALTY.
Listing provided by Stellar MLS
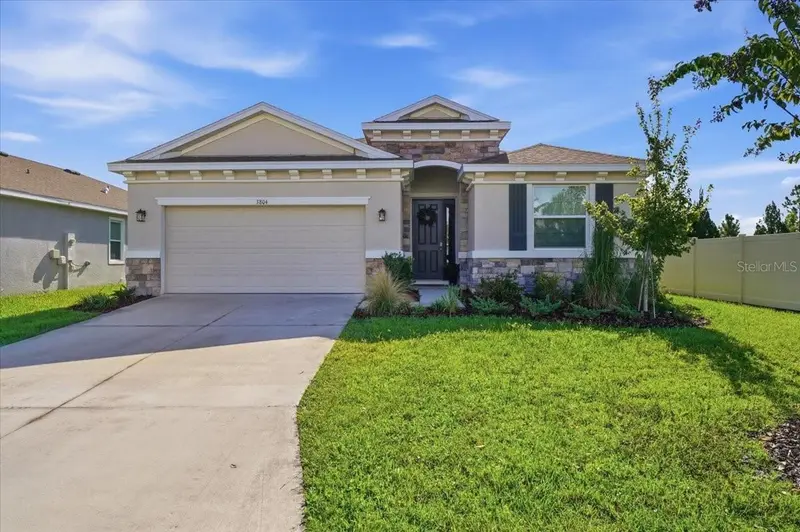
$359,000
3804 N Maryland Ave
Plant City, FL 33565
4 bd · 3 ba · 2,035 sqft
North Park Isle Ph 1a
MLS ID #L4964707, COLDWELL BANKER REALTY.
Listing provided by Stellar MLS
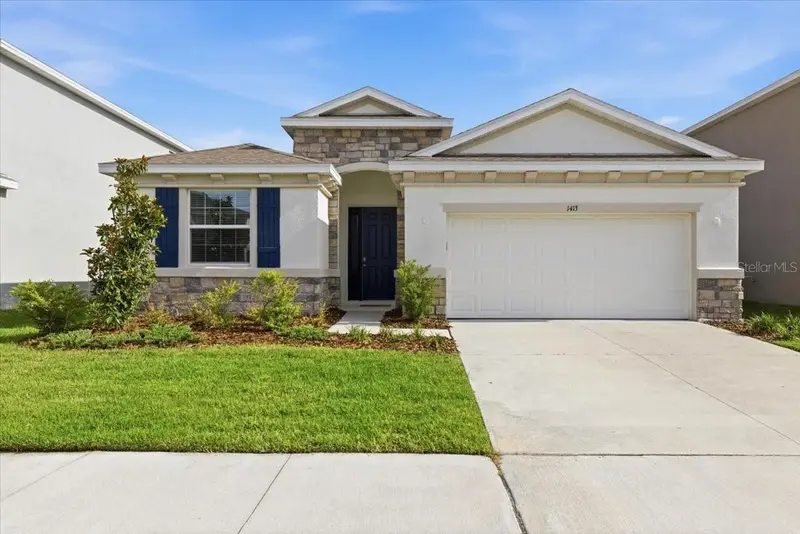
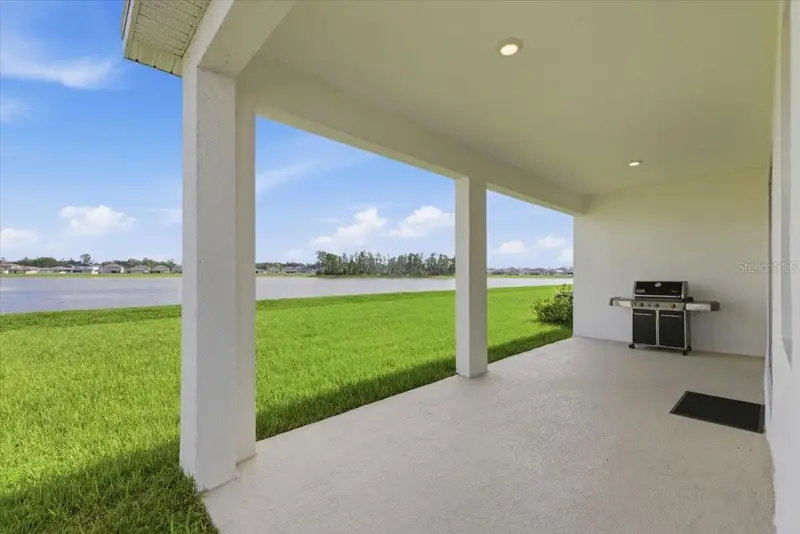
$379,999
1413 Tropical Oasis Ave
Plant City, FL 33565
4 bd · 3 ba · 2,035 sqft
North Park Isle Ph 1a
MLS ID #TB8516751, CHARLES RUTENBERG REALTY INC.
Listing provided by Stellar MLS
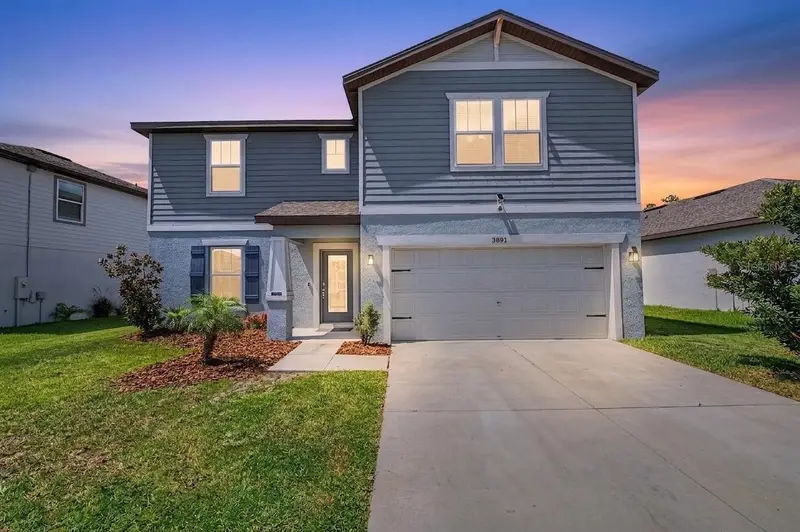
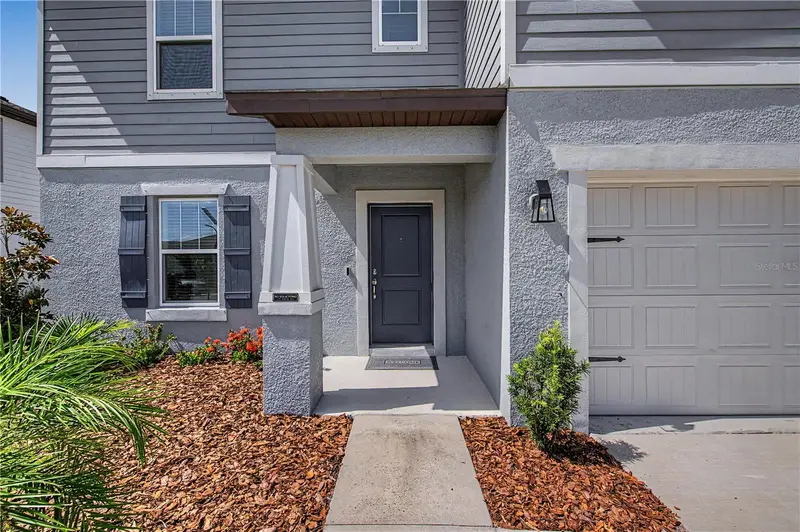
$415,000
3891 Capri Coast Dr
Plant City, FL 33565
4 bd · 4 ba · 2,890 sqft
North Park Isle Ph 1a
MLS ID #TB8529059, 54 REALTY LLC.
Listing provided by Stellar MLS

Listings courtesy of Stellar MLS as distributed by MLS GRID
IDX information is provided exclusively for consumers’ personal, non-commercial use and may not be used for any purpose other than to identify prospective properties consumers may be interested in purchasing.
Based on information submitted to the MLS GRID as of October 10, 2026 at 6:49 AM ET. All data is obtained from various sources and may not have been verified by broker or MLS GRID. Supplied Open House Information is subject to change without notice. All information should be independently reviewed and verified for accuracy. Properties may or may not be listed by the office/agent presenting the information.
All or a portion of the multiple listing information is provided by Stellar MLS, from a copyrighted compilation of listings. The compilation of listings and each individual listing are © 2026 Stellar MLS. All rights reserved.
Ryan Solberg, Broker · MaxLife Realty LLC · FL License #BK3354351 · Equal Housing Opportunity · Full disclaimer · DMCA