

$330,000
112 10th StreetSt Cloud, FL 34769
Listing updated: October 9, 2026 at 6:51 AM ET
Listing courtesy of Godwin Realty Group · Chris Burnette · MLS #S5159072 · Active · 407-957-9545Property type
Year built
Lot size
Price / sq ft
HOA dues
Day on market
Flood zone
About this home
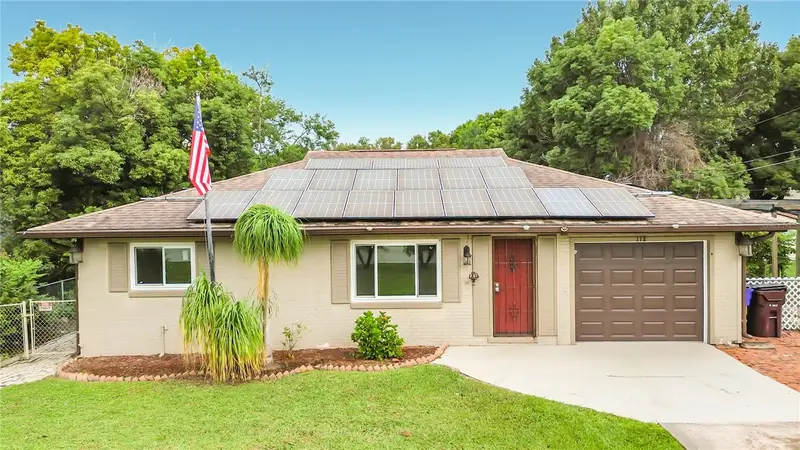
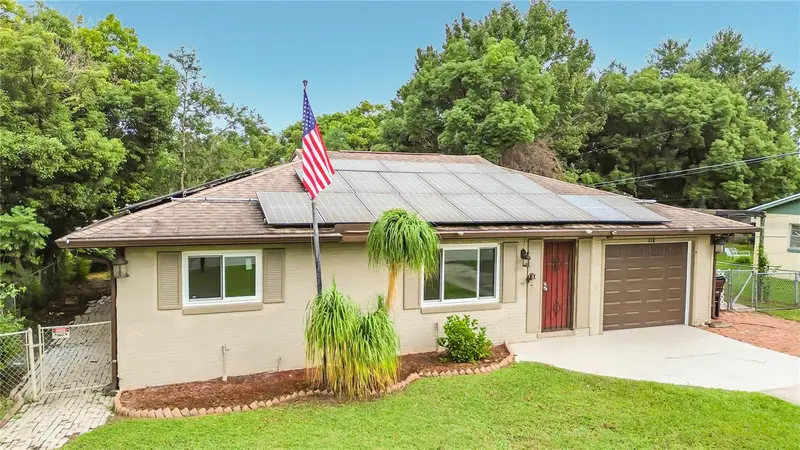
Welcome to your private, energy-efficient oasis in the heart of St. Cloud! This charming 3-bedroom, 2-bathroom BLOCK home features NO HOA and is the perfect starter home or downsizing option for anyone seeking safety, low maintenance, and massive utility savings. Say goodbye to high electric bills—36 SOLAR PANELS (to be paid off in full at closing), new hurricane-rated windows (2019), an 18-SEER high-efficiency HVAC with new ductwork (2019), and a heat pump water heater (2021) keep the average electric bill at less than $100! The roof was installed in 2016, electric panel has been updated and plumbing was updated prior to the sellers purchasing. Designed for easy upkeep without sacrificing lifestyle, the functional split floor plan boasts fresh interior paint, a brand-new insulated garage door, and durable finishes throughout. The lovely kitchen includes stainless steel appliances including a high-efficiency dishwasher, a breakfast bar, and custom slide-out cabinets. It connects seamlessly to a large utility/pantry room packed with custom storage and laundry hookup. The dining area is just off the kitchen and also leads to the screened porch and pool. The primary bedroom features a private en-suite bath, while the cozy guest rooms offer flexibility for children, an office, or a den. Both bathrooms also have brand-new toilets. Out back, enjoy low-maintenance luxury with a private, screened-in pool (new pump and heater in 2020) and a beautifully equipped greenhouse featuring power, water, growing lights, a fan and two growing pergolas. The fenced backyard is the perfect place for the kids or pets to play safely. A shallow well and sprinkler system keep your garden lush for pennies, while a storage shed with electric handles your extra tools. Location is everything! This home sits in great proximity to the vibrant St. Cloud Lakefront and downtown, putting excellent shopping and local restaurants right at your fingertips. Golf carts are allowed in this area of town too! You are located in a top-rated district with great schools, and are just a short drive away from Central Florida's world-famous attractions and beautiful beaches. This secure, cost-saving gem offers ultimate peace of mind and effortless living, make your appointment to see it today! Some photos are virtually staged.
Estimated monthly payment
Estimate only. Taxes use the listing's reported amount where available; insurance is a Florida-average estimate. Your actual payment will vary — run a full calculation or talk to a lender.
Price & listing history1 days on market
- Status: ActiveOct 8, 2026
- Listed$330,000Oct 8, 2026
- Price increased$330,000
Facts & features
- Property type
- Residential
- Sub type
- Single Family Residence
- Status
- Active
- Days on market
- 1
- Subdivision
- St Cloud 2nd Town Of
- County
- Osceola
- Year built
- 1980
- Living area
- 1,350 sq ft
- Price/sq ft
- $244
- Building area
- 1,636 sq ft (Public Records)
- Lot size
- 9,365 sq ft
- Lot category
- 0 to less than 1/4
- Flood zone
- X (12097C0257G)
- Pool
- Private pool
- Annual taxes
- $2,797 (2025)
- Parcel #
- 01-26-30-0001-0118-0085
- Zoning
- SR2
- MLS #
- S5159072
Ask about this home
Have a question? Ask the broker directly.
Ryan Solberg answers personally — no call center, no spam. Your question goes straight to him.
Interior Details
- Bedrooms
- 3
- Full bathrooms
- 2
- Flooring
- Ceramic Tile, Laminate, Tile
- Appliances
- Dishwasher, Disposal, Electric Water Heater, Microwave, Range, Refrigerator
- Interior features
- Ceiling Fans(s), Primary Bedroom Main Floor, Walk-In Closet(s)
- Laundry
- Inside
- Stories / Levels
- One
- Direction faces
- South
Heating & Cooling
- Heating
- Central, Electric
- Cooling
- Central Air
Parking
- Attached garage
- Yes
HOA & Financial
- Total monthly fees
- None
- Total annual fees
- None
- CDD
- No
- Homestead exemption
- Yes
- Min lease term
- 7 Months
- Listing terms
- Cash, Conventional, FHA, VA Loan
- Ownership
- Fee Simple
- Available for lease
- Yes
- Lease restrictions
- Yes
- Additional lease restrictions
- Buyer to verify any lease restrictions with City of St. Cloud.
Exterior & Construction
- Exterior features
- Private Mailbox, Rain Gutters
- Construction materials
- Block
- Roof
- Shingle
- Foundation
- Slab
- Pool
- Private pool
- Road surface
- Paved
Utilities
- Sewer
- Public Sewer
- Water source
- Public
- Utilities
- BB/HS Internet Available, Cable Available, Public
Room Details
| Room | Level | Dimensions |
|---|---|---|
| Living Room | First | 16x17 |
| Kitchen | First | 13x14 |
| Dining Room | First | 11x10 |
| Primary Bedroom | First | 11x14 |
| Bedroom 2 | First | 11x12 |
| Bedroom 3 | First | 11x8 |
Listing Details
- Listing date
- 2026-10-08
- On market date
- 2026-10-08
- Original list price
- $330,000
- Occupant type
- Vacant
- MLS area
- 34769 - St Cloud (City of St Cloud)
- Listing AOR
- Osceola
- Status changed
- 2026-10-08
- Tax legal description
- ST CLOUD PB B PG 33/34 BLK 118 E 75 FT OF LOTS 8-12 1/26/30
Flood risk
Minimal-risk area outside the mapped floodplain. Flood insurance is optional and typically low-cost.
Source: FEMA flood zone reported on the listing. Confirm current designation at FEMA Flood Map Service Center.
Location
Directions
From Hwy 192 n St. Cloud, turn north on Delaware Ave., make a right onto 10th Street. The home is on the left.
More homes like this
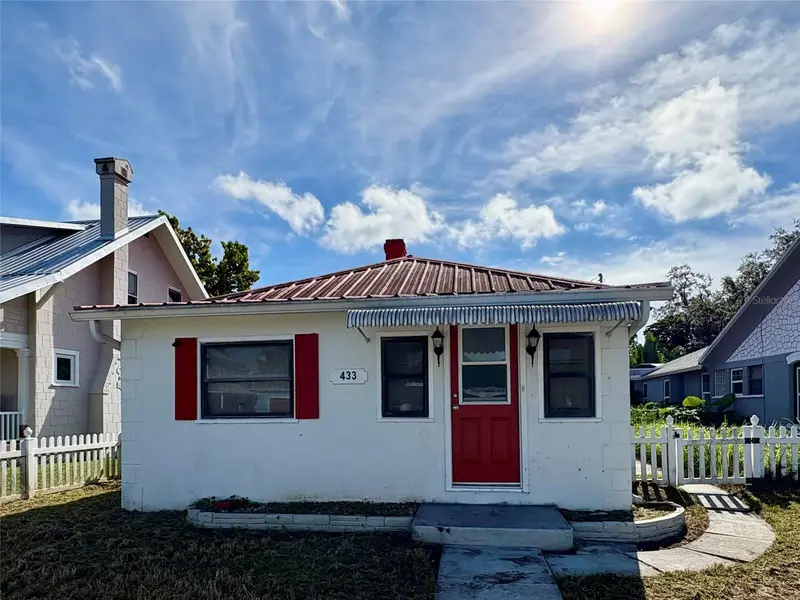
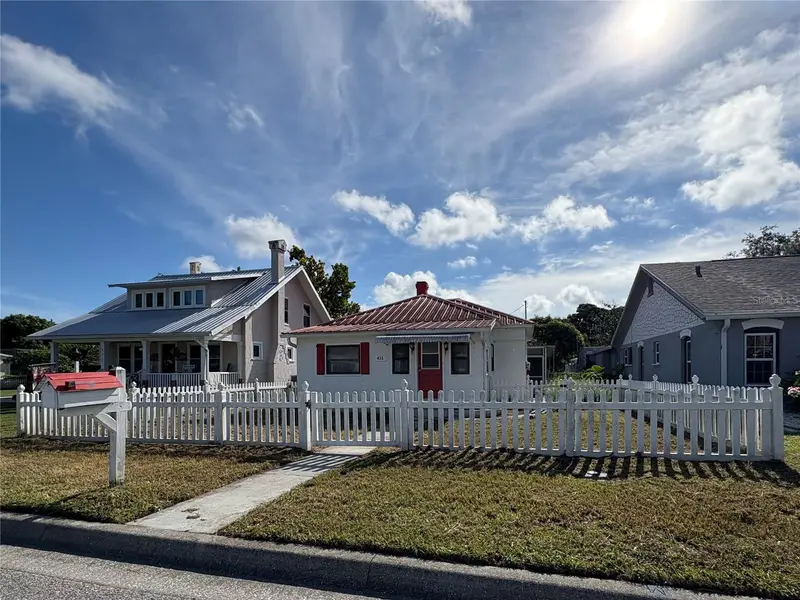
$149,500
433 Pennsylvania Ave
St Cloud, FL 34769
2 bd · 1 ba · 940 sqft
St Cloud 2nd Town Of
MLS ID #O6341936, MY REALTY GROUP, LLC..
Listing provided by Stellar MLS
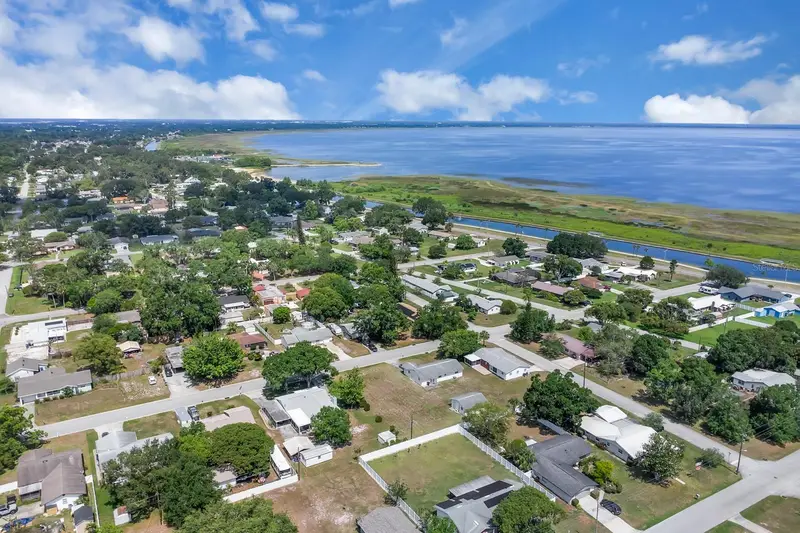
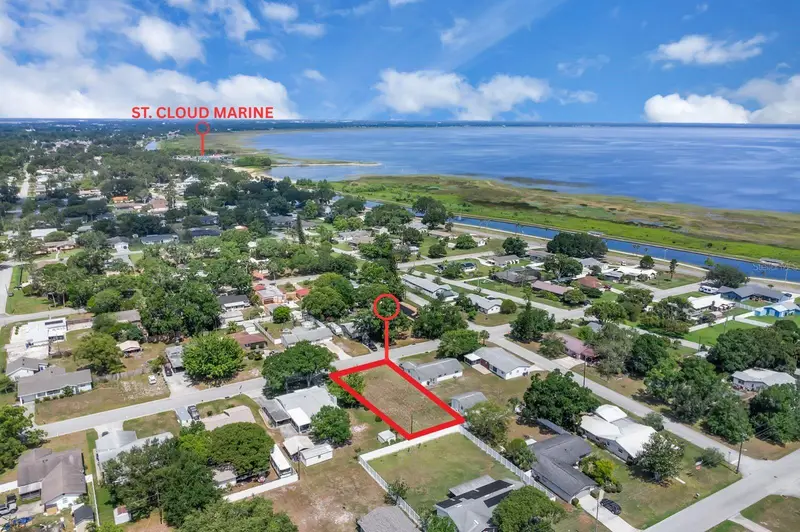
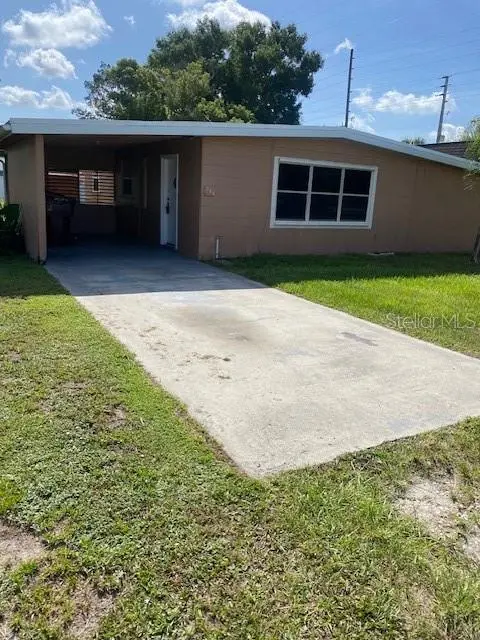
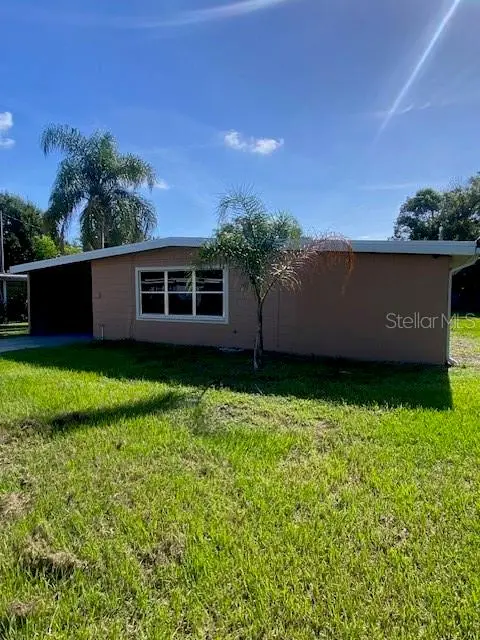
$174,900
Delaware Ave
St Cloud, FL 34769
0.21 acres
St Cloud 2nd Town Of
MLS ID #S5127764, LA ROSA REALTY LLC.
Listing provided by Stellar MLS
$224,900
919 Columbia Ave
St Cloud, FL 34769
4 bd · 1 ba · 986 sqft
St Cloud 2nd Town Of
MLS ID #S5156272, LA ROSA REALTY LLC.
Listing provided by Stellar MLS
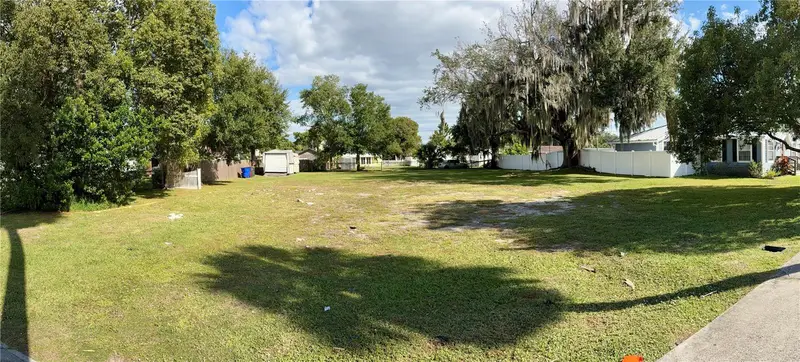
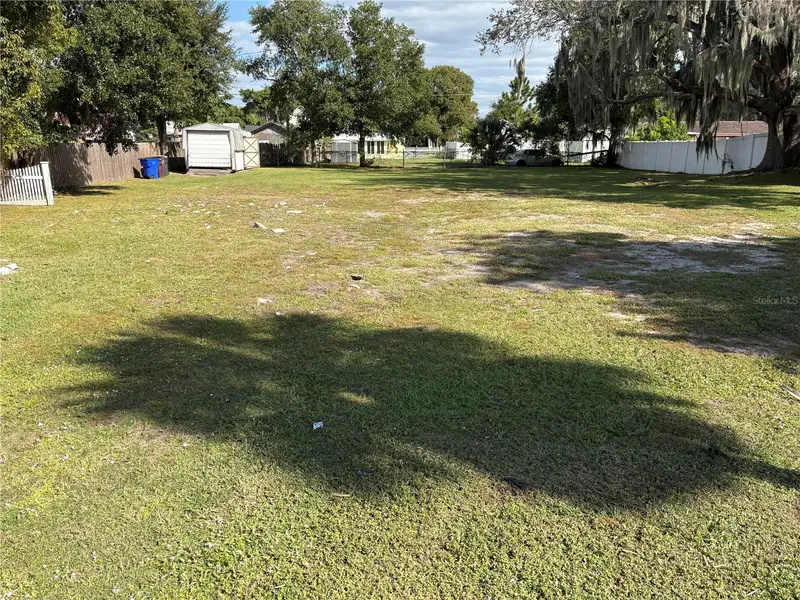
$225,000
1113 Michigan Ave
St Cloud, FL 34769
0.34 acres
St Cloud 2nd Town Of
MLS ID #S5137459, LA ROSA REALTY LLC.
Listing provided by Stellar MLS

Listings courtesy of Stellar MLS as distributed by MLS GRID
IDX information is provided exclusively for consumers’ personal, non-commercial use and may not be used for any purpose other than to identify prospective properties consumers may be interested in purchasing.
Based on information submitted to the MLS GRID as of October 9, 2026 at 6:51 AM ET. All data is obtained from various sources and may not have been verified by broker or MLS GRID. Supplied Open House Information is subject to change without notice. All information should be independently reviewed and verified for accuracy. Properties may or may not be listed by the office/agent presenting the information.
All or a portion of the multiple listing information is provided by Stellar MLS, from a copyrighted compilation of listings. The compilation of listings and each individual listing are © 2026 Stellar MLS. All rights reserved.
Ryan Solberg, Broker · MaxLife Realty LLC · FL License #BK3354351 · Equal Housing Opportunity · Full disclaimer · DMCA