
$419,000
10934 Sand Pine LaneParrish, FL 34219
Listing updated: October 9, 2026 at 6:51 AM ET
Listing courtesy of Bright Realty · Kerry Hegarty · MLS #A4708813 · Active · 941-552-6036Property type
Year built
Lot size
Price / sq ft
HOA dues
Days on market
Flood zone
About this home
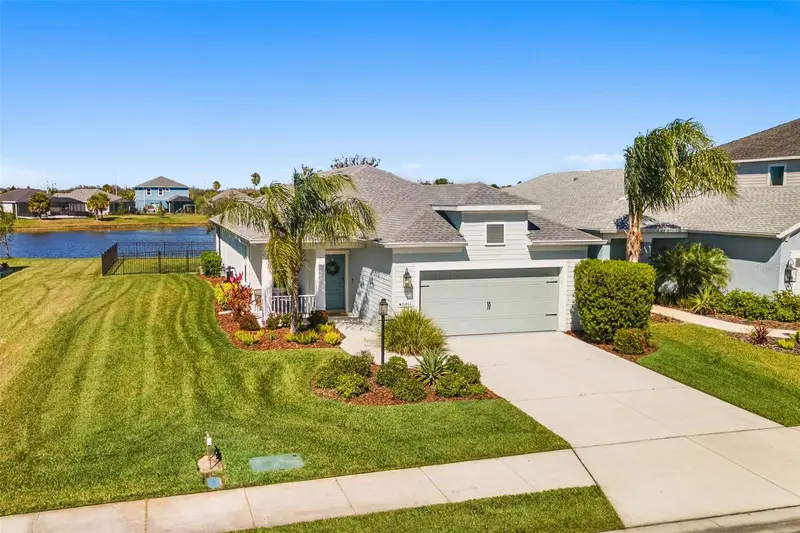
Wake up to breathtaking wide lake views from this beautifully positioned home featuring desirable northern exposure for soft, consistent natural light throughout the day. A rare side easement provides additional separation from the neighboring property, creating enhanced privacy and an expansive, open feel. The screened lanai is the perfect place to relax and unwind while taking in the peaceful water views, while the fully fenced backyard offers plenty of space for pets, play, or entertaining. With room to add a pool, this property offers the opportunity to create your own private Florida oasis. Located in Silverleaf, a sought-after resort-style Neal Community offering a clubhouse, fitness center, resort-style pool, scenic walking trails, dog parks, a pavilion with grills, and gated entry. Conveniently located near Lakewood Ranch, Ellenton Premium Outlets, I-75, shopping, dining, and Gulf Coast beaches, this home is ideal for full-time Florida living, relocating buyers, or those looking to make a Florida move-up purchase. Breathtaking lake views, added privacy, a fenced backyard, and pool potential make this a truly special opportunity in Silverleaf.
Estimated monthly payment
Estimate only. Taxes use the listing's reported amount where available; insurance is a Florida-average estimate. Your actual payment will vary — run a full calculation or talk to a lender.
Price & listing history194 days on market
- Status: ActiveOct 8, 2026
- Listed$419,000Oct 8, 2026
Property Documents
Documents the listing agent has made public for this property. Free to view and download.
Facts & features
- Property type
- Residential
- Sub type
- Single Family Residence
- Status
- Active
- Days on market
- 194
- Cumulative DOM
- 194
- Subdivision
- Silverleaf Ph Vi
- County
- Manatee
- Year built
- 2021
- Living area
- 1,766 sq ft
- Price/sq ft
- $237
- Building area
- 2,421 sq ft (Public Records)
- Lot size
- 6,499 sq ft
- Lot category
- 0 to less than 1/4
- Flood zone
- X (12081C0187F)
- Annual taxes
- $5,835 (2024)
- Parcel #
- 726867759
- Zoning
- SFR
- MLS #
- A4708813
Ask about this home
Have a question? Ask the broker directly.
Ryan Solberg answers personally — no call center, no spam. Your question goes straight to him.
Interior Details
- Bedrooms
- 3
- Full bathrooms
- 2
- Flooring
- Carpet, Tile
- Appliances
- Dishwasher, Gas Water Heater, Range, Refrigerator
- Interior features
- Ceiling Fans(s), Coffered Ceiling(s), Kitchen/Family Room Combo, Living Room/Dining Room Combo, Open Floorplan, Primary Bedroom Main Floor, Solid Surface Counters
- Laundry
- Laundry Room
- Stories / Levels
- One
- Direction faces
- South
Heating & Cooling
- Heating
- Central, Electric
- Cooling
- Central Air
Parking
- Attached garage
- Yes
- Parking features
- Driveway, Garage Door Opener
HOA & Financial
- HOA fee
- $418 / Quarterly
- Monthly HOA
- $139/mo
- Total monthly fees
- $139/mo
- Total annual fees
- $1,672
- HOA name
- Eric Hanley
- CDD
- Yes
- Homestead exemption
- Yes
- Min lease term
- 6 Months
- Listing terms
- Assumable, Cash, Conventional, FHA, VA Loan
- Ownership
- Fee Simple
- Available for lease
- Yes
- Lease restrictions
- Yes
- Additional lease restrictions
- Buyers agent verify leasing restrictions and rules
- Approval process
- Buyers agent verify leasing restrictions and rules
Exterior & Construction
- Construction materials
- Block, Stucco
- Roof
- Shingle
- Foundation
- Slab
- Road surface
- Asphalt
Utilities
- Sewer
- Public Sewer
- Water source
- Public
- Utilities
- BB/HS Internet Available, Cable Connected, Electricity Connected, Natural Gas Connected, Sewer Connected
Community
- Pets allowed
- Number Limit
Schools
Letter grades: Florida DOE 2024–25 school grades (Orange, Seminole, Lake, Osceola, Brevard). Assigned schools from the listing agent — verify enrollment with the district.
Room Details
| Room | Level | Dimensions |
|---|---|---|
| Den | First | 10x11.4 |
| Bathroom 2 | First | 11x11 |
| Bathroom 3 | First | 10.5x12 |
| Kitchen | First | 10.5x16 |
| Dining Room | First | 10.5x12 |
| Living Room | First | 15x12.2 |
| Primary Bedroom | First | 16x13 |
| Laundry | First | 6x8 |
Listing Details
- Listing date
- 2026-10-08
- On market date
- 2026-10-08
- Original list price
- $419,000
- Occupant type
- Owner
- MLS area
- 34219 - Parrish
- Listing AOR
- Sarasota - Manatee
- Status changed
- 2026-10-08
- Tax legal description
- LOT 537, SILVERLEAF PH VI PI #7268.6775/9
Flood risk
Minimal-risk area outside the mapped floodplain. Flood insurance is optional and typically low-cost.
Source: FEMA flood zone reported on the listing. Confirm current designation at FEMA Flood Map Service Center.
Location
Directions
Head west on US 301 from I75. Take the exit for Silverleaf Ave, turning right (South). Turn left onto Sand Pine Lane
More homes like this
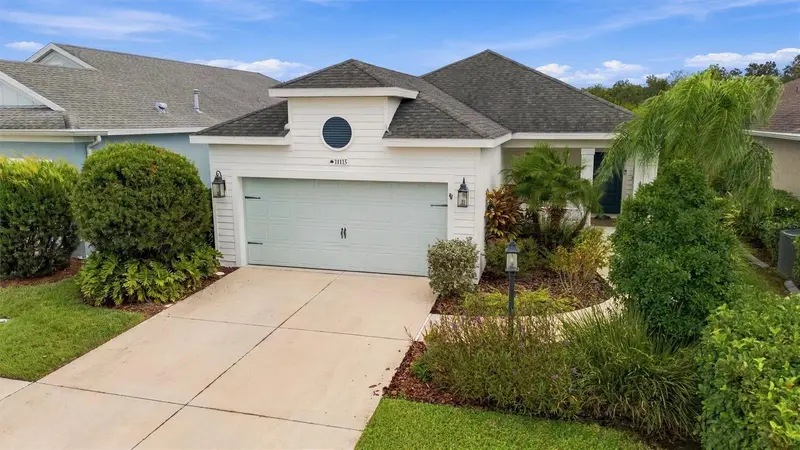
$380,000
11115 Sand Pine Ln
Parrish, FL 34219
3 bd · 2 ba · 1,528 sqft
Silverleaf Ph Vi
MLS ID #A4708282, FINE PROPERTIES.
Listing provided by Stellar MLS


$410,000
11008 Sand Pine Ln
Parrish, FL 34219
3 bd · 2 ba · 1,766 sqft
Silverleaf Ph Vi
MLS ID #TB8348153, CENTURY 21 LIST WITH BEGGINS.
Listing provided by Stellar MLS


$419,900
4815 Deep Creek Ter
Parrish, FL 34219
3 bd · 2 ba · 1,766 sqft
Silverleaf Ph Vi
MLS ID #A4688340, FINE PROPERTIES.
Listing provided by Stellar MLS

Listings courtesy of Stellar MLS as distributed by MLS GRID
IDX information is provided exclusively for consumers’ personal, non-commercial use and may not be used for any purpose other than to identify prospective properties consumers may be interested in purchasing.
Based on information submitted to the MLS GRID as of October 9, 2026 at 6:51 AM ET. All data is obtained from various sources and may not have been verified by broker or MLS GRID. Supplied Open House Information is subject to change without notice. All information should be independently reviewed and verified for accuracy. Properties may or may not be listed by the office/agent presenting the information.
All or a portion of the multiple listing information is provided by Stellar MLS, from a copyrighted compilation of listings. The compilation of listings and each individual listing are © 2026 Stellar MLS. All rights reserved.
Ryan Solberg, Broker · MaxLife Realty LLC · FL License #BK3354351 · Equal Housing Opportunity · Full disclaimer · DMCA