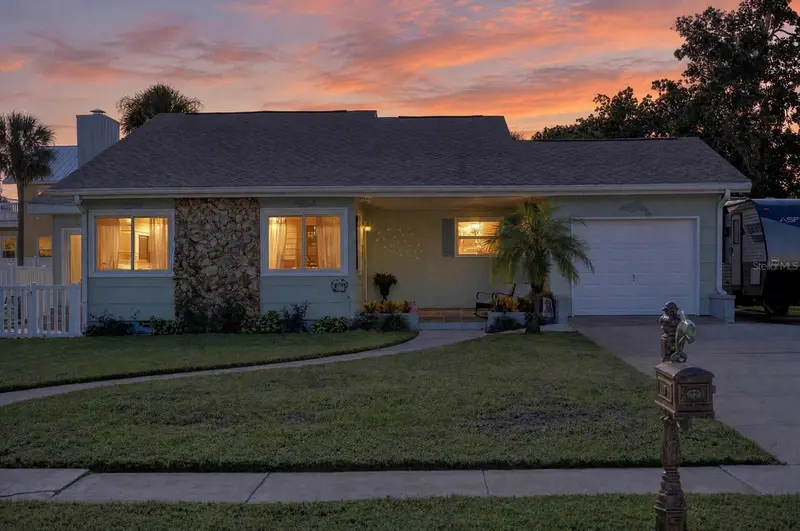

$500,000
115 San Robar DriveHolly Hill, FL 32117
Listing updated: October 13, 2026 at 3:00 PM ET
Listing courtesy of Keller Williams Rlty Fl. Partn · Brannon Owens · MLS #V4951693 · Active · 386-944-2800Property type
Year built
Lot size
Price / sq ft
HOA dues
Days on market
Garage spaces
Flood zone
About this home
The owner’s suite includes sliding glass doors opening directly to the screened pool and lanai, making it easy to step outside for an afternoon swim. The bathroom features a double-sink vanity, a separate glass-enclosed shower, and a freestanding soaking tub, complemented by white wainscoting and patterned tile flooring. Additional bedrooms and a second bathroom provide room for guests, while the spacious upstairs bonus area offers flexibility for a home office, workout space, hobbies, or additional living space. Outside, the screened pool includes plenty of surrounding patio space for lounging and outdoor dining. Enjoy a shaded seat on the covered porch or spend an evening on the raised deck overlooking the fenced backyard. Set on approximately 0.26 acres, the property also includes a storage shed for tools and outdoor equipment, along with covered parking. For added peace of mind, this home also includes two HVAC units, with one replaced in 2025, and a water heater replaced in 2021. Schedule a private tour today!
Estimated monthly payment
Estimate only. Taxes use the listing's reported amount where available; insurance is a Florida-average estimate. Your actual payment will vary — run a full calculation or talk to a lender.
Price & listing history0 days on market
- Status: ActiveOct 13, 2026
- Listed$500,000Oct 13, 2026
- Price increased$500,000
Property Documents
Documents the listing agent has made public for this property. Free to view and download.
Facts & features
- Property type
- Residential
- Sub type
- Single Family Residence
- Status
- Active
- Days on market
- 0
- Subdivision
- Pepiot Resub Lts 13-15 Blk 01 M & C Holly Hill
- County
- Volusia
- Year built
- 1952
- Living area
- 2,699 sq ft
- Price/sq ft
- $185
- Building area
- 3,461 sq ft (Owner)
- Lot size
- 11,250 sq ft
- Lot category
- 1/4 to less than 1/2
- Flood zone
- X
- Garage
- 2 spaces
- Pool
- Private pool
- Annual taxes
- $4,524 (2025)
- Parcel #
- 35-14-32-04-00-0030
- Zoning
- 09R1
- MLS #
- V4951693
Ask about this home
Have a question? Ask the broker directly.
Ryan Solberg answers personally — no call center, no spam. Your question goes straight to him.
Interior Details
- Bedrooms
- 4
- Full bathrooms
- 3
- Flooring
- Carpet, Luxury Vinyl, Tile
- Appliances
- Dishwasher, Disposal, Microwave, Range, Refrigerator
- Interior features
- Ceiling Fans(s), Eat-in Kitchen, Primary Bedroom Main Floor, Split Bedroom, Walk-In Closet(s)
- Laundry
- Inside, Laundry Room
- Stories / Levels
- Two
- Direction faces
- Northwest
- Fireplace
- Yes
Heating & Cooling
- Heating
- Central
- Cooling
- Central Air
Parking
- Garage spaces
- 2
- Attached garage
- Yes
- Carport
- Yes
HOA & Financial
- Total monthly fees
- None
- Total annual fees
- None
- CDD
- No
- Homestead exemption
- Yes
- Listing terms
- Cash, Conventional, FHA, VA Loan
- Ownership
- Fee Simple
- Available for lease
- No
Exterior & Construction
- Exterior features
- Storage
- Construction materials
- Stucco
- Roof
- Shingle
- Foundation
- Slab
- Pool
- Private pool
- Water view
- Yes
- Road surface
- Paved
Utilities
- Sewer
- Public Sewer
- Water source
- Public
- Utilities
- Electricity Connected, Sewer Connected, Water Connected
Community
- Pets allowed
- Yes
Schools
Letter grades: Florida DOE 2024–25 school grades (Orange, Seminole, Lake, Osceola, Brevard). Assigned schools from the listing agent — verify enrollment with the district.
Room Details
| Room | Level | Dimensions |
|---|---|---|
| Primary Bedroom | First | 13.6x13.3 |
| Bedroom 1 | First | 12.3x11.7 |
| Bedroom 2 | First | 11.8x9.2 |
| Bedroom 3 | Upper | 38.1x27.5 |
| Kitchen | First | 22.2x10.6 |
| Dining Room | First | 19.4x25.1 |
| Living Room | First | 18.1x15 |
| Balcony/Porch/Lanai | First | 39.1x31.5 |
Listing Details
- Listing date
- 2026-10-12
- On market date
- 2026-10-13
- Original list price
- $500,000
- Occupant type
- Owner
- MLS area
- 32117 - Daytona Beach
- Listing AOR
- West Volusia
- Status changed
- 2026-10-13
- Tax legal description
- LOT 3 PEPIOT RESUB LOTS 13 14 15 BLK 1 M & C HOLLY HILL MB 19 PG 66 PER OR 4741 PG 1192 PER OR 6611 PG 3939 PER MC 6637 PG 3447 PER OR 7558 PG 3364
Flood risk
Minimal-risk area outside the mapped floodplain. Flood insurance is optional and typically low-cost.
Source: FEMA flood zone reported on the listing. Confirm current designation at FEMA Flood Map Service Center.
Location
Directions
From US1/Ridgewood Ave, head north. Turn right onto 8th St, then turn left onto Riverside Dr. Turn left onto San Robar Dr. The property will be on the left side of the road.
More homes like this
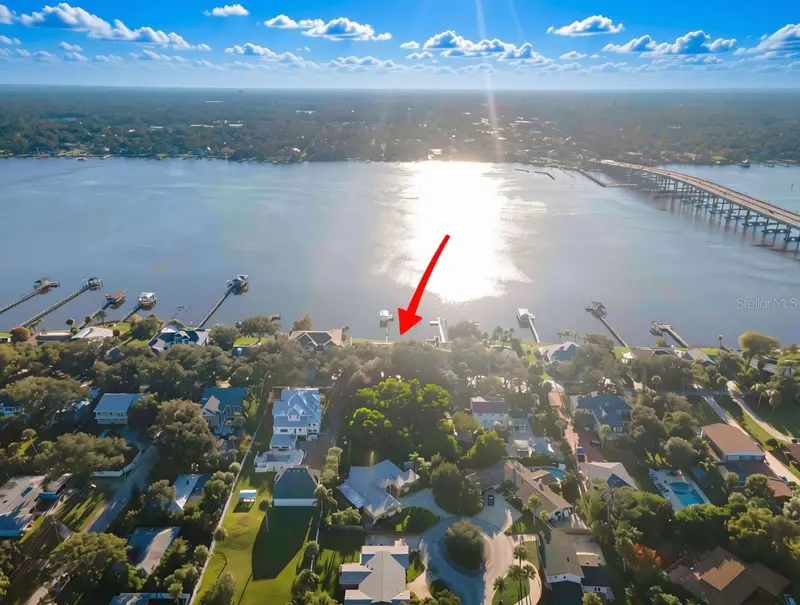
$650,000
115 Riverside Dr
Ormond Beach, FL 32176
0.46 acres
The Woods
MLS ID #V4951792, REALTY PROS ASSURED.
Listing provided by Stellar MLS
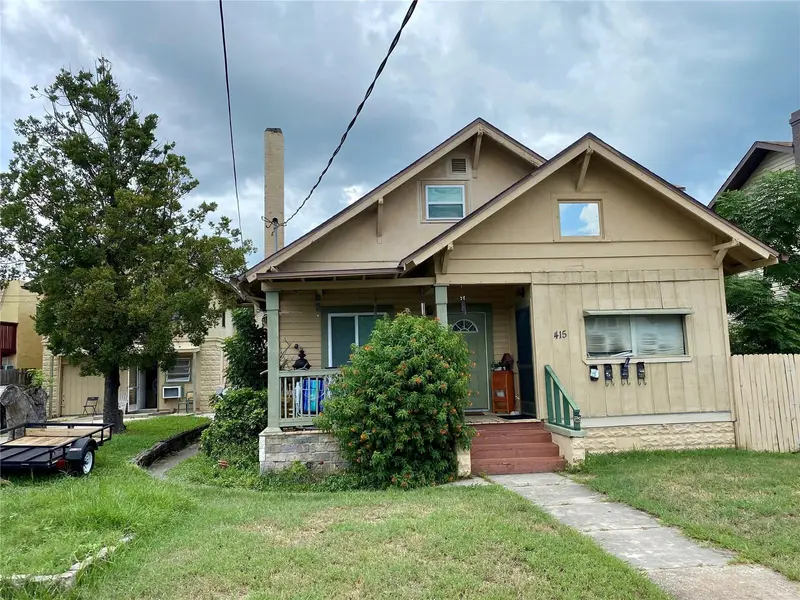
$349,000
415 Vermont Ave
Daytona Beach, FL 32118
8 bd · 4 ba · 2,540 sqft
Marshall Park Daytona Beach
MLS ID #O6419103, SLOANE REALTY, LLC.
Listing provided by Stellar MLS
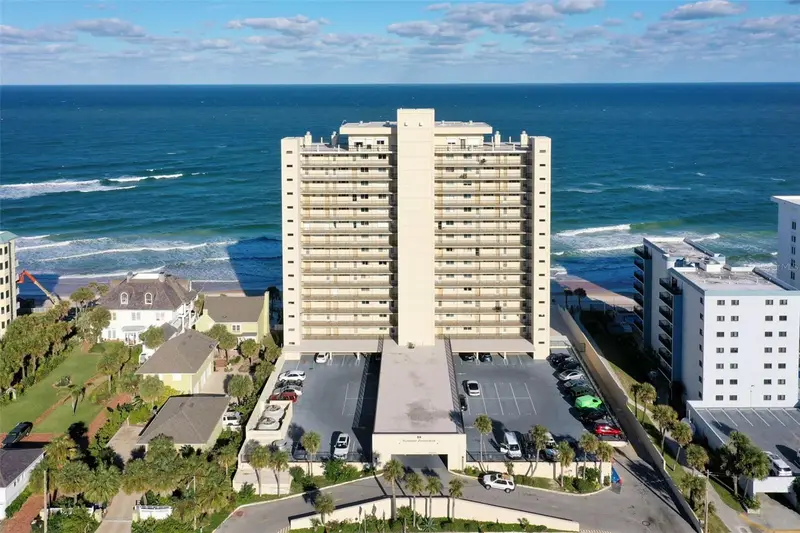
$425,000
89 S Atlantic Ave #1002
Ormond Beach, FL 32176
2 bd · 2 ba · 1,200 sqft
89 Oceanfront Condo
MLS ID #FC318987, ONE SOTHEBYS INTERNATIONAL.
Listing provided by Stellar MLS
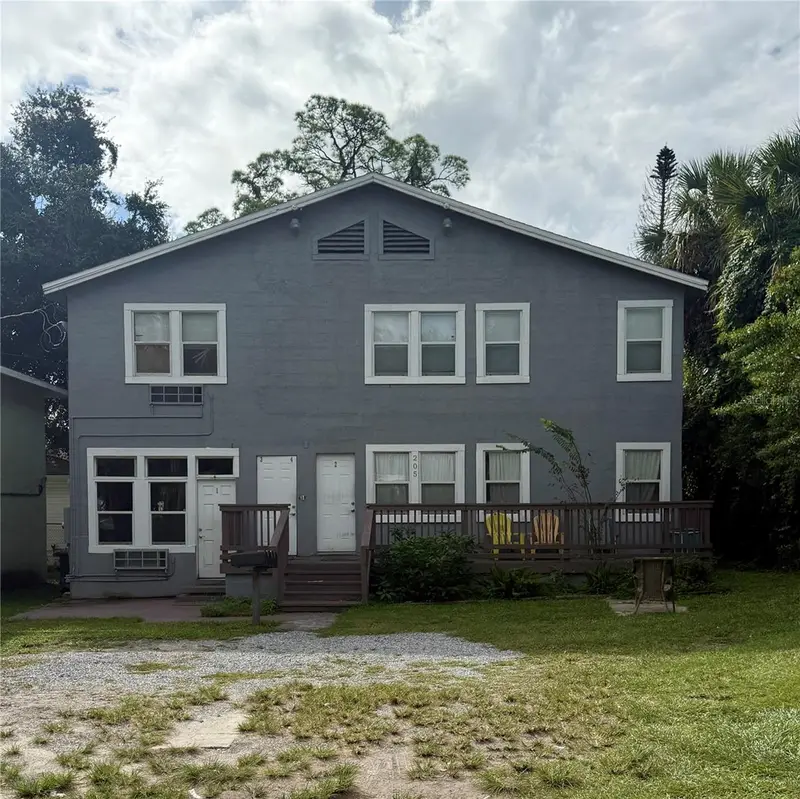
$449,900
205 Shady Pl
Daytona Beach, FL 32114
4 bd · 4 ba · 1,080 sqft
Rowladers Add 03 Daytona
MLS ID #NS1089438, COMPASS FLORIDA LLC.
Listing provided by Stellar MLS

Listings courtesy of Stellar MLS as distributed by MLS GRID
IDX information is provided exclusively for consumers’ personal, non-commercial use and may not be used for any purpose other than to identify prospective properties consumers may be interested in purchasing.
Based on information submitted to the MLS GRID as of October 13, 2026 at 3:00 PM ET. All data is obtained from various sources and may not have been verified by broker or MLS GRID. Supplied Open House Information is subject to change without notice. All information should be independently reviewed and verified for accuracy. Properties may or may not be listed by the office/agent presenting the information.
All or a portion of the multiple listing information is provided by Stellar MLS, from a copyrighted compilation of listings. The compilation of listings and each individual listing are © 2026 Stellar MLS. All rights reserved.
Ryan Solberg, Broker · MaxLife Realty LLC · FL License #BK3354351 · Equal Housing Opportunity · Full disclaimer · DMCA