$1,350,000
555 Clayton StreetOrlando, FL 32804
Listing updated: October 8, 2026 at 3:27 PM ET
 Listing courtesy of One Luxury International Llc · Christopher Christensen · MLS #O6448031 · Active · 407-312-8003
Property type
Year built
Lot size
Price / sq ft
HOA dues
Days on market
Flood zone
About this home
Pre-Construction. To be built. Located in the heart of College Park, this residence by Hamilton Homes blends old Florida charm with the comfort and craftsmanship of new construction, creating a home that feels timeless from the start. Buyers have the rare opportunity to select interior finishes, modify the proposed layout, or create a fully custom design. That timeless character begins with an inviting front porch and signature gas lantern, welcoming you into a bright, open interior where the kitchen, dining, and gathering areas flow seamlessly together. Custom cabinetry, high end appliances, a gas range, and a generous island anchor the kitchen, while a spacious walk-in pantry provides ample storage. In addition, a flexible first-floor bedroom or office accommodates guests, working from home, or evolving household needs. Upstairs, the spacious primary suite includes a large walk-in closet and a beautifully appointed bathroom with dual vanities, a walk-in shower, and a soaking tub. Three additional bedrooms and a versatile loft provide room for a second lounge, media area, or playroom. Outside, the oversized backyard offers plenty of room for outdoor living, with the option to add a custom pool and/or guest house. Enjoy the neighborhood charm that makes College Park so sought after, just moments from Dubsdread Golf Course and walking distance from the shops and restaurants along Edgewater Drive, where morning coffee, dinner with friends, and local favorites are all right by your doorstep.
Estimated monthly payment
Estimate only. Taxes use the listing's reported amount where available; insurance is a Florida-average estimate. Your actual payment will vary — run a full calculation or talk to a lender.
Price & listing history0 days on market
- Status: ActiveOct 8, 2026
- Listed$1,350,000Oct 8, 2026
- Price increased$1,350,000
Facts & features
- Property type
- Residential
- Sub type
- Single Family Residence
- Status
- Active
- Days on market
- 0
- Subdivision
- Dubsdread Add
- County
- Orange
- Year built
- 2027
- Living area
- 3,076 sq ft
- Price/sq ft
- $439
- Building area
- 3,985 sq ft (Builder)
- Lot size
- 7,506 sq ft
- Lot category
- 0 to less than 1/4
- Flood zone
- X (12095C0235F)
- Annual taxes
- $6,372 (2025)
- Parcel #
- 14-22-29-2244-01-110
- Zoning
- R-1/T/W
- MLS #
- O6448031
Ask about this home
Have a question? Ask the broker directly.
Ryan Solberg answers personally — no call center, no spam. Your question goes straight to him.
Interior Details
- Bedrooms
- 5
- Full bathrooms
- 4
- Flooring
- Hardwood, Tile
- Appliances
- Dishwasher, Disposal, Gas Water Heater, Microwave, Range, Range Hood, Refrigerator, Tankless Water Heater
- Interior features
- Other
- Laundry
- Laundry Room
- Stories / Levels
- Two
- Direction faces
- South
- New construction
- Yes
Heating & Cooling
- Heating
- Central, Electric, Propane
- Cooling
- Central Air
Parking
- Attached garage
- Yes
HOA & Financial
- Total monthly fees
- None
- Total annual fees
- None
- CDD
- No
- Min lease term
- 8-12 Months
- Listing terms
- Cash, Conventional
- Ownership
- Fee Simple
- Available for lease
- Yes
- Lease restrictions
- Yes
- Additional lease restrictions
- Buyer to verify any restrictions with the city
Exterior & Construction
- Construction materials
- Block, Cement Siding, HardiPlank Type, Stucco, Frame
- Roof
- Shingle
- Foundation
- Slab
- Road surface
- Asphalt
Utilities
- Sewer
- Public Sewer
- Water source
- Public
- Utilities
- Electricity Connected, Propane, Sewer Connected, Water Connected
Schools
Letter grades: Florida DOE 2024–25 school grades (Orange, Seminole, Lake, Osceola, Brevard). Assigned schools from the listing agent — verify enrollment with the district.
Room Details
| Room | Level | Dimensions |
|---|---|---|
| Living Room | First | 19.8x17 |
| Dining Room | First | 13x12 |
| Kitchen | First | 10.8x14 |
| Bedroom 1 | First | 11.7x11.6 |
| Primary Bedroom | Second | 13.11x15.11 |
| Bedroom 2 | Second | 12x11.8 |
| Bedroom 3 | Second | 12.6x11.4 |
| Bedroom 4 | Second | 11x12.5 |
| Loft | Second | 12x15 |
Listing Details
- Listing date
- 2026-10-08
- On market date
- 2026-10-08
- Original list price
- $1,350,000
- Occupant type
- Owner
- MLS area
- 32804 - Orlando/College Park
- Listing AOR
- Orlando Regional
- Status changed
- 2026-10-08
- Tax legal description
- DUBSDREAD ADDITION K/1 LOT 11 BLK A
Flood risk
Minimal-risk area outside the mapped floodplain. Flood insurance is optional and typically low-cost.
Source: FEMA flood zone reported on the listing. Confirm current designation at FEMA Flood Map Service Center.
Location
Directions
Take Exit 85 – Princeton St. Turn left onto Princeton St., right onto Elizabeth Ave., then left onto Clayton St. The home will be on the right.
More homes like this
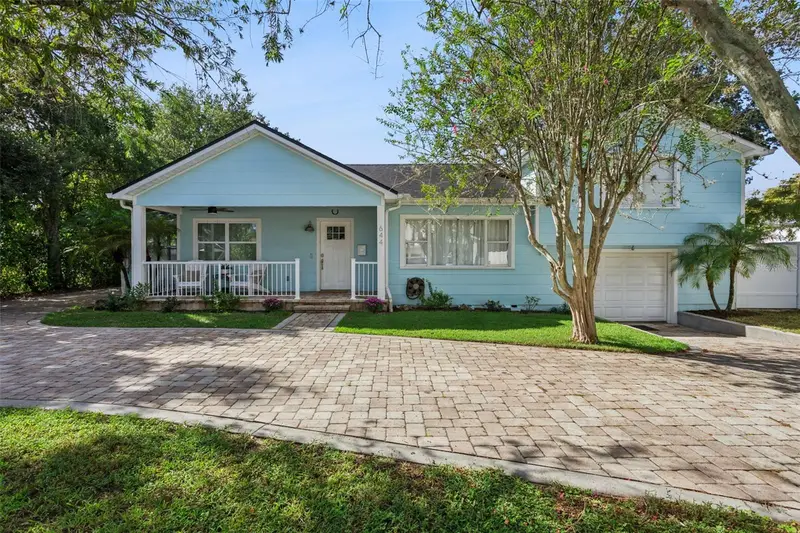
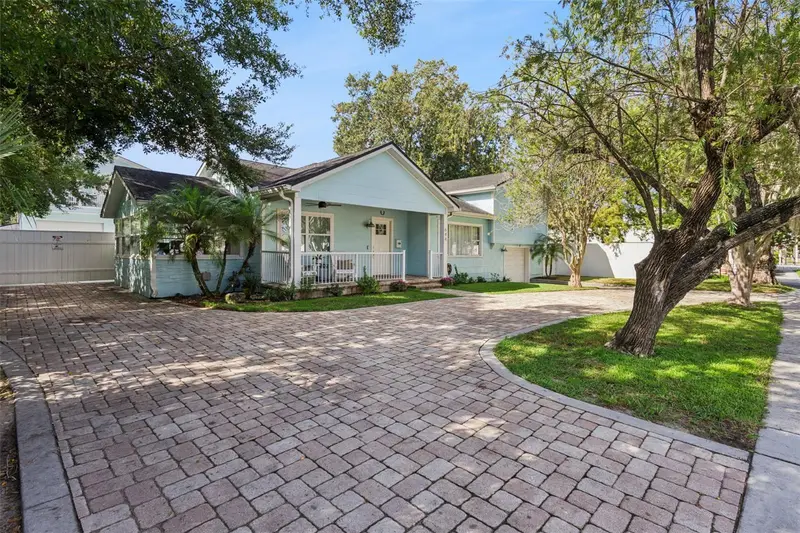
$1,425,000
644 W Winter Park St
Orlando, FL 32804
5 bd · 6 ba · 3,298 sqft
Dubsdread Add
MLS ID #O6443687, CHARLES RUTENBERG REALTY ORLANDO.
Listing provided by Stellar MLS
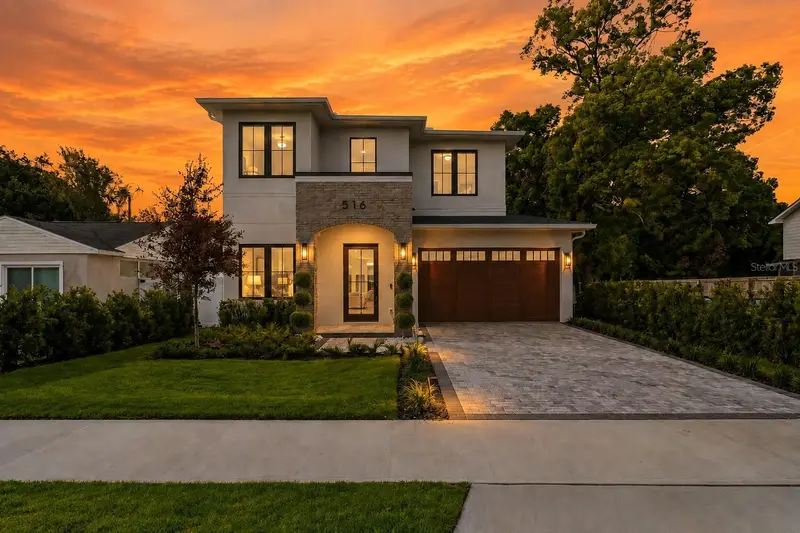
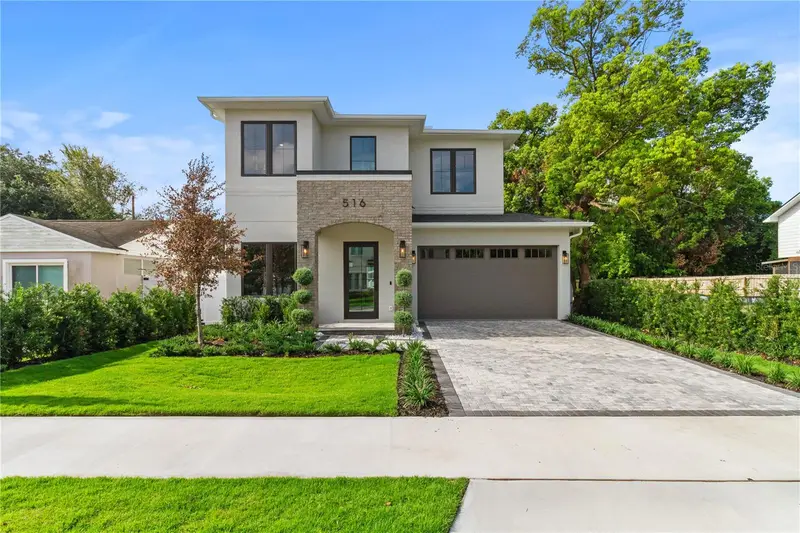
$1,469,000
516 Clayton St
Orlando, FL 32804
5 bd · 5 ba · 3,115 sqft
Dubsdread Add
MLS ID #O6432462, RE/MAX EXCLUSIVE COLLECTION.
Listing provided by Stellar MLS
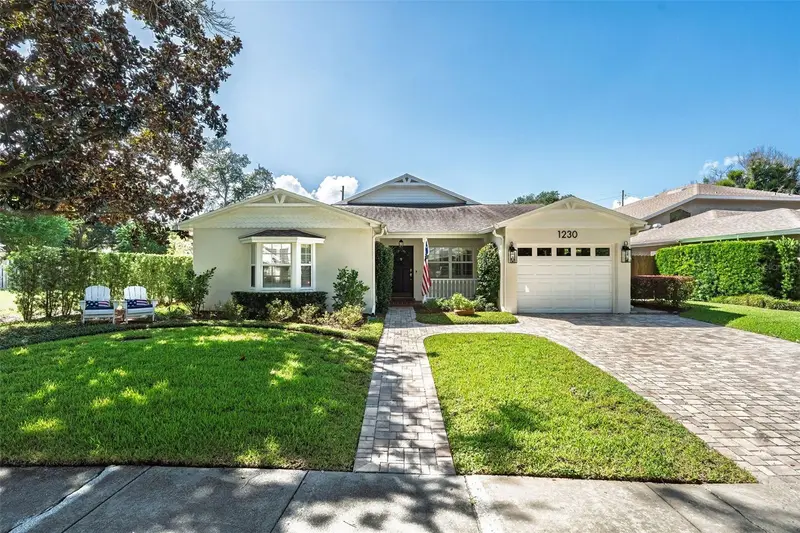
$1,195,000
1230 Norwood Pl
Orlando, FL 32804
4 bd · 4 ba · 2,972 sqft
Edgewater Heights
MLS ID #O6438254, ANNE ROGERS REALTY GROUP INC.
Listing provided by Stellar MLS
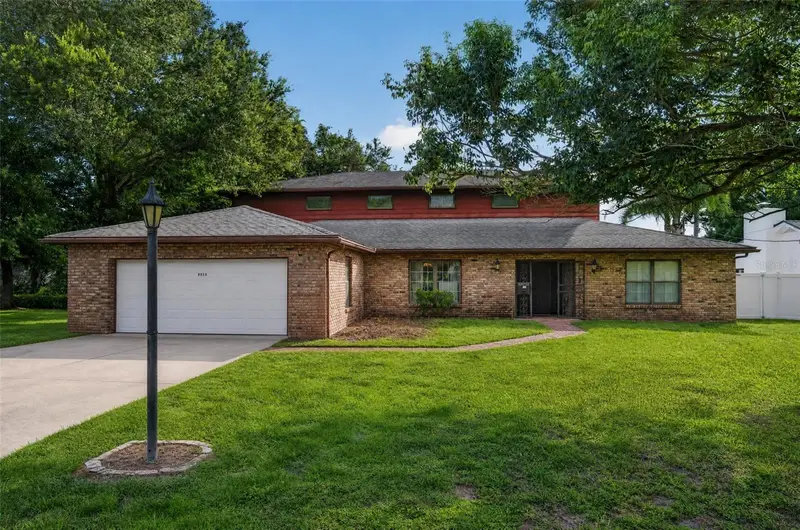
$824,000
3513 Marwood Dr
Orlando, FL 32806
5 bd · 3 ba · 4,234 sqft
Lake Margaret Manor Sec 02
MLS ID #O6434727, NEWBERRY REALTY & DEV GRP INC..
Listing provided by Stellar MLS

Listings courtesy of Stellar MLS as distributed by MLS GRID
IDX information is provided exclusively for consumers’ personal, non-commercial use and may not be used for any purpose other than to identify prospective properties consumers may be interested in purchasing.
Based on information submitted to the MLS GRID as of October 8, 2026 at 3:27 PM ET. All data is obtained from various sources and may not have been verified by broker or MLS GRID. Supplied Open House Information is subject to change without notice. All information should be independently reviewed and verified for accuracy. Properties may or may not be listed by the office/agent presenting the information.
All or a portion of the multiple listing information is provided by Stellar MLS, from a copyrighted compilation of listings. The compilation of listings and each individual listing are © 2026 Stellar MLS. All rights reserved.
Ryan Solberg, Broker · MaxLife Realty LLC · FL License #BK3354351 · Equal Housing Opportunity · Full disclaimer · DMCA