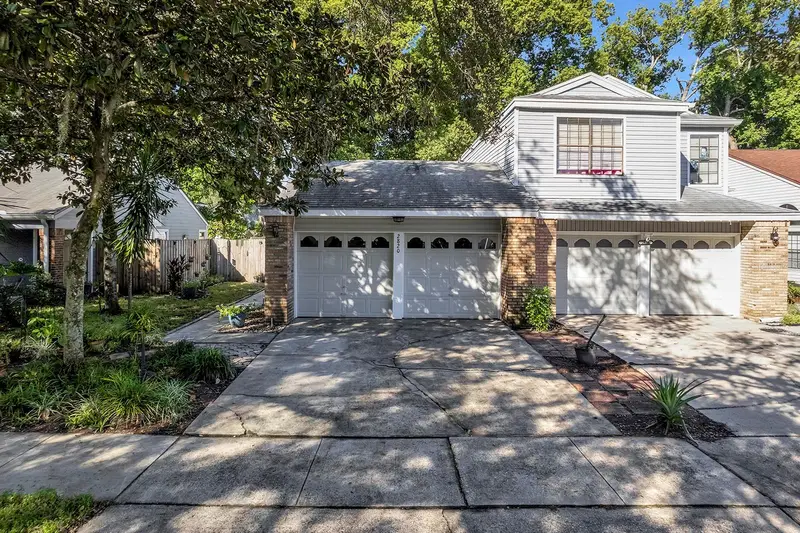
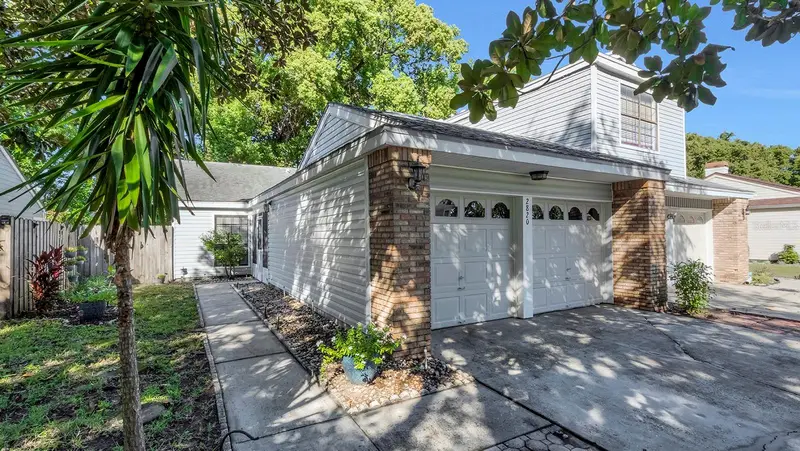


$280,000
2820 Risser AvenueOrlando, FL 32812
Listing updated: November 5, 2026 at 5:40 PM ET
Listing courtesy of Bloom Home Group Realty Llc · Chris Winn · MLS #O6448026 · Pending · 407-434-9408Property type
Year built
Lot size
Price / sq ft
HOA dues
Days on market
Flood zone
About this home
Under contract-accepting backup offers. Located in the heart of Conway on a lovely tree-lined street, this well-maintained home features 2 bedrooms plus an office. TOUR THE HOUSE WITH THE VIRTUAL TOUR and VIDEO WALK THROUGH LINKS. Step in from the screened breezeway that connects the garage to the house, and you’ll notice large windows and high ceilings (no popcorn ceilings), creating an open and airy floorplan. The family cook will enjoy preparing meals among the ample granite countertops, all the while overlooking the spacious dining and living room. Step out to the back patio and enjoy the tranquility of your private backyard while you enjoy your morning coffee, or a barbeque with friends. The primary suite sits at the rear of the home and features double closets with closet organizers, a large bathroom vanity, and a large whirlpool tub for you to luxuriate in. At the front of the home, the second bedroom is nearly equal in size, has double closets, and connects to the second bathroom which features a shower/tub combo. The large garage has a portion that has been converted for use as an air conditioned office or utility space, to give you that extra living space you need, but still providing ample room for storage and a vehicle. This home is move-in ready, and all appliances are included! Essex Point is a beautiful neighborhood of duplex-style homes, where homeowners have their own yards to enjoy, and the low HOA fee takes care of common areas and a neighborhood pool. Located in the Conway area, with great schools, convenient shopping, dining, and just minutes to downtown Orlando or the Orlando International airport, your new home in an amazing location awaits!
Estimated monthly payment
Estimate only. Taxes use the listing's reported amount where available; insurance is a Florida-average estimate. Your actual payment will vary — run a full calculation or talk to a lender.
Price & listing history21 days on market
- Status: PendingNov 5, 2026
- Listed$280,000Oct 15, 2026
Property Documents
Documents the listing agent has made public for this property. Free to view and download.
Facts & features
- Property type
- Residential
- Sub type
- Half Duplex
- Status
- Pending
- Days on market
- 21
- Subdivision
- Bryn Mawr
- County
- Orange
- Year built
- 1986
- Living area
- 1,128 sq ft
- Price/sq ft
- $248
- Building area
- 1,688 sq ft (Public Records)
- Lot size
- 4,261 sq ft
- Lot category
- 0 to less than 1/4
- Flood zone
- X (12095C0265F)
- Annual taxes
- $1,036 (2025)
- Parcel #
- 04-23-30-1032-00-360
- Zoning
- PD/AN
- MLS #
- O6448026
Ask about this home
Have a question? Ask the broker directly.
Ryan Solberg answers personally — no call center, no spam. Your question goes straight to him.
Interior Details
- Bedrooms
- 2
- Full bathrooms
- 2
- Flooring
- Carpet, Tile
- Appliances
- Dishwasher, Dryer, Microwave, Range, Refrigerator, Washer
- Interior features
- Ceiling Fans(s), High Ceilings, Living Room/Dining Room Combo, Open Floorplan, Split Bedroom, Stone Counters
- Laundry
- In Garage, Laundry Room
- Stories / Levels
- One
- Direction faces
- East
- Fireplace
- Yes
Heating & Cooling
- Heating
- Central, Electric
- Cooling
- Central Air
Parking
- Attached garage
- Yes
HOA & Financial
- HOA fee
- $227 / Quarterly
- Monthly HOA
- $76/mo
- Total monthly fees
- $76/mo
- Total annual fees
- $908
- HOA name
- Sentry Management
- CDD
- No
- Homestead exemption
- Yes
- Min lease term
- 8-12 Months
- Listing terms
- Cash, Conventional, FHA, VA Loan
- Ownership
- Fee Simple
- Available for lease
- Yes
- Lease restrictions
- Yes
- Additional lease restrictions
- Buyer responsibility to independently verify with city/county and HOA with specific questions or concerns, or plans to lease property in the future.
Exterior & Construction
- Construction materials
- Frame
- Roof
- Shingle
- Foundation
- Slab
- Road surface
- Asphalt
Utilities
- Sewer
- Public Sewer
- Water source
- Public
- Utilities
- Public
Community
- Pets allowed
- Yes
Schools
Letter grades: Florida DOE 2024–25 school grades (Orange, Seminole, Lake, Osceola, Brevard). Assigned schools from the listing agent — verify enrollment with the district.
Room Details
| Room | Level | Dimensions |
|---|---|---|
| Kitchen | First | 11x10 |
| Living Room | First | 15x15 |
| Dining Room | First | 13x9 |
| Primary Bedroom | First | 15x12 |
| Primary Bathroom | First | 15x8 |
| Bedroom 2 | First | 15x11 |
| Bathroom 2 | First | 11x5 |
| Office | First | 13x9 |
Listing Details
- Listing date
- 2026-10-15
- On market date
- 2026-10-15
- Original list price
- $280,000
- Occupant type
- Owner
- MLS area
- 32812 - Orlando/Conway / Belle Isle
- Listing AOR
- Orlando Regional
- Status changed
- 2026-11-05
- Tax legal description
- BRYN MAWR UNIT 8 16/147 LOT 36
Flood risk
Minimal-risk area outside the mapped floodplain. Flood insurance is optional and typically low-cost.
Source: FEMA flood zone reported on the listing. Confirm current designation at FEMA Flood Map Service Center.
Location
Directions
Dixie Belle Drive to Ashford Blvd. Turn right on to Vail Street. Then immediate left on to Alcom Drive. Follow it around as it turns in to Risser Avenue. House will be on left.
More homes like this
$199,900
860 N Orange Ave #379
Orlando, FL 32801
1 bd · 1 ba · 535 sqft
Park North At Cheney Place Condo
MLS ID #S5154873, AXEN REALTY, LLC.
Listing provided by Stellar MLS
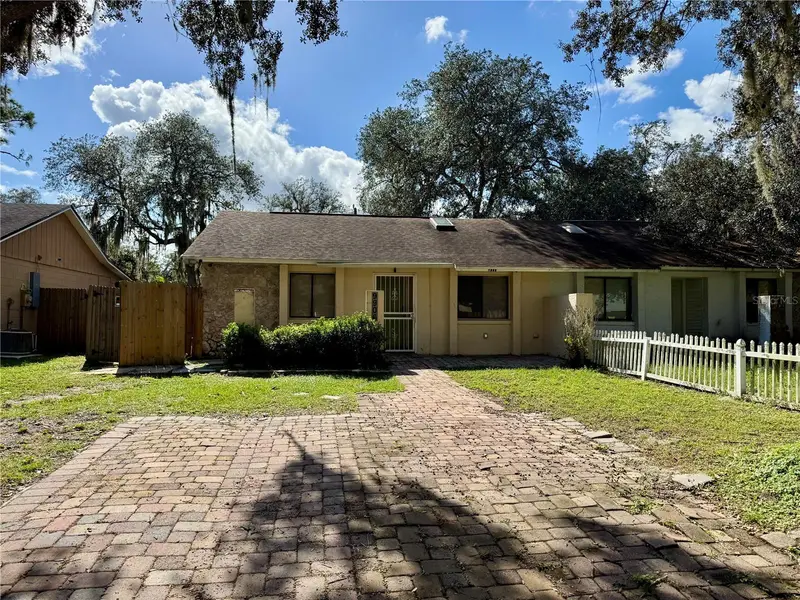
$218,900
9906 River Crest Ct
Orlando, FL 32825
3 bd · 3 ba · 861 sqft
River Crest
MLS ID #O6455314, VALENCE REALTY GROUP.
Listing provided by Stellar MLS
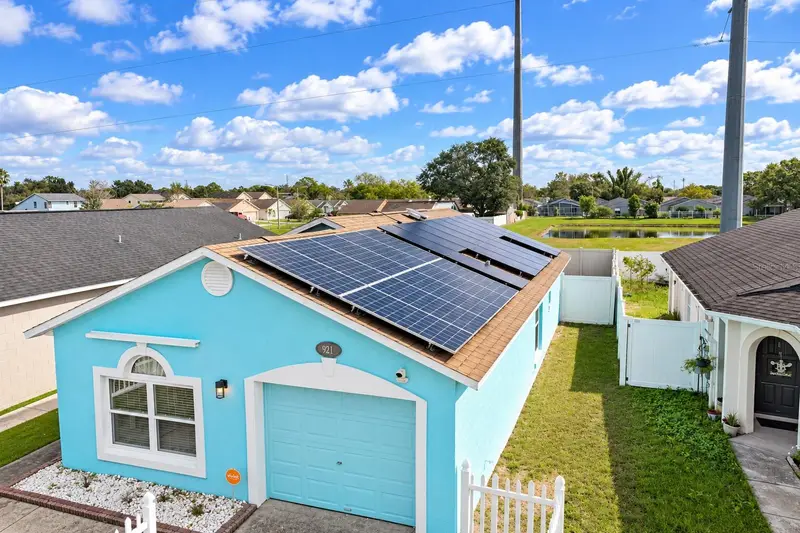
$299,000
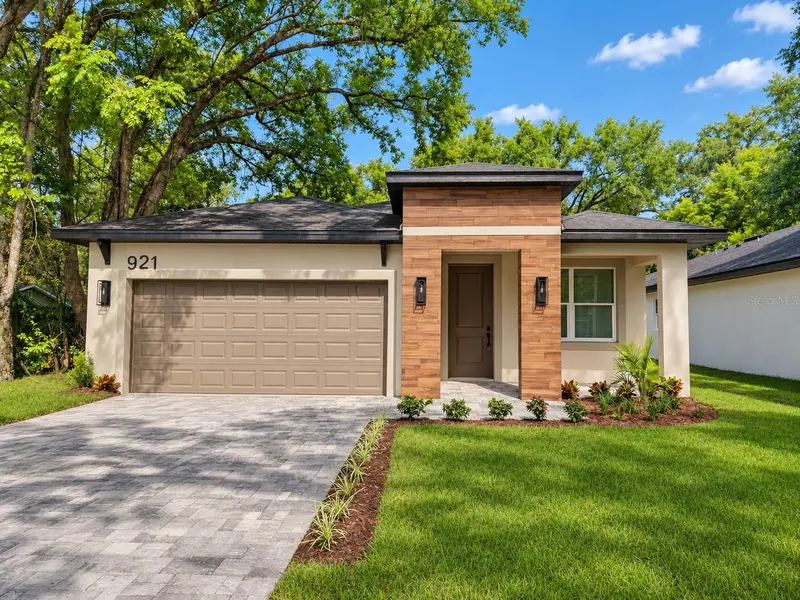
921 Bella Vista Way
Orlando, FL 32825
3 bd · 2 ba · 1,046 sqft
Islands Ph 04
MLS ID #S5160308, THE PROPERTY FIRM.
Listing provided by Stellar MLS
$415,000
921 20th St
Orlando, FL 32811
4 bd · 3 ba · 1,734 sqft
Angebil Addition
MLS ID #O6454114, PRISTINE INTERNATIONAL REALTY LLC.
Listing provided by Stellar MLS

Listings courtesy of Stellar MLS as distributed by MLS GRID
IDX information is provided exclusively for consumers’ personal, non-commercial use and may not be used for any purpose other than to identify prospective properties consumers may be interested in purchasing.
Based on information submitted to the MLS GRID as of November 5, 2026 at 5:40 PM ET. All data is obtained from various sources and may not have been verified by broker or MLS GRID. Supplied Open House Information is subject to change without notice. All information should be independently reviewed and verified for accuracy. Properties may or may not be listed by the office/agent presenting the information.
All or a portion of the multiple listing information is provided by Stellar MLS, from a copyrighted compilation of listings. The compilation of listings and each individual listing are © 2026 Stellar MLS. All rights reserved.
Ryan Solberg, Broker · MaxLife Realty LLC · FL License #BK3354351 · Equal Housing Opportunity · Full disclaimer · DMCA