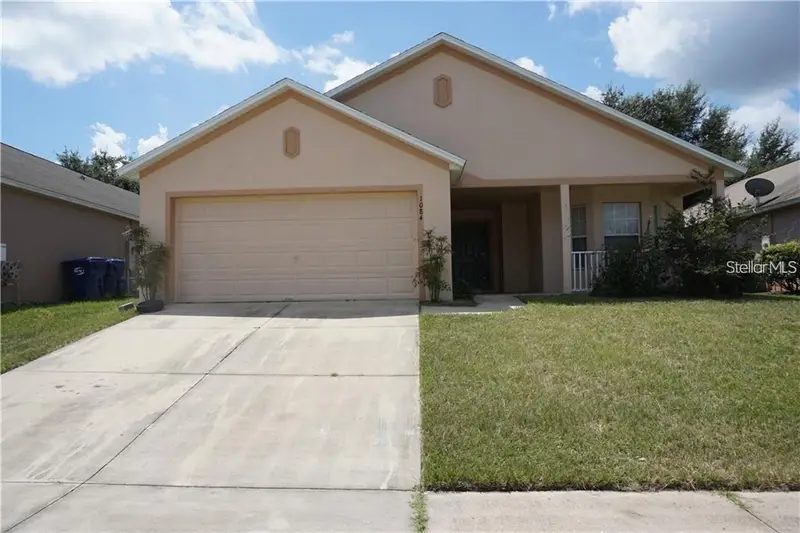

$299,900
1084 Bluegrass DriveGroveland, FL 34736
Listing updated: October 8, 2026 at 6:48 AM ET
Listing courtesy of Rio Homes And Investments Llc · Alreyas Baksh · MLS #O6448002 · Active · 352-409-3855Property type
Year built
Lot size
Price / sq ft
HOA dues
Day on market
Flood zone
About this home
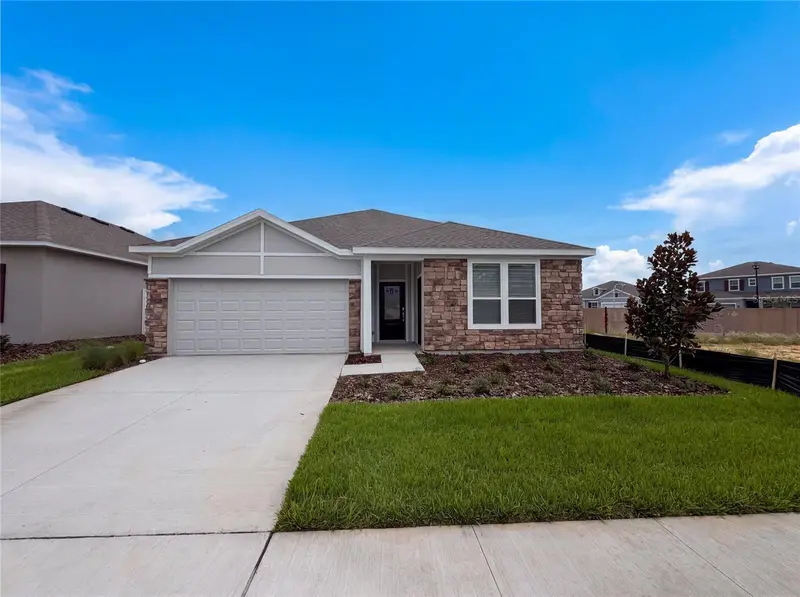
Welcome to Lexington Village in Groveland! Enjoy comfortable Florida living in this well-maintained 3-bedroom, 2-bathroom single-family home offering approximately 1,600 square feet of living space. The desirable split-bedroom floor plan provides privacy while maintaining an open, welcoming feel throughout the main living areas. The spacious kitchen features an island, pantry, and oversized breakfast nook, making it ideal for everyday meals and entertaining. Beautiful vinyl plank flooring flows throughout the home, complementing the open-concept design. The primary suite offers a relaxing retreat with a garden tub, walk-in shower, dual vanities, and generous walk-in closet. An interior laundry room adds convenience, while the attached two-car garage provides plenty of parking and storage. Step outside and enjoy the covered lanai, perfect for relaxing and enjoying Florida's beautiful weather. The home also features a large covered front porch, creating a welcoming entrance. Major updates include a new roof and newer A/C system, offering added peace of mind. Located conveniently near shopping, restaurants, lakes, parks, and the Florida Turnpike, this home combines comfort, convenience, and value. Plus, enjoy the benefit of low HOA fees. Come see all that this Lexington Village home has for your to appreciate! Seller is a non resident.
Estimated monthly payment
Estimate only. Taxes use the listing's reported amount where available; insurance is a Florida-average estimate. Your actual payment will vary — run a full calculation or talk to a lender.
Price & listing history1 days on market
- Status: ActiveOct 7, 2026
- Listed$299,900Oct 7, 2026
Facts & features
- Property type
- Residential
- Sub type
- Single Family Residence
- Status
- Active
- Days on market
- 1
- Subdivision
- Groveland Lexington Village Ph I
- County
- Lake
- Year built
- 2005
- Living area
- 1,606 sq ft
- Price/sq ft
- $187
- Building area
- 1,906 sq ft (Estimated)
- Lot size
- 6,073 sq ft
- Lot category
- 0 to less than 1/4
- Flood zone
- X (12069C0555E)
- Annual taxes
- $4,497 (2025)
- Parcel #
- 13-22-24-1200-000-06700
- Zoning
- PUD
- MLS #
- O6448002
Ask about this home
Have a question? Ask the broker directly.
Ryan Solberg answers personally — no call center, no spam. Your question goes straight to him.
Interior Details
- Bedrooms
- 3
- Full bathrooms
- 2
- Flooring
- Vinyl
- Appliances
- Dishwasher, Disposal, Electric Water Heater, Range, Refrigerator
- Interior features
- Living Room/Dining Room Combo, Open Floorplan, Split Bedroom, Walk-In Closet(s)
- Laundry
- Inside
- Stories / Levels
- One
- Direction faces
- North
Heating & Cooling
- Heating
- Central
- Cooling
- Central Air
Parking
- Attached garage
- Yes
- Parking features
- Garage Door Opener
HOA & Financial
- HOA fee
- $400 / Annually
- Monthly HOA
- $33/mo
- Total monthly fees
- $33/mo
- Total annual fees
- $400
- HOA name
- Specialty Management Group
- CDD
- No
- Min lease term
- 7 Months
- Ownership
- Fee Simple
- Available for lease
- Yes
- Lease restrictions
- No
- Approval process
- HOA has their required foirms to fill out by owner and tenant for approval.
Exterior & Construction
- Exterior features
- Sidewalk
- Construction materials
- Block, Stucco
- Roof
- Shingle
- Foundation
- Slab
- Road surface
- Asphalt
Utilities
- Sewer
- Public Sewer
- Water source
- Public
- Utilities
- Public
Community
- Pets allowed
- Yes
Schools
Letter grades: Florida DOE 2024–25 school grades (Orange, Seminole, Lake, Osceola, Brevard). Assigned schools from the listing agent — verify enrollment with the district.
Room Details
| Room | Level | Dimensions |
|---|---|---|
| Living Room | First | 15x14 |
| Dining Room | First | 14x12 |
| Kitchen | First | 11x10 |
| Primary Bedroom | First | 14x13 |
| Bedroom 2 | First | 11x10 |
| Bedroom 3 | First | 11x10 |
Listing Details
- Listing date
- 2026-10-07
- On market date
- 2026-10-07
- Original list price
- $299,900
- Occupant type
- Vacant
- MLS area
- 34736 - Groveland
- Listing AOR
- Orlando Regional
- Status changed
- 2026-10-07
- Tax legal description
- LEXINGTON VILLAGE PHASE I PB 53 PG 40-42 LOT 67 ORB 4067 PG 774
Flood risk
Minimal-risk area outside the mapped floodplain. Flood insurance is optional and typically low-cost.
Source: FEMA flood zone reported on the listing. Confirm current designation at FEMA Flood Map Service Center.
Location
Directions
From 50 west, right on Hwy 19, left on Bible Camp, right in Lexington Village Community to end of street, left on Bluegrass. Home on left side.
More homes like this
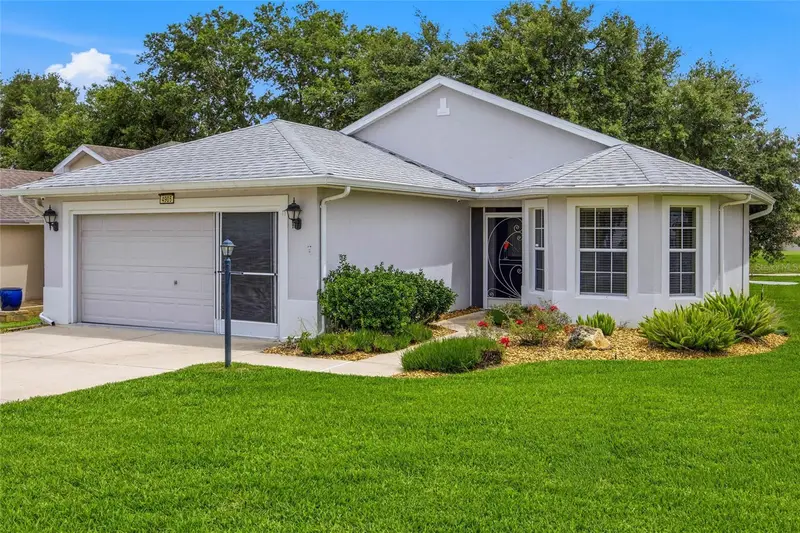
$269,000
4905 Kelso St
Leesburg, FL 34748
3 bd · 2 ba · 1,571 sqft
Royal Highlands Ph 02-A Lt 1173 Orb 2040
MLS ID #TB8513986, THE KEYES COMPANY.
Listing provided by Stellar MLS
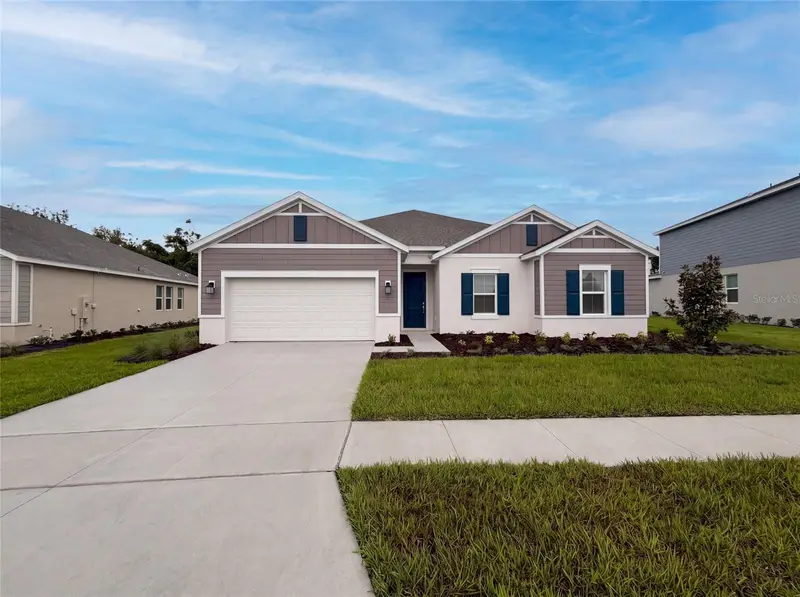
$425,000
669 Tundra Loop
Groveland, FL 34736
3 bd · 3 ba · 2,447 sqft
Meadow Pointe At Estates
MLS ID #O6433994, OPENDOOR BROKERAGE LLC.
Listing provided by Stellar MLS
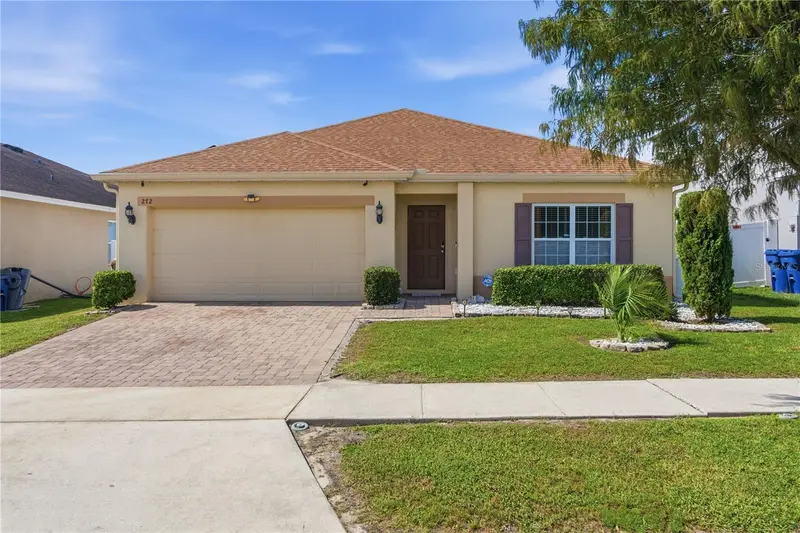
$330,000
272 Sparrow Hawk Dr
Groveland, FL 34736
3 bd · 2 ba · 1,700 sqft
Eagle Pointe Ph Iv
MLS ID #O6449914, COLDWELL BANKER REALTY.
Listing provided by Stellar MLS
$428,000
347 Puma Loop
Groveland, FL 34736
4 bd · 3 ba · 2,366 sqft
Hidden Ridge At Estates
MLS ID #O6435739, OPENDOOR BROKERAGE LLC.
Listing provided by Stellar MLS

Listings courtesy of Stellar MLS as distributed by MLS GRID
IDX information is provided exclusively for consumers’ personal, non-commercial use and may not be used for any purpose other than to identify prospective properties consumers may be interested in purchasing.
Based on information submitted to the MLS GRID as of October 8, 2026 at 6:48 AM ET. All data is obtained from various sources and may not have been verified by broker or MLS GRID. Supplied Open House Information is subject to change without notice. All information should be independently reviewed and verified for accuracy. Properties may or may not be listed by the office/agent presenting the information.
All or a portion of the multiple listing information is provided by Stellar MLS, from a copyrighted compilation of listings. The compilation of listings and each individual listing are © 2026 Stellar MLS. All rights reserved.
Ryan Solberg, Broker · MaxLife Realty LLC · FL License #BK3354351 · Equal Housing Opportunity · Full disclaimer · DMCA