
$469,900
2219 Hillshire DriveOrlando, FL 32828
Listing updated: October 8, 2026 at 1:02 AM ET
Listing courtesy of The Wilkins Way Llc · William Wygle · MLS #O6447997 · Active · 407-874-0230Property type
Year built
Lot size
Price / sq ft
HOA dues
Days on market
Flood zone
About this home
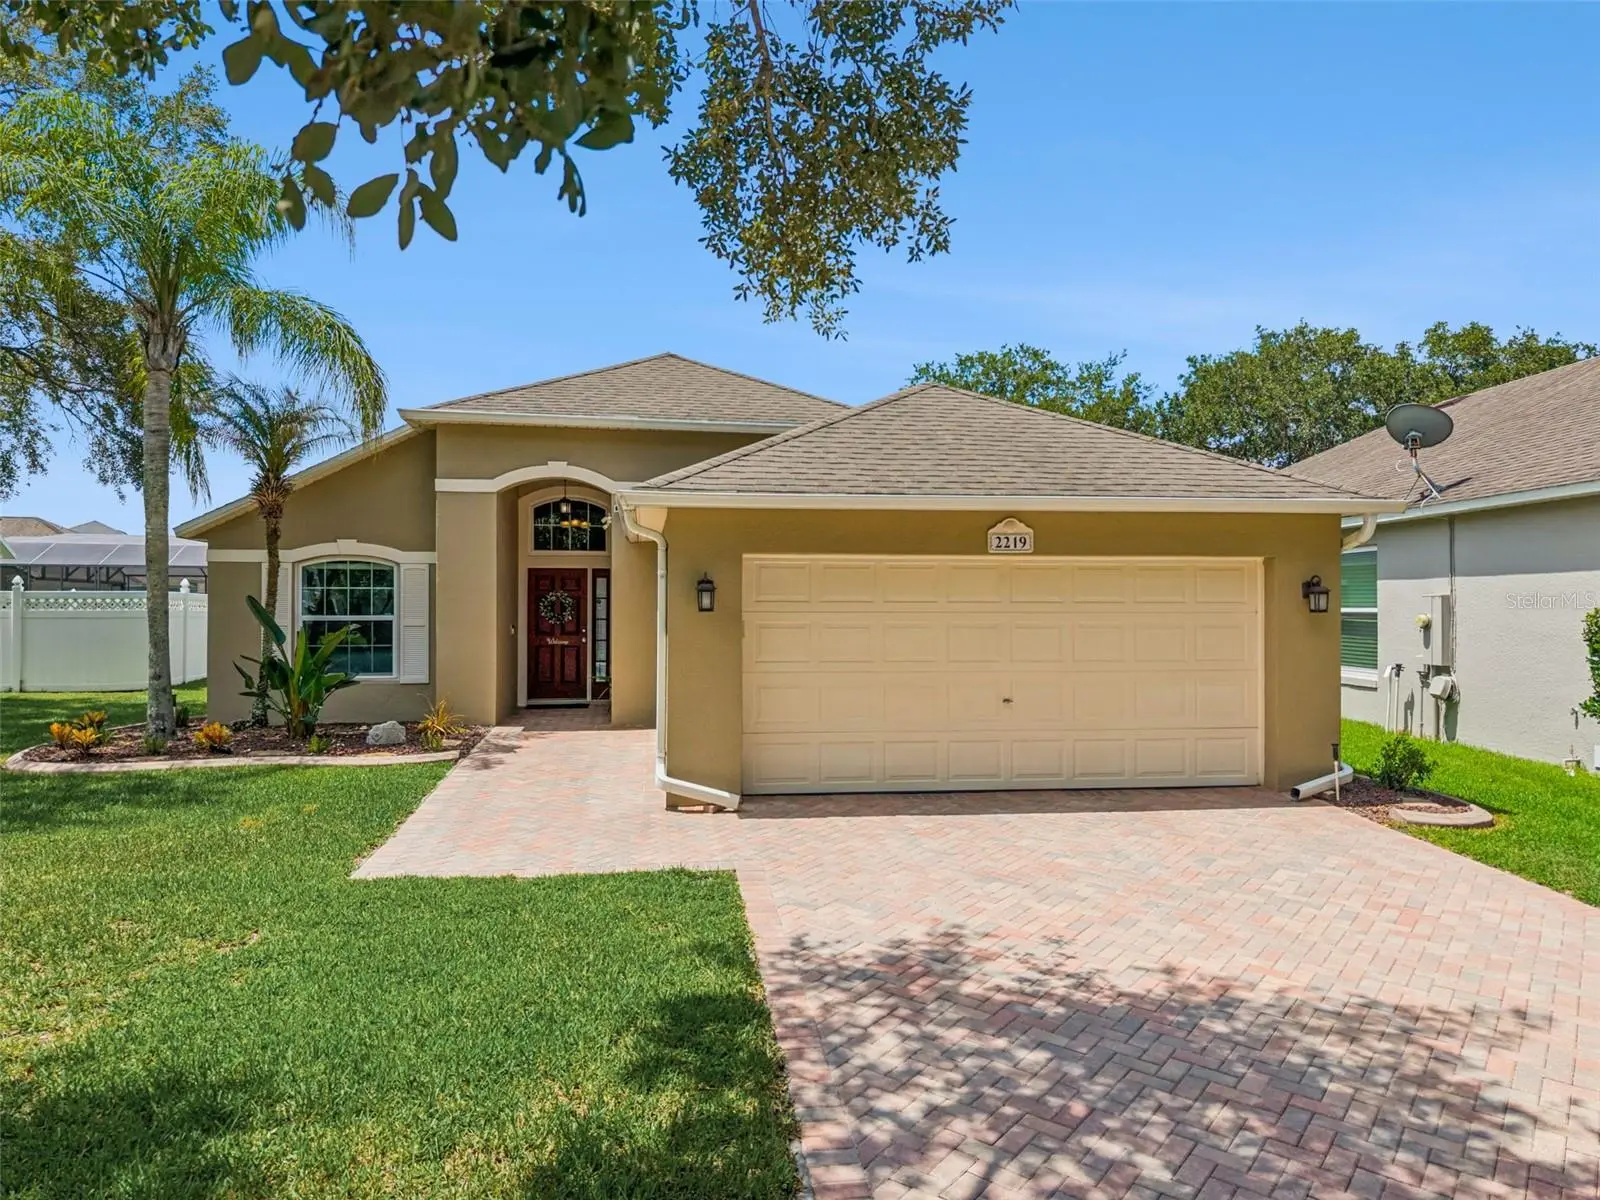
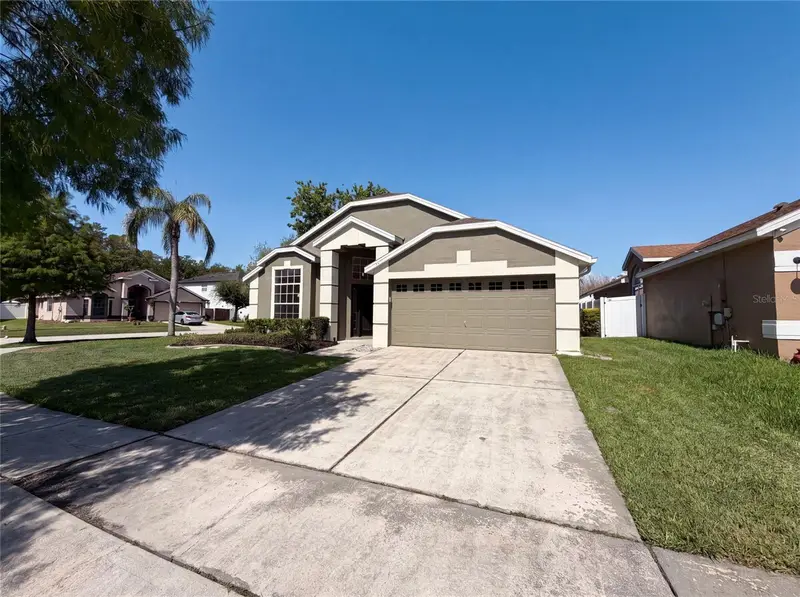
UPDATED WATERFRONT HOME in Stoneybrook, a 24-hour GUARD GATED GOLF COMMUNITY, located in the desirable Mayfair Run neighborhood. Offering 3 bedrooms, 2 bathrooms, and 1,761 square feet, this home features a fantastic three-way split floor plan with all three bedrooms privately positioned for added comfort and flexibility. Best of all, the home offers beautiful water views and an outdoor setting designed to take full advantage of them! Major improvements include a fully paid-off solar system, providing energy efficiency and the potential for meaningful savings on electric costs, along with ALL NEW WINDOWS throughout the home and a new front door, all installed in 2023. The meticulously maintained exterior is equally impressive, with beautiful landscaping framed by attractive wrap-around landscape edging, a fully pavered driveway, and a paver walkway leading to the front door, creating an exceptional first impression. Inside, the updated kitchen features white cabinetry, quartz countertops, a stylish backsplash, finished with stainless steel appliances. The spacious rear primary suite enjoys beautiful water views, a vaulted ceiling, and a large walk-in closet. The PRIMARY BATHROOM HAS BEEN COMPLETELY RENOVATED from top to bottom, featuring new flooring, a beautifully appointed vanity with quartz countertop and black hardware, framed mirror and updated lighting, and a stunning glass-enclosed shower with tiled walls. One of the home's most distinctive features is the enclosed addition that transformed what was once exterior space into a beautiful formal living area filled with natural light. With views toward the backyard and water, this inviting space provides a wonderful place to relax and enjoy the home's exceptional setting. French doors open directly to a covered, fully screened-in patio, creating an effortless connection between the interior and outdoor living spaces. Beyond the patio, the pavered backyard features a built-in fire pit and full fencing, all overlooking the peaceful water and conservation views. With its exceptional waterfront setting, thoughtful renovations, paid-off solar, new windows, three-way split floor plan, and beautifully maintained grounds, this home offers an outstanding combination of comfort, efficiency, privacy, and indoor-outdoor living! Stoneybrook is a desirable gated community just minutes from the 408 and 528 expressways nestled between Avalon Park and the Waterford Lakes Town Center. HOA INCLUDES TOP TIER CABLE PACKAGE & HIGH SPEED FIBER OPTIC INTERNET. Families can enjoy the many wonderful amenities such as the basketball and tennis courts, pickleball courts, state of the art Fitness Center, event rooms, soccer and softball fields, sail shade covered playground, and Olympic size pool. Make an appointment to see this home today!
Estimated monthly payment
Estimate only. Taxes use the listing's reported amount where available; insurance is a Florida-average estimate. Your actual payment will vary — run a full calculation or talk to a lender.
Price & listing history0 days on market
- Status: ActiveOct 7, 2026
- Listed$469,900Oct 7, 2026
- Price increased$469,900
Facts & features
- Property type
- Residential
- Sub type
- Single Family Residence
- Status
- Active
- Days on market
- 0
- Subdivision
- Stoneybrook 45/35
- County
- Orange
- Year built
- 2002
- Living area
- 1,761 sq ft
- Price/sq ft
- $267
- Building area
- 1,950 sq ft (Public Records)
- Lot size
- 6,591 sq ft
- Lot category
- 0 to less than 1/4
- Flood zone
- X (12095C0295F)
- Annual taxes
- $400 (2025)
- Parcel #
- 01-23-31-1990-15-108
- Zoning
- P-D
- MLS #
- O6447997
Ask about this home
Have a question? Ask the broker directly.
Ryan Solberg answers personally — no call center, no spam. Your question goes straight to him.
Interior Details
- Bedrooms
- 3
- Full bathrooms
- 2
- Flooring
- Carpet, Laminate, Luxury Vinyl, Tile
- Appliances
- Dishwasher, Microwave, Range, Refrigerator
- Interior features
- Vaulted Ceiling(s), Walk-In Closet(s)
- Laundry
- In Kitchen, Laundry Closet
- Stories / Levels
- One
- Direction faces
- North
Heating & Cooling
- Heating
- Central, Electric
- Cooling
- Central Air
Parking
- Attached garage
- Yes
- Parking features
- Driveway
HOA & Financial
- HOA fee
- $752 / Quarterly
- Monthly HOA
- $251/mo
- Total monthly fees
- $251/mo
- Total annual fees
- $3,008
- HOA name
- Sentry Mgmt
- CDD
- No
- Homestead exemption
- Yes
- Min lease term
- 1-2 Years
- Listing terms
- Cash, Conventional, FHA, VA Loan
- Ownership
- Fee Simple
- Available for lease
- Yes
- Lease restrictions
- Yes
- Additional lease restrictions
- Buyer to verify all measurements, HOA fees, restrictions and school zones independently.
- Approval process
- Buyer to verify all measurements, HOA fees, restrictions and school zones independently.
Exterior & Construction
- Exterior features
- Fire Pit, Sidewalk
- Construction materials
- Block, Concrete, Stucco
- Roof
- Shingle
- Foundation
- Slab
- Water view
- Yes
- Road surface
- Asphalt, Paved
Utilities
- Sewer
- Public Sewer
- Water source
- Public
- Utilities
- BB/HS Internet Available, Cable Available, Electricity Connected, Phone Available, Public, Sewer Connected, Underground Utilities, Water Connected
Community
- Pets allowed
- Yes
Schools
Letter grades: Florida DOE 2024–25 school grades (Orange, Seminole, Lake, Osceola, Brevard). Assigned schools from the listing agent — verify enrollment with the district.
Room Details
| Room | Level | Dimensions |
|---|---|---|
| Living Room | First | 22x10 |
| Great Room | First | 15x14 |
| Dining Room | First | 10x10 |
| Kitchen | First | 16x10 |
| Primary Bedroom | First | 14x13 |
| Bedroom 2 | First | 11x10 |
| Bedroom 3 | First | 12x11 |
Listing Details
- Listing date
- 2026-10-06
- On market date
- 2026-10-07
- Original list price
- $469,900
- Occupant type
- Owner
- MLS area
- 32828 - Orlando/Alafaya/Waterford Lakes
- Listing AOR
- Orlando Regional
- Status changed
- 2026-10-07
- Tax legal description
- STONEYBROOK UNIT 6 45/35 LOT 108 BLK 15
Flood risk
Minimal-risk area outside the mapped floodplain. Flood insurance is optional and typically low-cost.
Source: FEMA flood zone reported on the listing. Confirm current designation at FEMA Flood Map Service Center.
Location
Directions
Heading South on Alafaya Trail from 408 turn LEFT onto Stoneybrook Blvd, turn LEFT onto Hillshire Drive, home is on RIGHT.
More homes like this
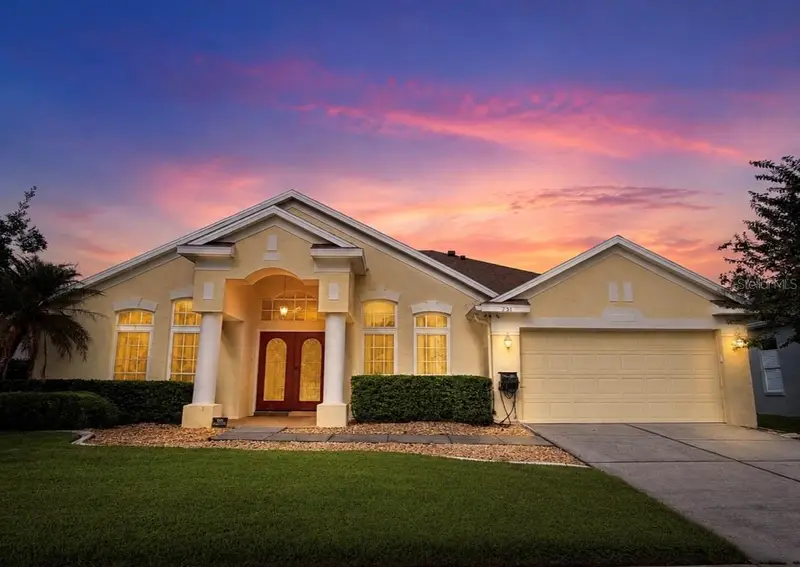
$505,000
731 Forestgreen Ct
Orlando, FL 32828
4 bd · 3 ba · 2,369 sqft
Waterford Lakes Tr N22 Ph 01
MLS ID #O6430906, SUNSHINE INTERNATIONAL REALTY LLC.
Listing provided by Stellar MLS
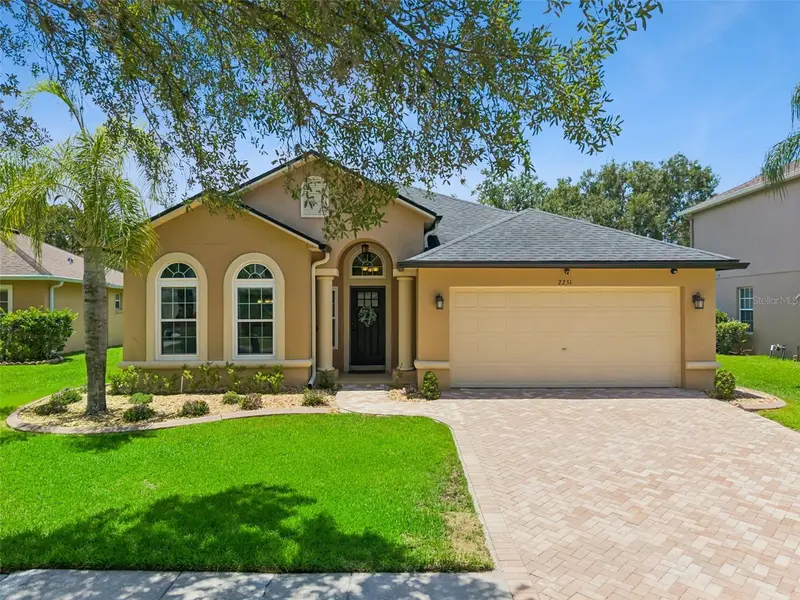
$489,900
2251 Hillshire Dr
Orlando, FL 32828
4 bd · 2 ba · 1,881 sqft
Stoneybrook Un V
MLS ID #O6447989, THE WILKINS WAY LLC.
Listing provided by Stellar MLS
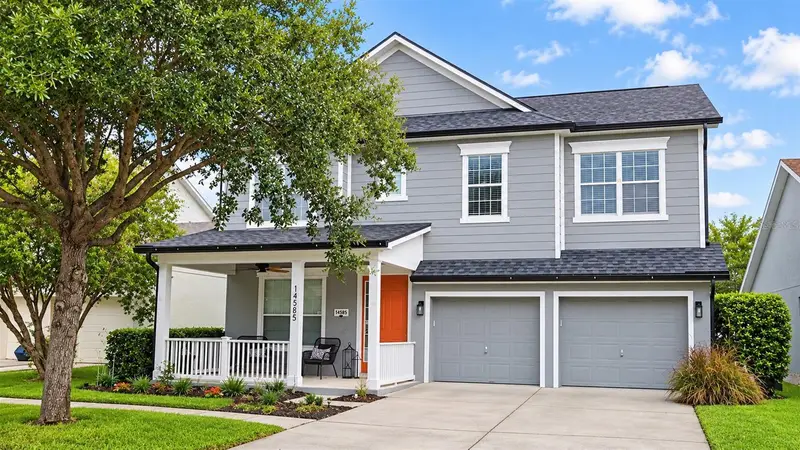
$690,000
14585 Cheever St
Orlando, FL 32828
5 bd · 4 ba · 3,003 sqft
Avalon Park South Village
MLS ID #O6443874, RE/MAX INNOVATION.
Listing provided by Stellar MLS
$440,000
701 Magnolia Creek Cir
Orlando, FL 32828
4 bd · 2 ba · 1,901 sqft
Waterford Chase Village Tr B &
MLS ID #O6423356, OPENDOOR BROKERAGE LLC.
Listing provided by Stellar MLS

Listings courtesy of Stellar MLS as distributed by MLS GRID
IDX information is provided exclusively for consumers’ personal, non-commercial use and may not be used for any purpose other than to identify prospective properties consumers may be interested in purchasing.
Based on information submitted to the MLS GRID as of October 8, 2026 at 1:02 AM ET. All data is obtained from various sources and may not have been verified by broker or MLS GRID. Supplied Open House Information is subject to change without notice. All information should be independently reviewed and verified for accuracy. Properties may or may not be listed by the office/agent presenting the information.
All or a portion of the multiple listing information is provided by Stellar MLS, from a copyrighted compilation of listings. The compilation of listings and each individual listing are © 2026 Stellar MLS. All rights reserved.
Ryan Solberg, Broker · MaxLife Realty LLC · FL License #BK3354351 · Equal Housing Opportunity · Full disclaimer · DMCA