



$719,000
4079 Greystone DriveClermont, FL 34711
Listing updated: October 15, 2026 at 3:38 PM ET
Listing courtesy of Florida Homes Realty & Mortgage · Nighina Ikromi, LLC · MLS #S5159058 · Active · 904-996-9144Property type
Year built
Lot size
Price / sq ft
HOA dues
Days on market
Garage spaces
Flood zone
About this home
Welcome to affordable resort-style living at Legends Golf & Country Club, one of Clermont's desirable gated golf communities! This beautifully maintained, move-in-ready 5-bedroom, 3-bathroom pool home offers approximately 3,100 square feet of living space with extensive premium improvements and upgrades. Situated on an exceptional 0.42-acre cul-de-sac lot, this property features a highly desirable three-car garage with an upgraded epoxy-coated floor (2023), an expanded paver driveway, and beautifully landscaped grounds with mature magnolia trees. Designed for comfort, elegance, and functionality, the spacious floor plan features bedrooms on both levels—ideal for multigenerational living—walk-in closets in every bedroom, and abundant storage throughout. Interior highlights include upgraded porcelain flooring downstairs, newer laminate flooring upstairs, a beautifully remodeled staircase, a renovated primary bathroom with premium granite countertops, an elegant built-in electric fireplace, a private balcony, and custom window treatments. The home boasts numerous valuable improvements, including a new roof (2018), two Carrier A/C systems replaced in 2021 and 2023, tinted windows, a whole-house water filtration system with an under-sink reverse osmosis drinking water system, and additional upgrades throughout. The kitchen features granite countertops, a tiled backsplash, and updated appliances. Step outside to your private backyard retreat featuring a custom-designed saltwater pool with a beautiful rock waterfall, an extended covered lanai, and an oversized screened pool and patio enclosure—perfect for entertaining, relaxing, and enjoying Florida's beautiful weather. The generous lot offers mature landscaping, additional outdoor space, and a dedicated fenced dog run. Residents of Legends Golf & Country Club enjoy resort-style amenities, including a clubhouse, community pool, multiple sports courts and recreational activities, and an on-site restaurant. The community is also conveniently located next to the Clermont Arts & Recreation Center, offering additional fitness, swimming, sports, and recreational opportunities. Conveniently located near shopping, dining, entertainment, and Central Florida's world-famous attractions. Experience the perfect combination of comfort, elegance, space, and resort-style living. Schedule your private showing today!
Estimated monthly payment
Estimate only. Taxes use the listing's reported amount where available; insurance is a Florida-average estimate. Your actual payment will vary — run a full calculation or talk to a lender.
Price & listing history0 days on market
- Status: ActiveOct 15, 2026
- Listed$719,000Oct 15, 2026
Property Documents
Documents the listing agent has made public for this property. Free to view and download.
Facts & features
- Property type
- Residential
- Sub type
- Single Family Residence
- Status
- Active
- Days on market
- 0
- Subdivision
- Clermont Bridgestone At Legends Sub
- County
- Lake
- Year built
- 2002
- Living area
- 3,100 sq ft
- Price/sq ft
- $232
- Building area
- 4,412 sq ft (Public Records)
- Lot size
- 18,139 sq ft
- Lot category
- 1/4 to less than 1/2
- Flood zone
- X (12069C0590E)
- Garage
- 3 spaces
- Pool
- Private pool
- Annual taxes
- $4,520 (2025)
- Parcel #
- 08-23-26-0503-000-01700
- Zoning
- PUD
- MLS #
- S5159058
Ask about this home
Have a question? Ask the broker directly.
Ryan Solberg answers personally — no call center, no spam. Your question goes straight to him.
Interior Details
- Bedrooms
- 5
- Full bathrooms
- 3
- Flooring
- Carpet, Ceramic Tile, Laminate, Tile
- Appliances
- Convection Oven, Cooktop, Dishwasher, Dryer, Microwave, Other, Refrigerator, Water Filtration System, Water Purifier, Water Softener, Whole House R.O. System
- Interior features
- Ceiling Fans(s), Crown Molding, Eat-in Kitchen, High Ceilings, Living Room/Dining Room Combo, Open Floorplan, PrimaryBedroom Upstairs, Solid Wood Cabinets, Thermostat, Walk-In Closet(s), Window Treatments
- Laundry
- Corridor Access, Inside, Laundry Room, Sink
- Stories / Levels
- Two
- Direction faces
- Northeast
- Fireplace
- Yes
Heating & Cooling
- Heating
- Central
- Cooling
- Central Air
Parking
- Garage spaces
- 3
- Attached garage
- Yes
- Parking features
- Oversized
HOA & Financial
- HOA fee
- $172 / Quarterly
- Monthly HOA
- $57/mo
- Total monthly fees
- $347/mo
- Total annual fees
- $4,168
- HOA name
- Natalie Elbaz
- CDD
- No
- Homestead exemption
- Yes
- Min lease term
- 1 Month
- Listing terms
- Cash, Conventional, FHA, VA Loan
- Ownership
- Fee Simple
- Available for lease
- Yes
- Lease restrictions
- Yes
- Additional lease restrictions
- Can be leased minimum for 1 months and twice a year. Contact HOA for further details. I will attach as much information as I can. Thanks
Exterior & Construction
- Exterior features
- Dog Run, Private Entrance, Shade Shutter(s)
- Construction materials
- Stucco
- Roof
- Shingle
- Foundation
- Slab
- Pool
- Private pool
- Road surface
- Paved
Utilities
- Sewer
- Public Sewer
- Water source
- Public
- Utilities
- Cable Connected, Public, Sewer Connected, Water Available, Water Connected
Community
- Pets allowed
- Yes
Schools
Letter grades: Florida DOE 2024–25 school grades (Orange, Seminole, Lake, Osceola, Brevard). Assigned schools from the listing agent — verify enrollment with the district.
Room Details
| Room | Level | Dimensions |
|---|---|---|
| Laundry | First | |
| Kitchen | First | 12x12.6 |
| Family Room | First | 20x18.6 |
| Dining Room | First | 14x12 |
| Bedroom 2 | Second | 12x13.4 |
| Primary Bedroom | Second | 16x15.2 |
| Bedroom 5 | First | 12x12 |
| Bedroom 3 | Second | 12x12.4 |
| Bedroom 4 | Second | 12x12 |
| Balcony/Porch/Lanai | Second | |
| Living Room | First | 12x14.4 |
| Garage Apartment | First | 30x20.4 |
| Primary Bathroom | Second | |
| Bathroom 2 | First | |
| Bathroom 3 | Second |
Listing Details
- Listing date
- 2026-10-08
- On market date
- 2026-10-15
- Original list price
- $719,000
- Occupant type
- Owner
- MLS area
- 34711 - Clermont
- Listing AOR
- Suncoast Tampa
- Status changed
- 2026-10-15
- Tax legal description
- CLERMONT BRIDGESTONE AT LEGENDS SUB LOT 17 PB 44 PGS 77-78 ORB 2410 PG 801
Flood risk
Minimal-risk area outside the mapped floodplain. Flood insurance is optional and typically low-cost.
Source: FEMA flood zone reported on the listing. Confirm current designation at FEMA Flood Map Service Center.
Location
Directions
Get on FL-408 W Head south on N Orange Ave Parts of this road may be closed at certain times or days Slight right onto N Lucerne Cir W Slight right to merge onto FL-408 W Continue on FL-408 W. Take FL-429 S to Stoneybrook W Pkwy in Winter Garden. Take exit 18 from FL-429 S Continue on Stoneybrook W Pkwy. Take Marsh Rd, Hartwood Marsh Rd and Legendary Blvd to Greystone Dr in Clermont Merge onto Stoneybrook W Pkwy Continue straight to stay on Stoneybrook W Pkwy Continue onto Marsh Rd At the traffic circle, continue straight to stay on Marsh Rd Continue onto Hartwood Marsh Rd At the traffic circle, take the 1st exit and stay on Hartwood Marsh Rd At the traffic circle, continue straight to stay on Hartwood Marsh Rd Turn right onto US-27 N Turn left onto Legendary Blvd Turn left onto Greystone Dr Turn left onto Lakemist Ln Turn left onto Greystone Dr 4079 Greystone Dr Clermont, FL 34711
More homes like this
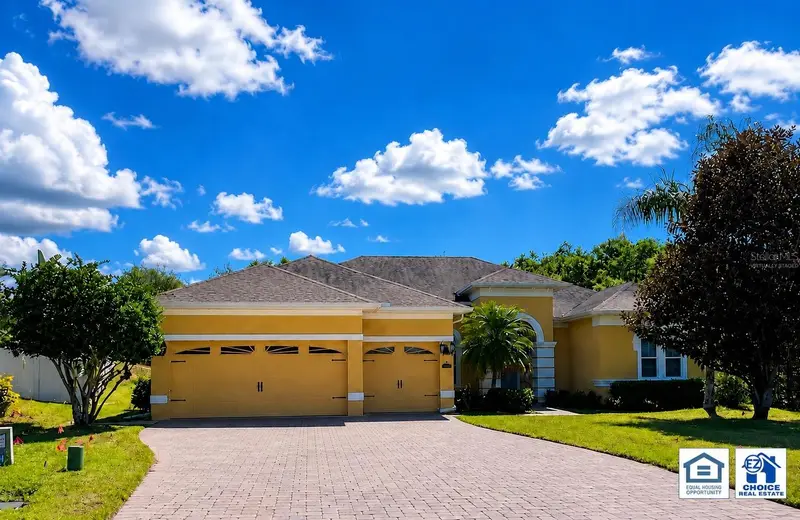
$670,000
12419 Hammock Hill Dr
Clermont, FL 34711
5 bd · 4 ba · 3,455 sqft
Hammock Reserve Sub
MLS ID #TB8526492, EZ CHOICE REALTY.
Listing provided by Stellar MLS
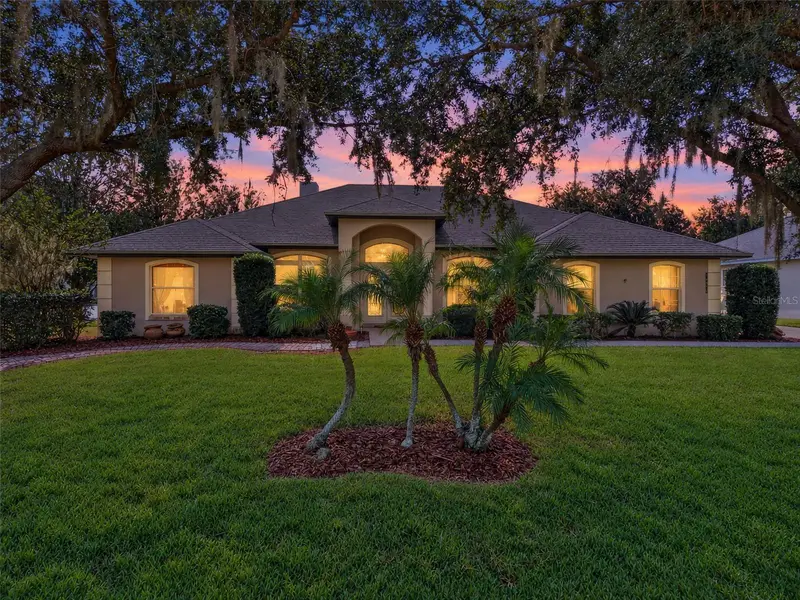
$500,000
11036 Bronson Rd
Clermont, FL 34711
3 bd · 2 ba · 1,914 sqft
Montclair Ph 01
MLS ID #G5119140, WHEATLEY REALTY GROUP.
Listing provided by Stellar MLS
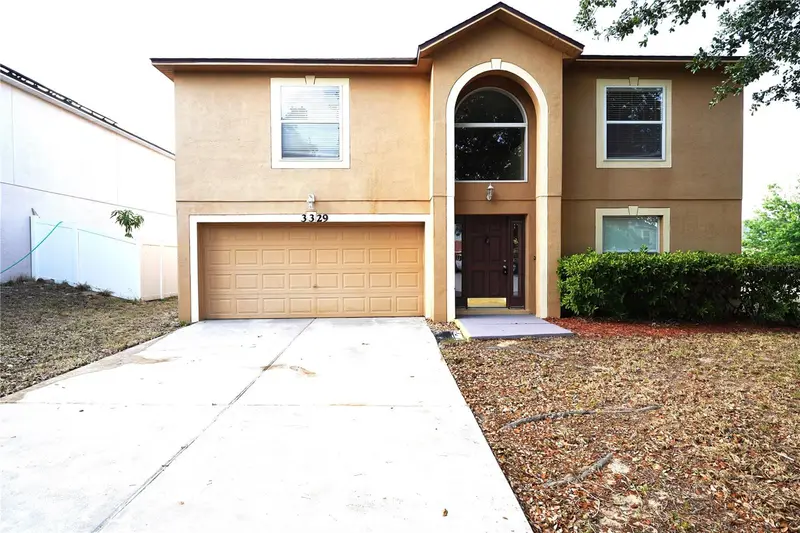
$469,000
3329 White Blossom Ln
Clermont, FL 34711
4 bd · 4 ba · 2,863 sqft
Clermont Magnolia Park Ph 02 Lt 78 Pb 05
MLS ID #G5117444, THE FLORIDA PROPERTY SHOP SALE.
Listing provided by Stellar MLS
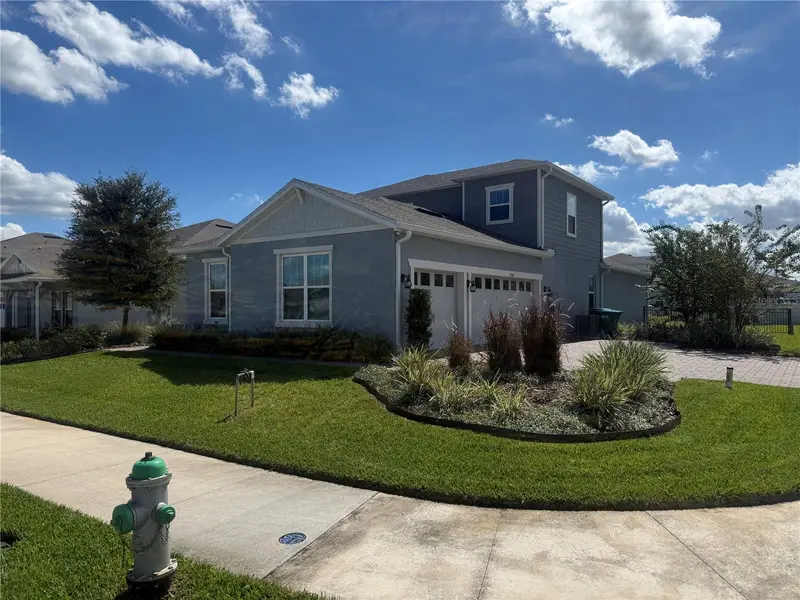
$659,900
15363 Willow Ridge Dr
Montverde, FL 34756
4 bd · 4 ba · 3,343 sqft
Willow Rdg
MLS ID #O6407998, BHHS FLORIDA REALTY.
Listing provided by Stellar MLS

Listings courtesy of Stellar MLS as distributed by MLS GRID
IDX information is provided exclusively for consumers’ personal, non-commercial use and may not be used for any purpose other than to identify prospective properties consumers may be interested in purchasing.
Based on information submitted to the MLS GRID as of October 15, 2026 at 3:38 PM ET. All data is obtained from various sources and may not have been verified by broker or MLS GRID. Supplied Open House Information is subject to change without notice. All information should be independently reviewed and verified for accuracy. Properties may or may not be listed by the office/agent presenting the information.
All or a portion of the multiple listing information is provided by Stellar MLS, from a copyrighted compilation of listings. The compilation of listings and each individual listing are © 2026 Stellar MLS. All rights reserved.
Ryan Solberg, Broker · MaxLife Realty LLC · FL License #BK3354351 · Equal Housing Opportunity · Full disclaimer · DMCA