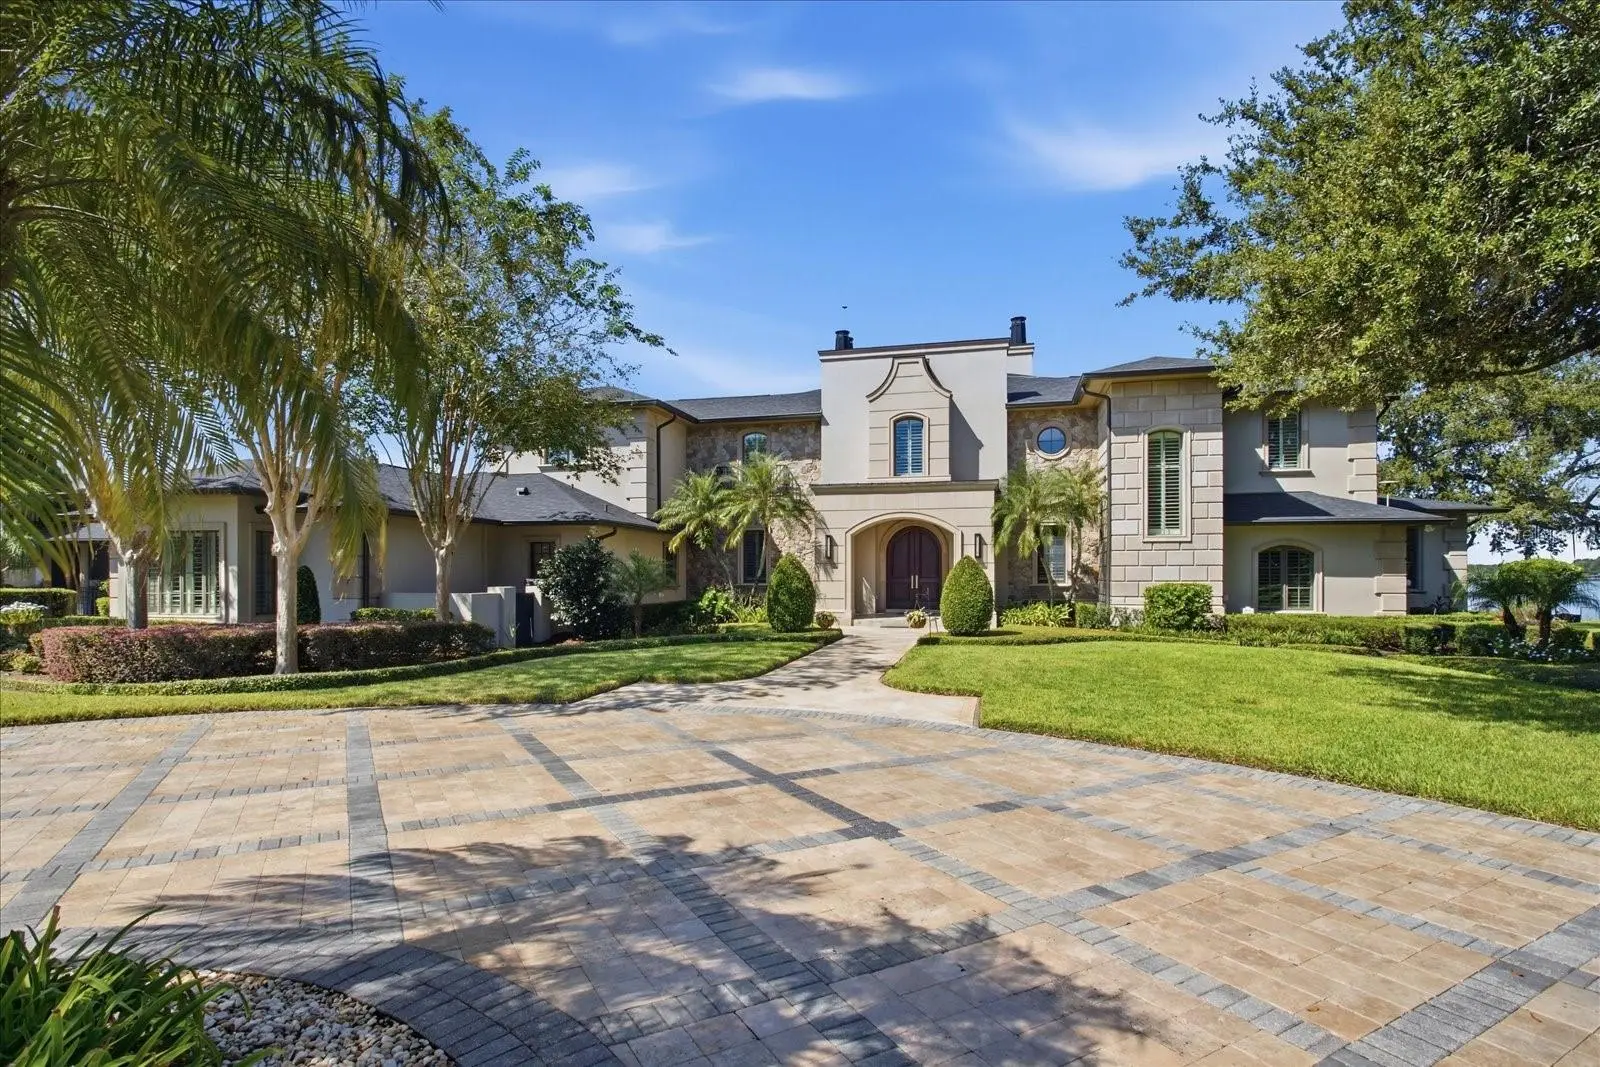

$7,999,000
7500 Daetwyler DriveBelle Isle, FL 32812
Listing updated: October 8, 2026 at 10:23 AM ET
Listing courtesy of Golfpark Properties · Kathryn Rubert · MLS #O6447990 · Active · 407-566-9482Property type
Year built
Lot size
Price / sq ft
HOA dues
Day on market
Flood zone
About this home
IMPRESSIVE BELLE ISLE ESTATE on 3.7 ACRES with 430’ FEET OF WATER FRONTAGE! GATED and WALLED IN for PRIVACY & LUXURY! A rare opportunity to own a LAKE CONWAY LAKEFRONT ESTATE offering exceptional PRIVACY & RESORT STYLE amenities on 3.7 beautifully landscaped acres along the shores of Lake Conway chain of lakes. Home features 7,812 square feet, 6 bedrooms and 6.5 baths, this striking CONTEMPORARY RESIDENCE combines sophisticated design with an exceptional waterfront lifestyle, just 15 minutes from Orlando International Airport and minutes from downtown Orlando. A grand gated entrance and impressive double gates open to an expansive driveway leading to this remarkable private retreat. Inside, soaring ceilings, expansive windows, dramatic architectural details, and sweeping lake views create an atmosphere of elegance and openness. Refined marble flooring with onyx inlay complements rich hardwood floors, while panoramic water vistas provide a stunning backdrop throughout the home. This beautiful residence features 5 spacious waterfront bedroom suites, each with a designer bathrooms and 2 bedrooms with private waterfront balconies. Two suites are conveniently located on the first floor, spacious bedroom featuring dual closets and a private entrance. An elevator provides added convenience throughout the home. The gourmet kitchen is appointed with premium Miele, Sub-Zero, and Viking appliances and opens seamlessly to a spectacular 22-foot lakefront family room, creating an inviting setting for everyday living and entertaining. This beautiful kitchen was remodeled in 2024 with new Quartz countertops and painted Italian lacquer on Kitchen cabinets. In 2026, Owners have meticulously expanded the Elegant Primary Suite with his and hers bathrooms and impressive walk in closets. You'll love the Pink Onyx hand curved bathtub and sink imported from Europe with waterfront views. Smart home by Lutron system operates the New lighting and electric shades throughout the home. Outdoor living reaches an entirely new level with a grand, covered and furnished lakefront terrace overlooking the HEATED SALT WATER POOL and SPA. A separate guest cabana with kitchen makes entertaining effortless, whether hosting intimate gatherings or large-scale events. A newly renovated private boathouse and dock, mature fruit orchard, and BREATHTAKING SUNSETS VIEWS complete the waterfront experience. Additional amenities include a professionally equipped fitness center, a tennis & basketball court with a covered viewing area, an oversized three-car garage with approximately 38 feet of custom storage cabinetry, a workshop, sink and refrigerator, plus a dedicated 53-foot motor coach garage & carport, and extensive brick-paved parking. Garage area features 2 Tesla Charges! Enhanced by a comprehensive security system with cameras, substantial privacy walls, and the furnishings are negotiable, this exceptional property offers the rare combination of a luxurious private residence, an entertainer's paradise, and a potential corporate or family retreat. NEW ROOF 2023, POOL EQUIPMENT, SECURITY SYSTEMS, IRRIGATION PUMP, AC’S, FRONT GATE MOTOR, 250 GALLON PROPANE GAS TANK, TINTED WINDOWS and BRICK PAVERS RECENTLY RESEALED. A truly distinctive Lake Conway offering where privacy, architecture design, and extraordinary waterfront living come together. Discover this Lakefront estate unlike any other.
Estimated monthly payment
Estimate only. Taxes use the listing's reported amount where available; insurance is a Florida-average estimate. Your actual payment will vary — run a full calculation or talk to a lender.
Price & listing history1 days on market
- Status: ActiveOct 8, 2026
- Listed$7,999,000Oct 7, 2026
- Price increased$7,999,000
Facts & features
- Property type
- Residential
- Sub type
- Single Family Residence
- Status
- Active
- Days on market
- 1
- Subdivision
- Silver Beach Sub
- County
- Orange
- Year built
- 1997
- Living area
- 7,812 sq ft
- Price/sq ft
- $1,024
- Building area
- 14,581 sq ft (Appraiser)
- Lot size
- 161,281 sq ft
- Lot category
- 2 to less than 5
- Flood zone
- X* (12095C0430F)
- Pool
- Private pool
- Annual taxes
- $53,584 (2025)
- Parcel #
- 29-23-30-8036-01-010
- Zoning
- R-1-AA
- MLS #
- O6447990
Ask about this home
Have a question? Ask the broker directly.
Ryan Solberg answers personally — no call center, no spam. Your question goes straight to him.
Interior Details
- Bedrooms
- 6
- Full bathrooms
- 6
- Half bathrooms
- 1
- Flooring
- Ceramic Tile, Marble, Tile, Travertine, Wood
- Appliances
- Built-In Oven, Convection Oven, Dishwasher, Dryer, Microwave, Range, Range Hood, Refrigerator, Washer, Wine Refrigerator
- Interior features
- Built-in Features, Cathedral Ceiling(s), Ceiling Fans(s), Eat-in Kitchen, Elevator, High Ceilings, Kitchen/Family Room Combo, Open Floorplan, Primary Bedroom Main Floor, Solid Wood Cabinets, Split Bedroom, Stone Counters, Vaulted Ceiling(s), Walk-In Closet(s), Window Treatments
- Laundry
- Inside, Laundry Room
- Stories / Levels
- Two
- Direction faces
- East
- Fireplace
- Yes
Heating & Cooling
- Heating
- Central, Electric, Zoned
- Cooling
- Central Air, Zoned
Parking
- Attached garage
- No
- Parking features
- Boat, Circular Driveway, Covered, Driveway, Garage Door Opener, Garage Faces Side, Golf Cart Parking, Guest, Oversized, RV Access/Parking, Workshop in Garage
- Carport
- Yes
HOA & Financial
- Total monthly fees
- None
- Total annual fees
- None
- CDD
- No
- Homestead exemption
- Yes
- Min lease term
- 1-2 Years
- Listing terms
- Cash, Conventional
- Ownership
- Fee Simple
- Available for lease
- Yes
- Lease restrictions
- Yes
- Additional lease restrictions
- SEE COUNTY RESTRICTIONS- check the min. lease period.
- Approval process
- SEE COUNTY RESTRICTIONS-NO HOA!
Exterior & Construction
- Exterior features
- Balcony, Basketball Court, Garden, Lighting, Outdoor Kitchen, Rain Gutters, Storage, Tennis Court(s)
- Construction materials
- Block, Stucco
- Roof
- Shingle
- Foundation
- Slab
- Pool
- Private pool
- Waterfront
- Yes
- Water access
- Yes
- Water view
- Yes
- Road surface
- Paved
Utilities
- Sewer
- Public Sewer, Septic Tank
- Water source
- Public
- Utilities
- Cable Connected, Electricity Connected, Public, Sprinkler Recycled
Community
- Pets allowed
- Yes
Schools
Letter grades: Florida DOE 2024–25 school grades (Orange, Seminole, Lake, Osceola, Brevard). Assigned schools from the listing agent — verify enrollment with the district.
Room Details
| Room | Level | Dimensions |
|---|---|---|
| Foyer | First | 6x15 |
| Dining Room | First | 16x16 |
| Living Room | First | 18x24 |
| Kitchen | First | 16x22 |
| Family Room | First | 19x21 |
| Primary Bedroom | First | 23x16 |
| Bedroom 3 | Second | 15x16 |
| Bedroom 4 | Second | 16x17 |
| Bedroom 5 | Second | 16x16 |
Listing Details
- Listing date
- 2026-10-02
- On market date
- 2026-10-07
- Original list price
- $7,999,000
- Occupant type
- Owner
- MLS area
- 32812 - Orlando/Conway / Belle Isle
- Listing AOR
- Orlando Regional
- Status changed
- 2026-10-08
- Tax legal description
- SILVER BEACH SUB L/72 LOTS 1 THROUGH 12BLK 1 & VAC R/W ON W THEREOF & LAND ON WTO LAKE & N1/2 OF VAC R/W LYING S OF LOTS 6 & 7 BLK 1 & LAKE CONWAY PARK G/138S 100 FT OF LOT 18 (LESS E 5 FT THEREOF PER DB 347/11)
Flood risk
See FEMA for this zone’s designation and insurance requirements.
Source: FEMA flood zone reported on the listing. Confirm current designation at FEMA Flood Map Service Center.
Location
Directions
From Interstate 4-Go East on Highway 528- Exit at Jetport Drive.- going East- then Left on Daetwyler Dr. Estate is on the left #7500
More homes like this
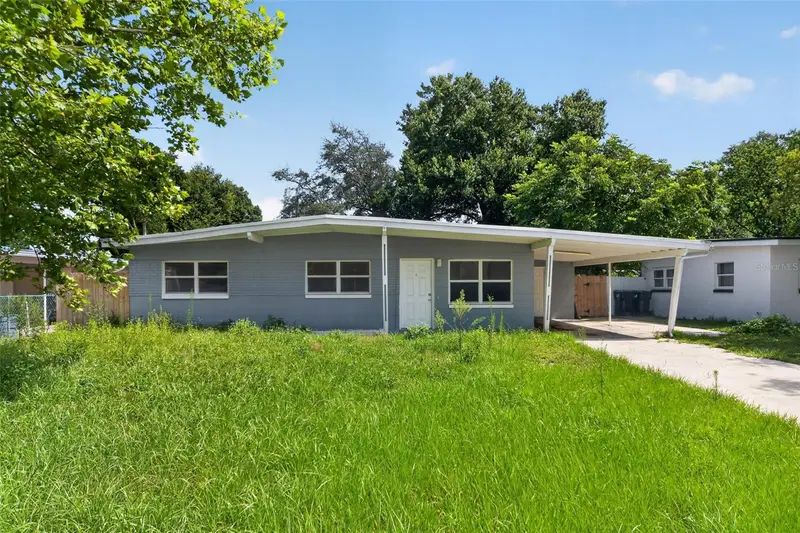
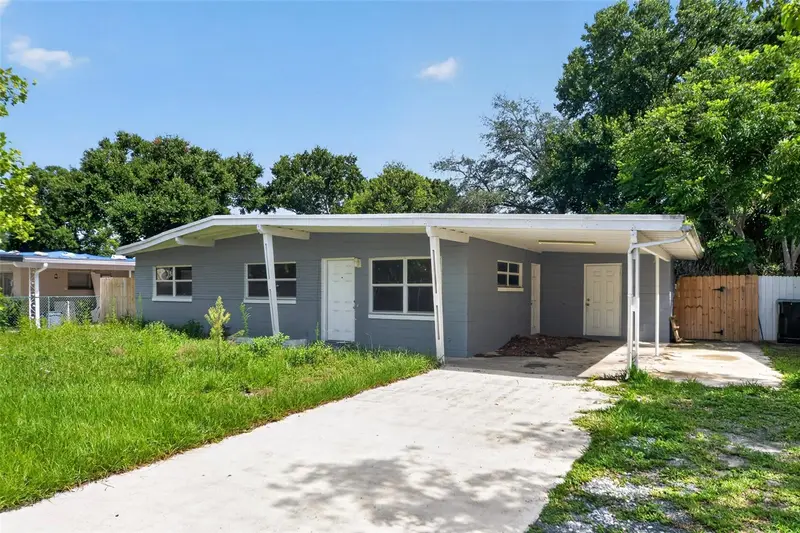
$274,900
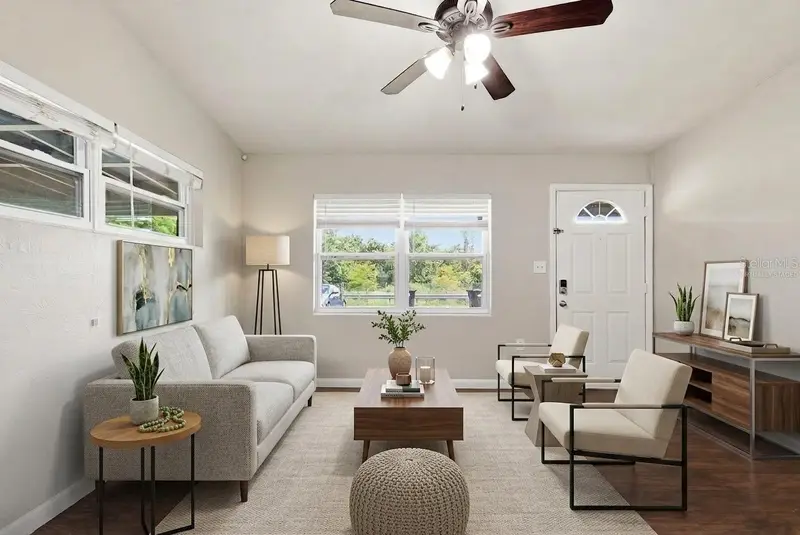
4001 Monarch Dr
Orlando, FL 32812
3 bd · 1 ba · 912 sqft
Silver Beach Sub
MLS ID #O6425434, HOUWZER INC.
Listing provided by Stellar MLS
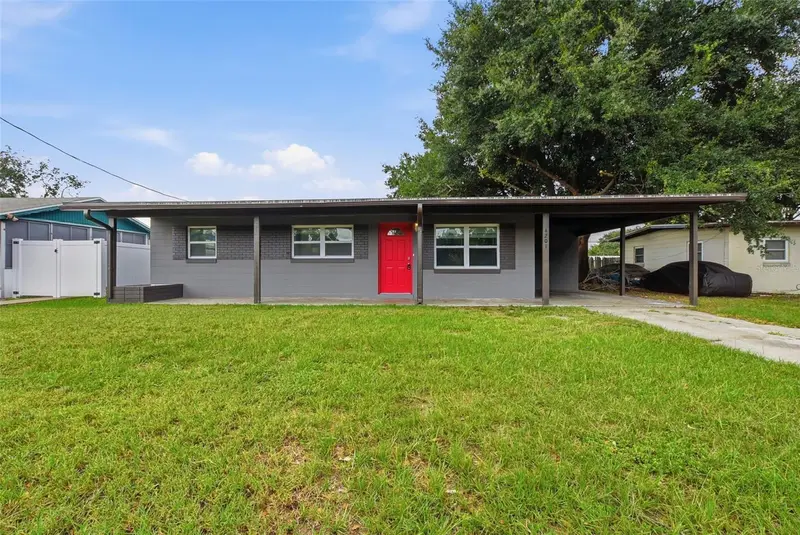
$275,000
4201 Monarch Dr
Orlando, FL 32812
3 bd · 1 ba · 888 sqft
Silver Beach Sub
MLS ID #O6435511, MAINSTAY BROKERAGE LLC.
Listing provided by Stellar MLS
$5,100,000
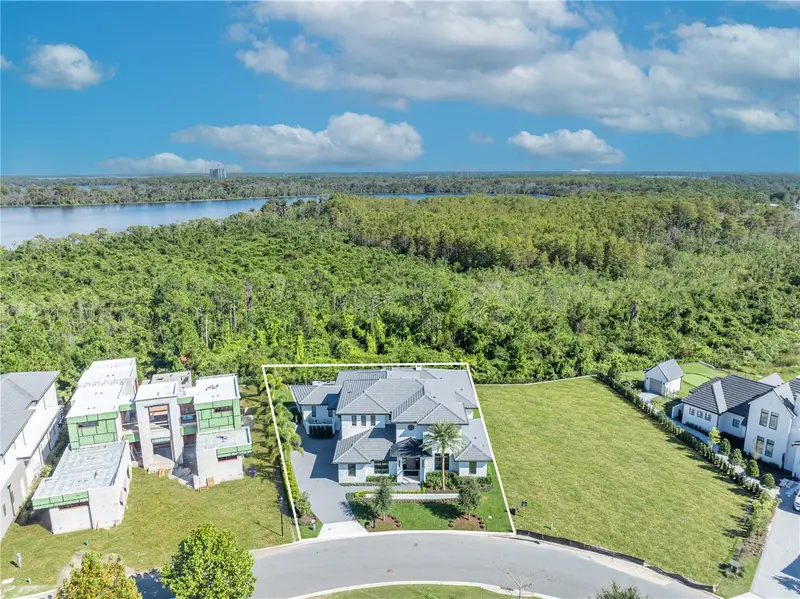
11043 Cromwell Rd
Orlando, FL 32827
5 bd · 7 ba · 6,005 sqft
Lake Nona Estates 10
MLS ID #O6448037, LAKE NONA REALTY LLC.
Listing provided by Stellar MLS
$8,995,000
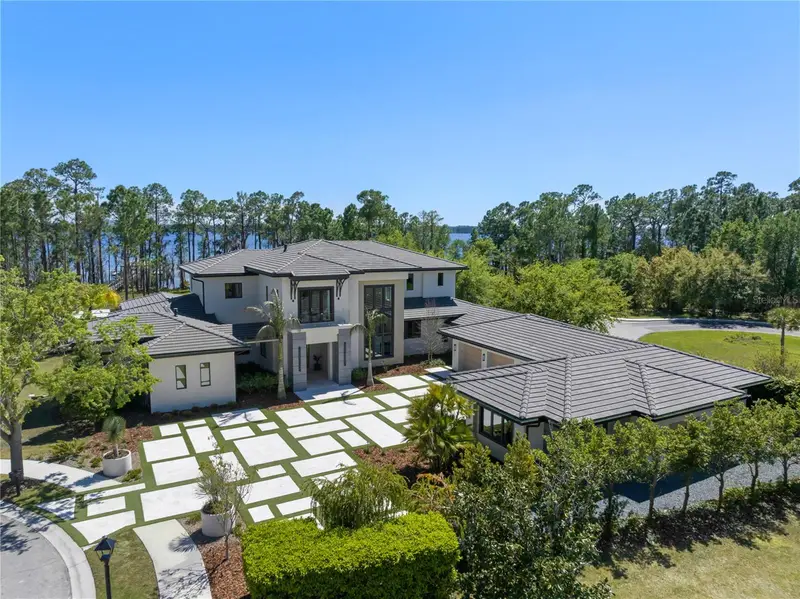
8506 Lake Nona Shore Dr
Orlando, FL 32827
6 bd · 8 ba · 8,257 sqft
Lake Nona Estates
MLS ID #O6392916, CENTRAL FLORIDA PRIME REAL ESTATE LLC.
Listing provided by Stellar MLS

Listings courtesy of Stellar MLS as distributed by MLS GRID
IDX information is provided exclusively for consumers’ personal, non-commercial use and may not be used for any purpose other than to identify prospective properties consumers may be interested in purchasing.
Based on information submitted to the MLS GRID as of October 8, 2026 at 10:23 AM ET. All data is obtained from various sources and may not have been verified by broker or MLS GRID. Supplied Open House Information is subject to change without notice. All information should be independently reviewed and verified for accuracy. Properties may or may not be listed by the office/agent presenting the information.
All or a portion of the multiple listing information is provided by Stellar MLS, from a copyrighted compilation of listings. The compilation of listings and each individual listing are © 2026 Stellar MLS. All rights reserved.
Ryan Solberg, Broker · MaxLife Realty LLC · FL License #BK3354351 · Equal Housing Opportunity · Full disclaimer · DMCA