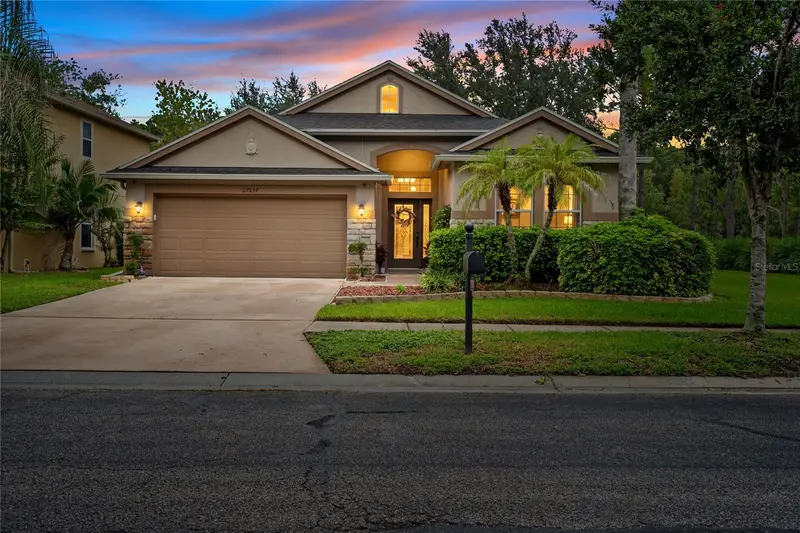

$455,000
27537 Edenfield DriveWesley Chapel, FL 33544
Listing updated: October 14, 2026 at 6:13 PM ET
Listing courtesy of The Property Pros Real Estate, Inc · Monica Schartz · MLS #TB8555753 · Active · 407-879-7591Property type
Year built
Lot size
Price / sq ft
HOA dues
Days on market
Flood zone
About this home
**POND VIEWS. NATURE TRAILS. RESORT-STYLE LIVING.** Welcome home to 27537 Edenfield Drive, tucked inside the highly sought-after Seven Oaks community of Wesley Chapel. What sets this home apart is the setting. Step outside and enjoy peaceful pond views, Florida wildlife and the beauty of the nearby nature trail—perfect for a morning walk, evening bike ride or simply slowing down and enjoying the outdoors. Inside, this well-designed home offers 3 bedrooms, 2 baths and approximately 1,954 square feet of living space, with an easy-flowing floor plan designed for both everyday living and entertaining. The primary suite provides a comfortable retreat, while the additional bedrooms provide flexibility for family, guests or a home office. And the lifestyle doesn’t stop at your front door. Seven Oaks offers resort-style amenities including multiple pools, water slide and splash areas, fitness center, clubhouse, playgrounds, tennis and basketball courts, sports fields and miles of trails—all in the heart of Wesley Chapel, convenient to shopping, dining, entertainment and major roadways. Come for the home. **Stay for the pond views, trails and Seven Oaks lifestyle.** **Newer Roof - 2020 & A/C – 2022
Estimated monthly payment
Estimate only. Taxes use the listing's reported amount where available; insurance is a Florida-average estimate. Your actual payment will vary — run a full calculation or talk to a lender.
Price & listing history4 days on market
- Status: ActiveOct 10, 2026
- Listed$455,000Oct 10, 2026
Facts & features
- Property type
- Residential
- Sub type
- Single Family Residence
- Status
- Active
- Days on market
- 4
- Subdivision
- Seven Oaks Prcl S-8b1
- County
- Pasco
- Year built
- 2004
- Living area
- 1,954 sq ft
- Price/sq ft
- $233
- Building area
- 2,584 sq ft (Public Records)
- Lot size
- 7,085 sq ft
- Lot category
- 0 to less than 1/4
- Flood zone
- X (12101C0428F)
- Annual taxes
- $4,742 (2025)
- Parcel #
- 24-26-19-0020-02900-0440
- Zoning
- MPUD
- MLS #
- TB8555753
Ask about this home
Have a question? Ask the broker directly.
Ryan Solberg answers personally — no call center, no spam. Your question goes straight to him.
Interior Details
- Bedrooms
- 3
- Full bathrooms
- 2
- Flooring
- Ceramic Tile, Laminate
- Appliances
- Dishwasher, Disposal, Dryer, Electric Cooktop, Electric Water Heater, Microwave, Range, Refrigerator
- Interior features
- Ceiling Fans(s), Eat-in Kitchen, High Ceilings, Laminate Counters, Open Floorplan, Primary Bedroom Main Floor, Split Bedroom, Thermostat, Walk-In Closet(s), Window Treatments
- Laundry
- Electric Dryer Hookup, Laundry Room, Washer Hookup
- Stories / Levels
- One
- Direction faces
- South
Heating & Cooling
- Heating
- Central
- Cooling
- Central Air
Parking
- Attached garage
- Yes
HOA & Financial
- HOA fee
- $111 / Annually
- Monthly HOA
- $9/mo
- Total monthly fees
- $9/mo
- Total annual fees
- $111
- HOA name
- Jeannie Philbeck
- CDD
- Yes
- Homestead exemption
- Yes
- Min lease term
- 1-2 Years
- Listing terms
- Cash, Conventional, FHA, VA Loan
- Ownership
- Fee Simple
- Available for lease
- Yes
- Lease restrictions
- Yes
- Additional lease restrictions
- Buyer/Buyer's Agent to verify all pet restrictions and requirements directly with HOA.
- Approval process
- Buyer/Buyer's Agent to verify all pet restrictions and requirements directly with HOA.
Exterior & Construction
- Construction materials
- Stucco
- Roof
- Shingle
- Foundation
- Slab
- Water view
- Yes
- Road surface
- Paved
Utilities
- Sewer
- Public Sewer
- Water source
- Public
- Utilities
- BB/HS Internet Available, Cable Available, Electricity Connected, Phone Available, Public, Sewer Connected, Underground Utilities, Water Connected
Community
- Pets allowed
- Yes
Schools
Letter grades: Florida DOE 2024–25 school grades (Orange, Seminole, Lake, Osceola, Brevard). Assigned schools from the listing agent — verify enrollment with the district.
Room Details
| Room | Level | Dimensions |
|---|---|---|
| Primary Bedroom | First | |
| Bathroom 2 | First | |
| Bathroom 3 | First | |
| Dining Room | First | |
| Family Room | First | |
| Kitchen | First | |
| Laundry | First | |
| Balcony/Porch/Lanai | First | |
| Foyer | First | |
| Primary Bathroom | First | |
| Bathroom 2 | First |
Listing Details
- Listing date
- 2026-10-06
- On market date
- 2026-10-10
- Original list price
- $455,000
- Occupant type
- Owner
- MLS area
- 33544 - Zephyrhills/Wesley Chapel
- Listing AOR
- Osceola
- Status changed
- 2026-10-10
- Tax legal description
- SEVEN OAKS PARCEL S-8B1 PB 47 PG 094 BLOCK 29 LOT 44 OR 5874 PG 1097 OR 9539 PG 3102
Flood risk
Minimal-risk area outside the mapped floodplain. Flood insurance is optional and typically low-cost.
Source: FEMA flood zone reported on the listing. Confirm current designation at FEMA Flood Map Service Center.
Location
Directions
From I-75, take Exit 275 for SR 56 and head east. Turn left onto Ancient Oaks Blvd into Seven Oaks. Turn left onto Edenfield Dr. Continue on Edenfield Dr. to 27537. Home will be on the right.
More homes like this
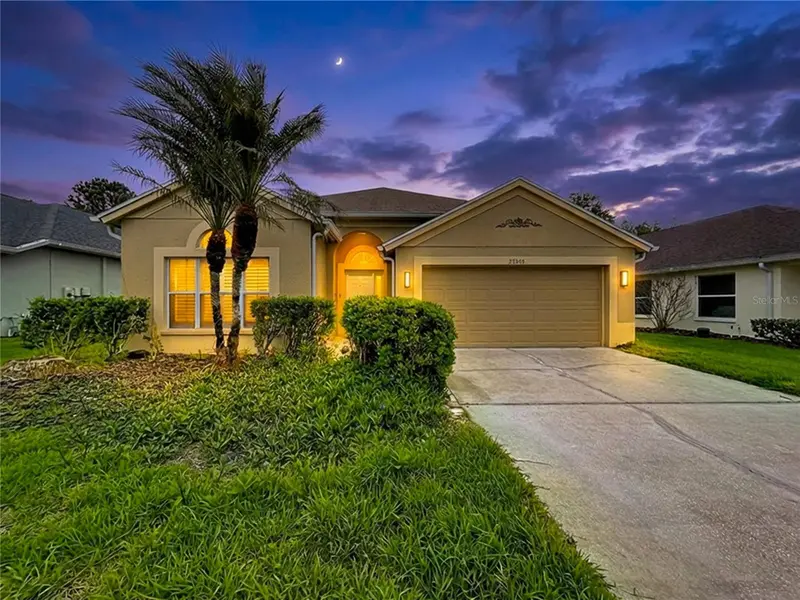
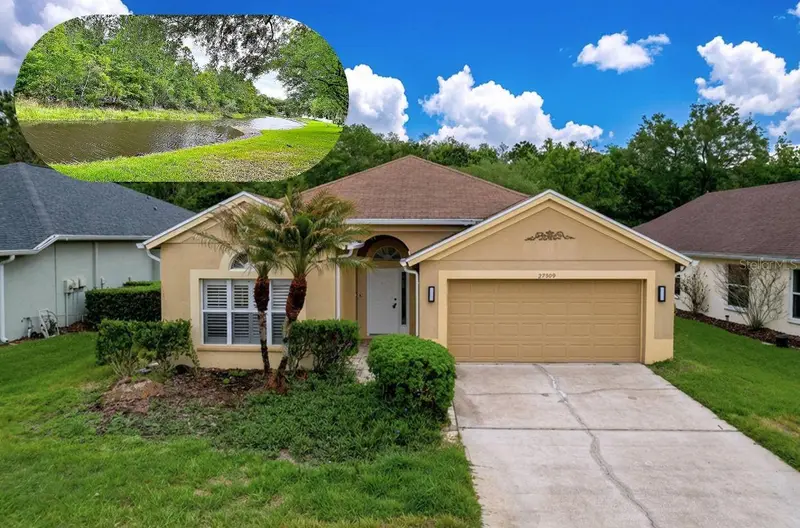
$420,000
27509 Edenfield Dr
Wesley Chapel, FL 33544
3 bd · 2 ba · 2,103 sqft
Seven Oaks Prcl S-8b1
MLS ID #W7884638, HOMESMART.
Listing provided by Stellar MLS
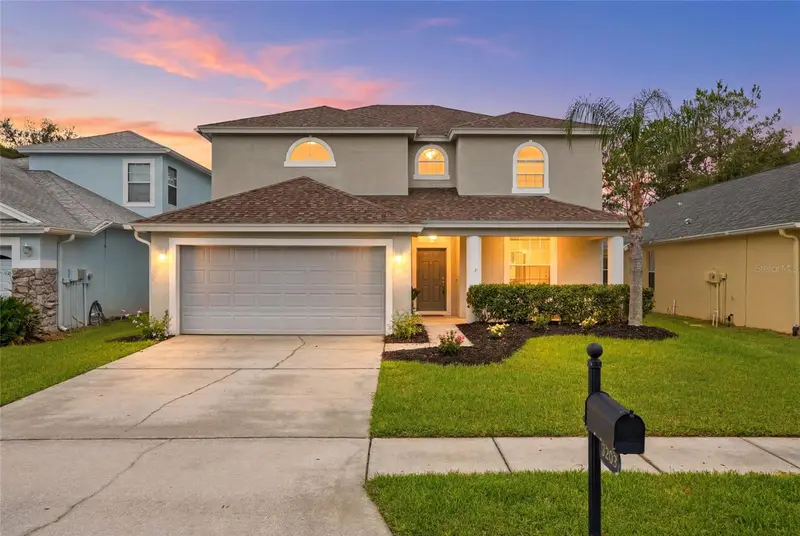
$475,000
3203 Sunwatch Dr
Wesley Chapel, FL 33544
4 bd · 3 ba · 2,388 sqft
Seven Oaks Prcl S-8b1
MLS ID #TB8511992, CENTURY 21 RE CHAMPIONS.
Listing provided by Stellar MLS
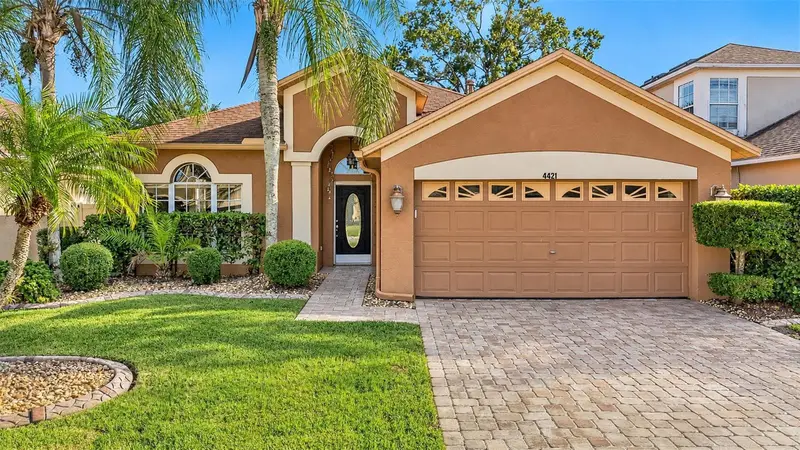
$385,000
4421 Tarkington Dr
Land O Lakes, FL 34639
4 bd · 2 ba · 1,825 sqft
Sable Ridge Ph 03
MLS ID #TB8557837, COMPASS FLORIDA LLC.
Listing provided by Stellar MLS
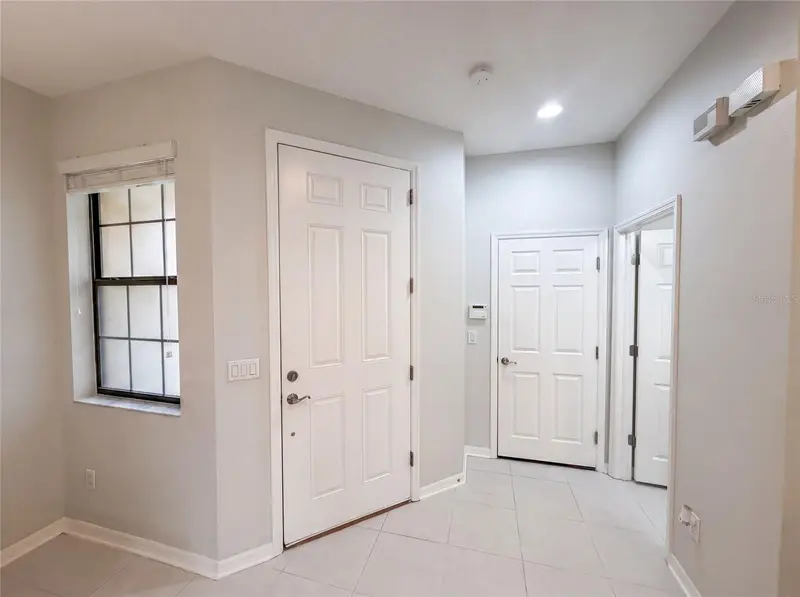
$290,000
4848 Wandering Way
Wesley Chapel, FL 33544
3 bd · 3 ba · 1,748 sqft
Maple Glen/7 Oaks
MLS ID #O6435775, OPENDOOR BROKERAGE LLC.
Listing provided by Stellar MLS

Listings courtesy of Stellar MLS as distributed by MLS GRID
IDX information is provided exclusively for consumers’ personal, non-commercial use and may not be used for any purpose other than to identify prospective properties consumers may be interested in purchasing.
Based on information submitted to the MLS GRID as of October 14, 2026 at 6:13 PM ET. All data is obtained from various sources and may not have been verified by broker or MLS GRID. Supplied Open House Information is subject to change without notice. All information should be independently reviewed and verified for accuracy. Properties may or may not be listed by the office/agent presenting the information.
All or a portion of the multiple listing information is provided by Stellar MLS, from a copyrighted compilation of listings. The compilation of listings and each individual listing are © 2026 Stellar MLS. All rights reserved.
Ryan Solberg, Broker · MaxLife Realty LLC · FL License #BK3354351 · Equal Housing Opportunity · Full disclaimer · DMCA