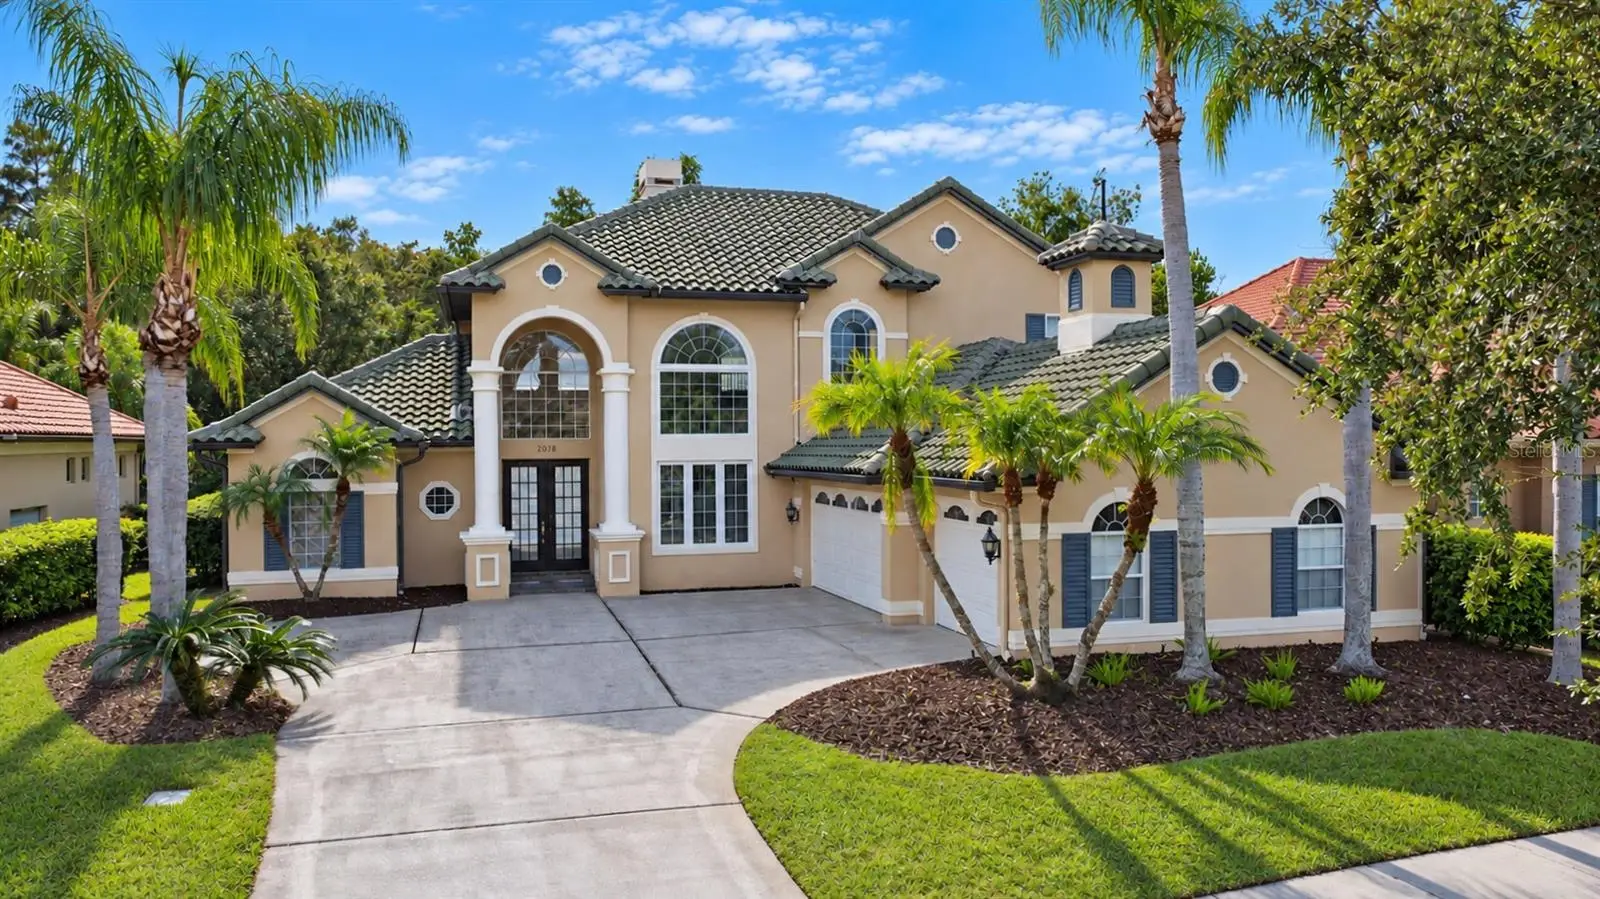

$800,000
2078 Kensington Run DriveOrlando, FL 32828
Listing updated: October 8, 2026 at 2:01 AM ET
Listing courtesy of Assist 2 Sell Foutz Realty · Robert Foutz · MLS #O6447947 · Active · 407-330-4343Property type
Year built
Lot size
Price / sq ft
HOA dues
Days on market
Flood zone
About this home
Your search is over! Welcome to an exceptional residence in the prestigious guard-gated community of Stoneybrook East, one of East Orlando’s most sought-after upscale communities. Built by award-winning ADB Development, this impressive home offers an outstanding combination of luxury, spacious living, custom architectural details, and resort-style outdoor living. The spacious open floor plan features the primary suite and a private office/fourth bedroom downstairs, while two additional bedrooms and a large bonus room are located upstairs. The bonus room offers exceptional flexibility and could easily be converted into a fifth bedroom if desired. The home features an abundance of beautiful architectural details, including decorative moldings, elegant tray ceilings, beautiful arches, and custom finishes throughout. The upgraded kitchen features built-in appliances, upgraded cabinetry, and a stunning glass mosaic backsplash. Beautiful wood flooring extends throughout all bedrooms and the entire second floor. The bathrooms feature upgraded designer vanities, while upgraded light fixtures and brushed nickel door hardware add an elegant finishing touch throughout the home. Energy-efficient double-pane windows provide additional comfort and efficiency. Step outside and enjoy your own private resort-style retreat. The beautiful screened-in pool area features a new gas pool and spa heater, perfect for enjoying the pool and spa year-round. The pool also features a saltwater system with a wireless remote for convenient hands-free operation and monitoring. Additional features include two fireplaces: a wood-burning fireplace in the living room and a gas fireplace in the family room, along with a security system featuring emergency backup capability. Stoneybrook East offers an exceptional lifestyle with a 24-hour guard-gated entrance and an impressive selection of community amenities, including a community pool, fitness center, and recreational facilities. The community is also centered around the Stoneybrook East 18-hole golf course, offering a beautiful golf-community setting. HOA dues include cable TV and high-speed internet, adding even more value and convenience to this exceptional community lifestyle. Call today to schedule a private showing!
Estimated monthly payment
Estimate only. Taxes use the listing's reported amount where available; insurance is a Florida-average estimate. Your actual payment will vary — run a full calculation or talk to a lender.
Price & listing history0 days on market
- Status: ActiveOct 8, 2026
- Listed$800,000Oct 8, 2026
- Price increased$800,000
Facts & features
- Property type
- Residential
- Sub type
- Single Family Residence
- Status
- Active
- Days on market
- 0
- Subdivision
- Stoneybrook Unit 2
- County
- Orange
- Year built
- 1999
- Living area
- 3,283 sq ft
- Price/sq ft
- $244
- Building area
- 4,294 sq ft (Public Records)
- Lot size
- 8,886 sq ft
- Lot category
- 0 to less than 1/4
- Flood zone
- X
- Pool
- Private pool
- Annual taxes
- $11,300 (2026)
- Parcel #
- 01-23-31-1982-13-030
- Zoning
- RESI
- MLS #
- O6447947
Ask about this home
Have a question? Ask the broker directly.
Ryan Solberg answers personally — no call center, no spam. Your question goes straight to him.
Interior Details
- Bedrooms
- 4
- Full bathrooms
- 3
- Flooring
- Ceramic Tile, Wood
- Appliances
- Built-In Oven, Dishwasher, Disposal, Microwave, Refrigerator
- Interior features
- Ceiling Fans(s), Crown Molding, High Ceilings, Open Floorplan, Primary Bedroom Main Floor, Solid Surface Counters, Walk-In Closet(s)
- Laundry
- Inside, Laundry Room, Sink
- Stories / Levels
- Two
- Direction faces
- Northeast
- Fireplace
- Yes
Heating & Cooling
- Heating
- Central, Electric
- Cooling
- Central Air
Parking
- Attached garage
- Yes
- Parking features
- Garage Door Opener
HOA & Financial
- HOA fee
- $752 / Quarterly
- Monthly HOA
- $251/mo
- Total monthly fees
- $251/mo
- Total annual fees
- $3,008
- HOA name
- Stoneybrook East HOA
- CDD
- No
- Homestead exemption
- Yes
- Min lease term
- 1-2 Years
- Listing terms
- Cash, Conventional, VA Loan
- Ownership
- Fee Simple
- Available for lease
- Yes
- Lease restrictions
- No
- Additional lease restrictions
- Lease restrictions are to the best knowledge of homeowner and listing agent. Buyers with pets are responsible to confirm by referencing the HOA CCR, contacting the HOA management company and/or municipality.
Exterior & Construction
- Exterior features
- Lighting, Rain Gutters
- Construction materials
- Block, Stucco
- Roof
- Tile
- Foundation
- Slab
- Pool
- Private pool
- Road surface
- Asphalt
Utilities
- Sewer
- Public Sewer
- Water source
- Public
- Utilities
- Private
Community
- Pets allowed
- Yes
Room Details
| Room | Level | Dimensions |
|---|---|---|
| Living Room | Second | 17x17 |
| Dining Room | First | 13x17 |
| Dinette | First | 12x12 |
| Kitchen | First | 15x10 |
| Family Room | First | 22x23 |
| Laundry | First | 12x6 |
| Primary Bedroom | First | 20x15 |
| Bedroom 2 | First | 14x22 |
| Bedroom 3 | Second | 13x14 |
| Bedroom 4 | Second | 11x13 |
| Loft | Second | 13x18 |
Listing Details
- Listing date
- 2026-10-08
- On market date
- 2026-10-08
- Original list price
- $800,000
- Occupant type
- Vacant
- MLS area
- 32828 - Orlando/Alafaya/Waterford Lakes
- Listing AOR
- Orlando Regional
- Status changed
- 2026-10-08
- Tax legal description
- STONEYBROOK UNIT 2 40/106 LOT 3 BLK 13
Flood risk
Minimal-risk area outside the mapped floodplain. Flood insurance is optional and typically low-cost.
Source: FEMA flood zone reported on the listing. Confirm current designation at FEMA Flood Map Service Center.
Location
Directions
Alafaya south into first Stoneybrook entrance (Stoneybrook Blvd), Left into Huntington Run, 3rd house on left.
More homes like this
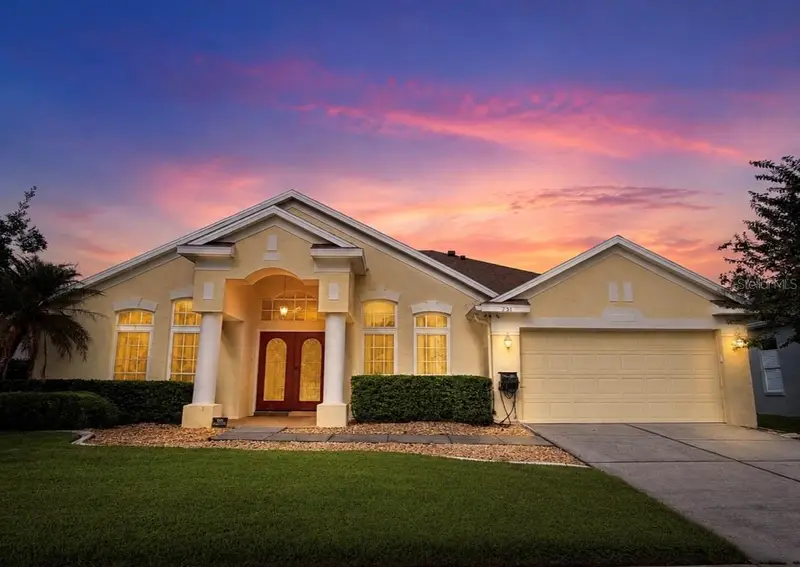
$505,000
731 Forestgreen Ct
Orlando, FL 32828
4 bd · 3 ba · 2,369 sqft
Waterford Lakes Tr N22 Ph 01
MLS ID #O6430906, SUNSHINE INTERNATIONAL REALTY LLC.
Listing provided by Stellar MLS
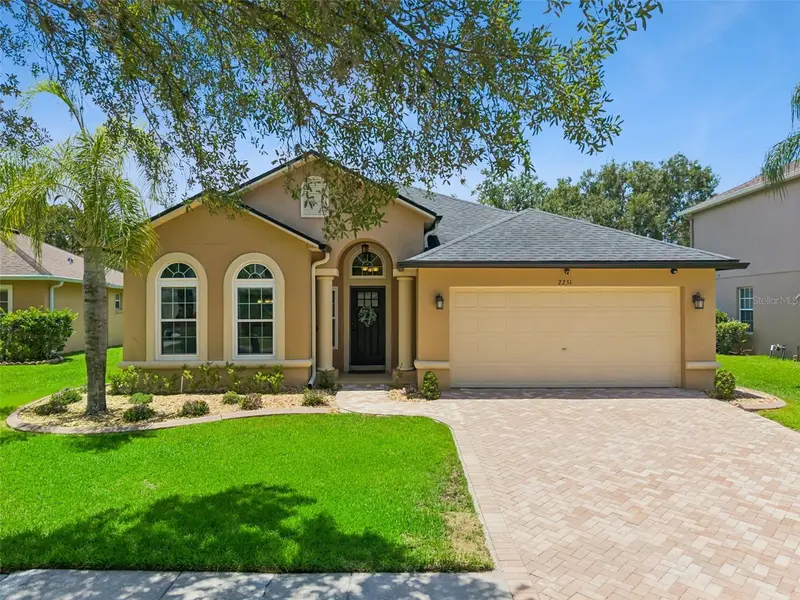
$489,900
2251 Hillshire Dr
Orlando, FL 32828
4 bd · 2 ba · 1,881 sqft
Stoneybrook Un V
MLS ID #O6447989, THE WILKINS WAY LLC.
Listing provided by Stellar MLS
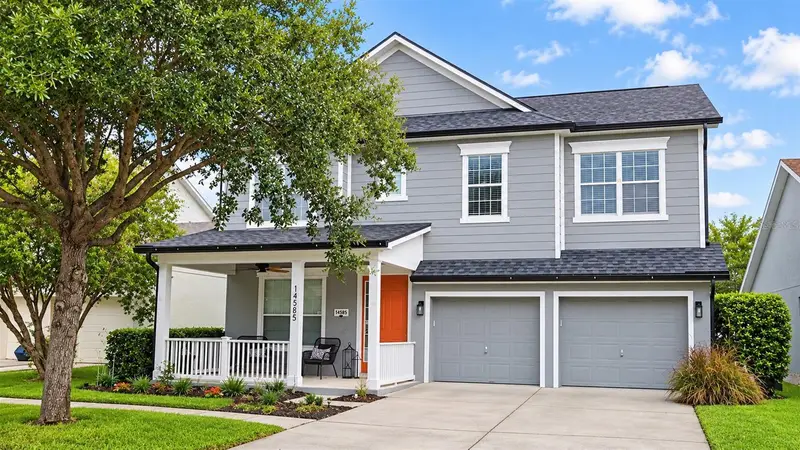
$690,000
14585 Cheever St
Orlando, FL 32828
5 bd · 4 ba · 3,003 sqft
Avalon Park South Village
MLS ID #O6443874, RE/MAX INNOVATION.
Listing provided by Stellar MLS
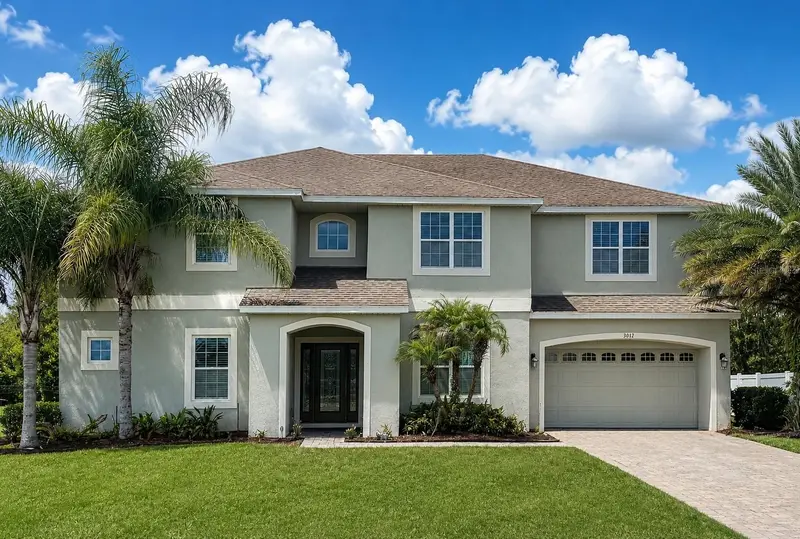
$889,000
3012 San Leo Dr
Orlando, FL 32820
6 bd · 4 ba · 4,305 sqft
Mandalay Sub
MLS ID #O6422412, RE/MAX INNOVATION.
Listing provided by Stellar MLS

Listings courtesy of Stellar MLS as distributed by MLS GRID
IDX information is provided exclusively for consumers’ personal, non-commercial use and may not be used for any purpose other than to identify prospective properties consumers may be interested in purchasing.
Based on information submitted to the MLS GRID as of October 8, 2026 at 2:01 AM ET. All data is obtained from various sources and may not have been verified by broker or MLS GRID. Supplied Open House Information is subject to change without notice. All information should be independently reviewed and verified for accuracy. Properties may or may not be listed by the office/agent presenting the information.
All or a portion of the multiple listing information is provided by Stellar MLS, from a copyrighted compilation of listings. The compilation of listings and each individual listing are © 2026 Stellar MLS. All rights reserved.
Ryan Solberg, Broker · MaxLife Realty LLC · FL License #BK3354351 · Equal Housing Opportunity · Full disclaimer · DMCA