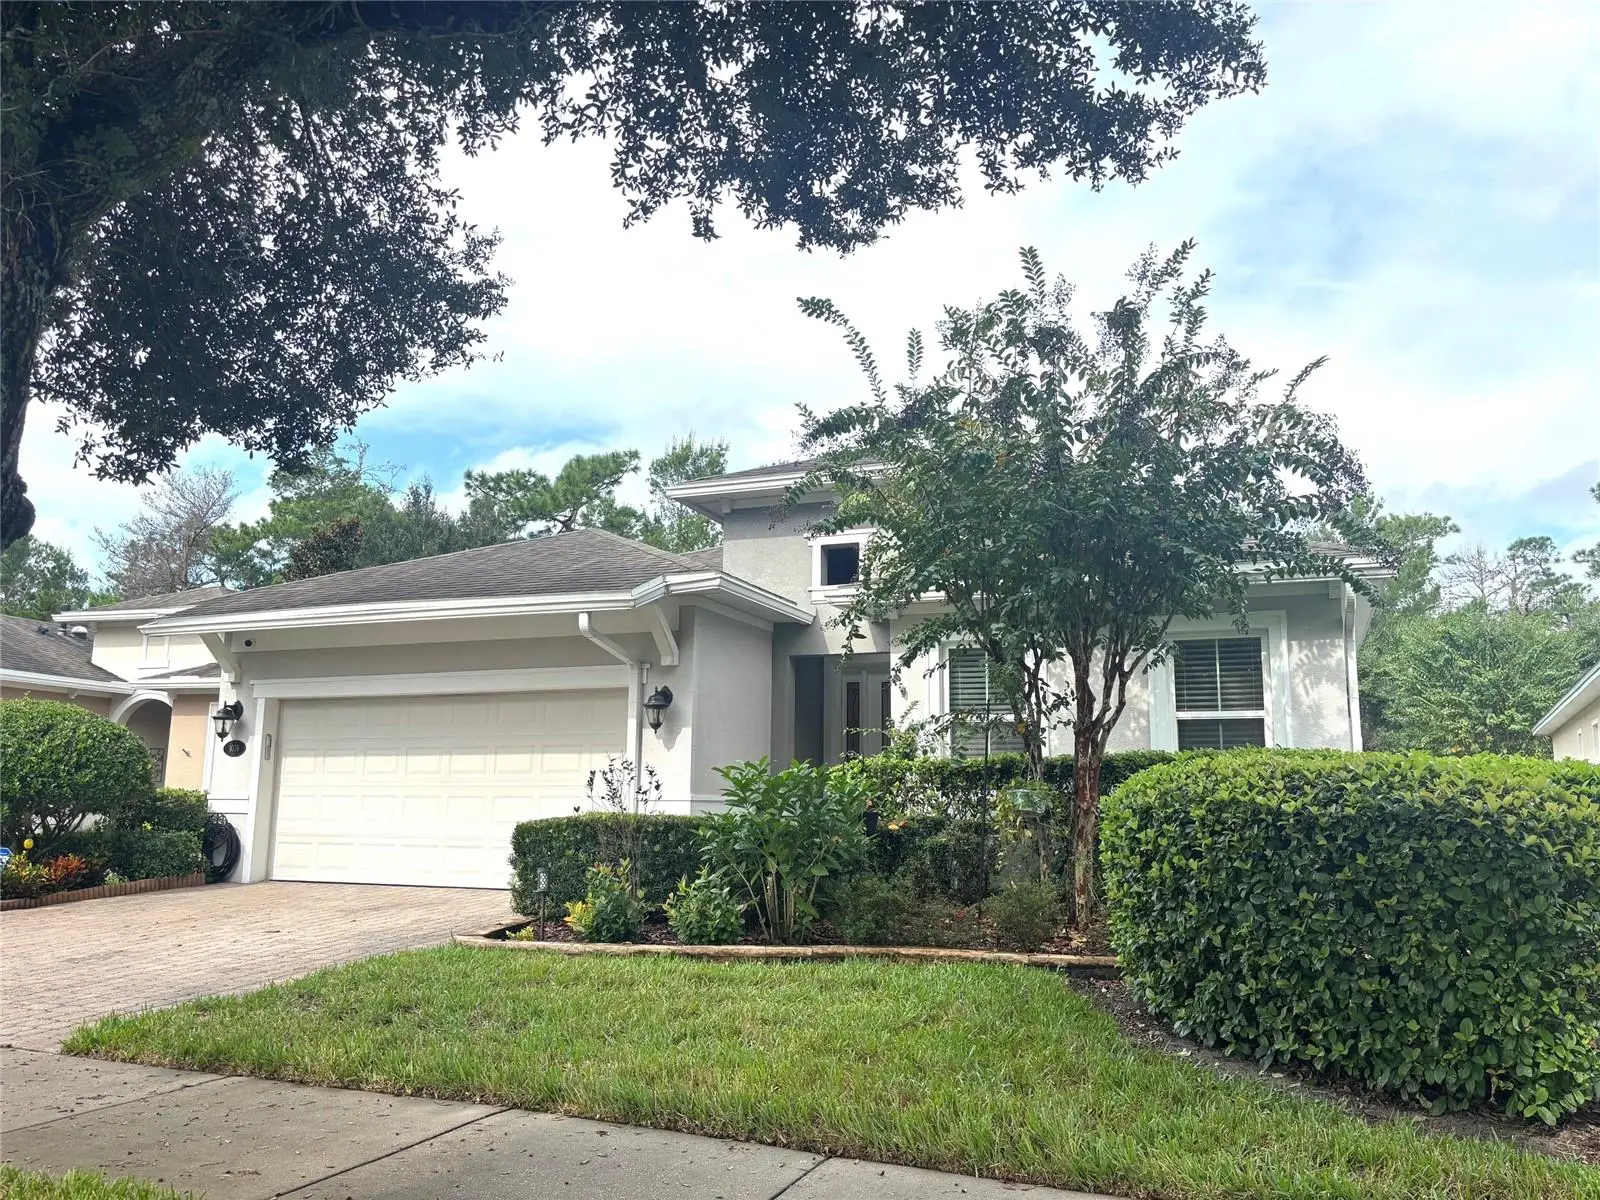

$425,000
1076 Gardenshire LaneDeland, FL 32724
Listing updated: October 9, 2026 at 4:06 PM ET
Listing courtesy of Lpt Realty Llc · Sheree Frazier · MLS #V4951685 · Active · 386-204-6398Property type
Year built
Lot size
Price / sq ft
HOA dues
Days on market
Garage spaces
Flood zone
About this home
This beautiful Lily is ready to welcome you ~ Located in the idyllic and highly sought-after Victoria Gardens, 50+ active-adult community. This meticulously maintained, move-in-ready home offers the perfect blend of comfort, style, and Florida living! Signature glass door welcomes you into an open floor plan where the kitchen, dining, and gathering spaces flow seamlessly together. This light and bright home includes a peaceful conservation view with no rear neighbors. Expanded screened lanai provides the perfect setting for relaxing, entertaining, and enjoying Florida’s beautiful weather. Inside, you’ll find a thoughtfully designed layout with two split bedrooms, two full bathrooms, and a versatile office or den with wood flooring. Two car front entry garage with 2 upper storage raks. New HVAC and Hot Water Heater, Double-pane windows, Ceiling fans, and upgraded bedroom carpeting. The contemporary kitchen is sure to impress w Butterscotch 42-inch upper cabinets, stone countertops, a gorgeous backsplash, stainless steel appliances, a natural gas range, New refrigerator, an extra-large island / breakfast bar, pendant lighting, and a spacious walk-in pantry. The primary suite includes a large walk-in closet and a beautifully appointed bathroom with dual vanities, a walk-in shower, w private commode. Owners enjoy the exceptional amenities Victoria Gardens has to offer, including a private clubhouse, dining, bar, game rooms, fitness center, resort-style lap pool, lighted tennis and pickleball courts, walking trails, bocce ball, library, arts and crafts, travel clubs, and so much more! Conveniently located just a short drive from historic downtown DeLand, you’ll enjoy its charming boutiques, exquisite restaurants, nightlife, and cultural attractions. The beautiful East Coast beaches of Daytona Beach and New Smyrna Beach are also within easy reach. Publix, Aldi, Starbucks, medical facilities, and convenient access to I-4 are all nearby. Experience the Florida lifestyle you deserve in one of DeLand’s most desirable communities! Contact us today to schedule your private tour. This beautiful home is ready to welcome you!
Estimated monthly payment
Estimate only. Taxes use the listing's reported amount where available; insurance is a Florida-average estimate. Your actual payment will vary — run a full calculation or talk to a lender.
Price & listing history0 days on market
- Status: ActiveOct 9, 2026
- Listed$425,000Oct 9, 2026
- Price increased$425,000
Facts & features
- Property type
- Residential
- Sub type
- Single Family Residence
- Status
- Active
- Days on market
- 0
- Subdivision
- Victoria Park Increment 4 Northw
- County
- Volusia
- Year built
- 2014
- Living area
- 1,945 sq ft
- Price/sq ft
- $219
- Building area
- 2,597 sq ft (Builder)
- Lot size
- 5,760 sq ft
- Lot category
- 0 to less than 1/4
- Flood zone
- X (12127C0610J)
- Garage
- 2 spaces
- Parcel #
- 7026-05-00-0140
- Zoning
- RES
- MLS #
- V4951685
Ask about this home
Have a question? Ask the broker directly.
Ryan Solberg answers personally — no call center, no spam. Your question goes straight to him.
Interior Details
- Bedrooms
- 2
- Full bathrooms
- 2
- Flooring
- Carpet, Ceramic Tile
- Appliances
- Dishwasher, Disposal, Gas Water Heater, Microwave, Range, Refrigerator
- Interior features
- Ceiling Fans(s), Eat-in Kitchen, Kitchen/Family Room Combo, Open Floorplan, Stone Counters, Walk-In Closet(s)
- Laundry
- Inside, Laundry Room, Sink
- Stories / Levels
- One
- Direction faces
- East
Heating & Cooling
- Heating
- Natural Gas
- Cooling
- Central Air
Parking
- Garage spaces
- 2
- Attached garage
- Yes
- Parking features
- Driveway, Garage Door Opener
HOA & Financial
- HOA fee
- $1,639 / Quarterly
- Monthly HOA
- $546/mo
- Total monthly fees
- $546/mo
- Total annual fees
- $6,556
- HOA name
- Melissa Glenn
- CDD
- No
- Homestead exemption
- Yes
- Min lease term
- 7 Months
- Listing terms
- Cash, Conventional, VA Loan
- Ownership
- Fee Simple
- Available for lease
- Yes
- Lease restrictions
- Yes
- Additional lease restrictions
- Age 55+ if leased, bring lease to HOA office.
Exterior & Construction
- Exterior features
- Rain Gutters, Sidewalk
- Construction materials
- Block, Concrete
- Roof
- Shingle
- Foundation
- Stem Wall
- Road surface
- Asphalt
Utilities
- Sewer
- Public Sewer
- Water source
- Public
- Utilities
- Cable Connected, Electricity Connected, Fiber Optics, Fire Hydrant, Natural Gas Connected, Public, Sewer Connected, Sprinkler Recycled, Underground Utilities
Community
- Pets allowed
- Yes
- Senior community
- Yes
Room Details
| Room | Level | Dimensions |
|---|---|---|
| Living Room | First | 25x18 |
| Bedroom 2 | First | 12.6x12.8 |
| Primary Bedroom | First | 13.9x16.1 |
| Kitchen | First | 18.4x8.4 |
| Den | First | 12.7x11.8 |
Listing Details
- Listing date
- 2026-10-09
- On market date
- 2026-10-09
- Original list price
- $425,000
- Occupant type
- Vacant
- MLS area
- 32724 - Deland
- Listing AOR
- West Volusia
- Status changed
- 2026-10-09
- Tax legal description
- 26 17 30 LOT 14 VICTORIA PARK INCREMENT FOUR NORTHEAST UNIT 1 MB 55 PGS 191-195 PER OR 7070 PGS 1550-1551
Flood risk
Minimal-risk area outside the mapped floodplain. Flood insurance is optional and typically low-cost.
Source: FEMA flood zone reported on the listing. Confirm current designation at FEMA Flood Map Service Center.
Location
Directions
I4 exit 116 west on Orange Camp Rd, towards Deland, to right into Victoria Gardens, (Guarded during business hours) Gate House, stay straight on Garden Club Drive, to stop sign turn left unto Gardenshire.
More homes like this
$310,000
1630 11th Ave
Deland, FL 32724
3 bd · 2 ba · 1,270 sqft
Daytona Park Estates Sec E
MLS ID #S5159240, ADAN INVESTMENTS REAL ESTATE GROUP, PLLC.
Listing provided by Stellar MLS
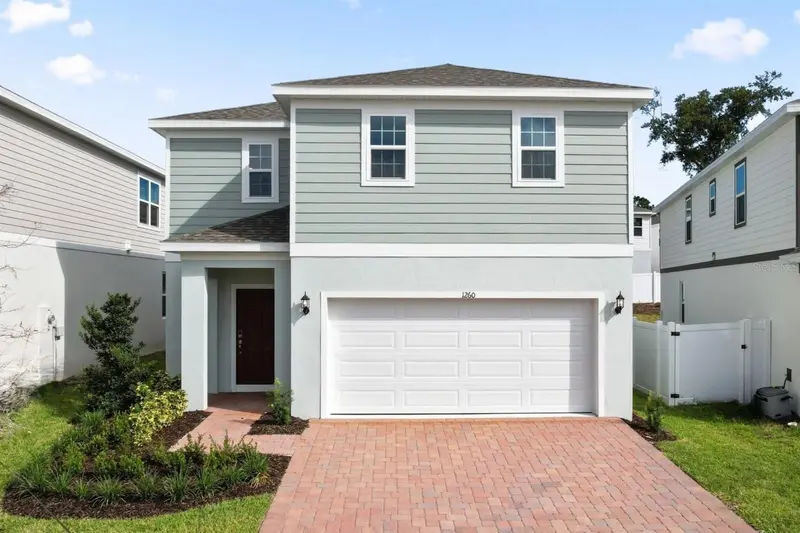
$379,000
1260 White Ash Loop
Deland, FL 32720
4 bd · 3 ba · 2,264 sqft
Beresford Woods Phase 3
MLS ID #O6442051, RISEWELL HOMES FLORIDA LLC.
Listing provided by Stellar MLS
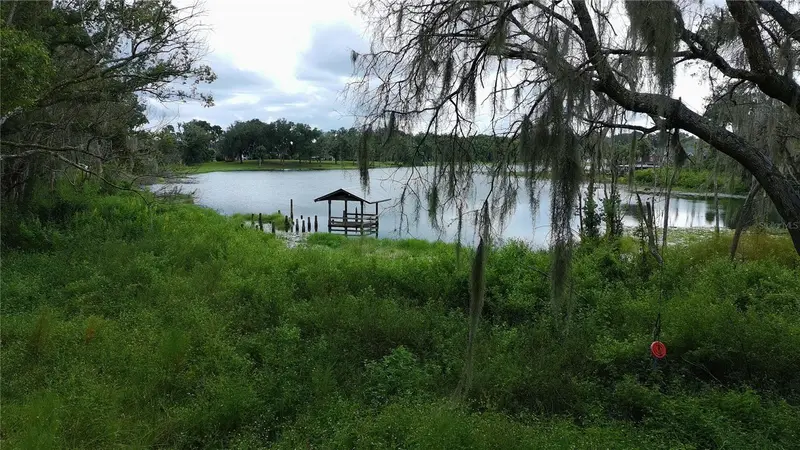
$259,900
N Orange Ave
Lake Helen, FL 32744
2.76 acres
Baker & Peltons Rep
MLS ID #O6447769, KNIGHTS REALTY.
Listing provided by Stellar MLS
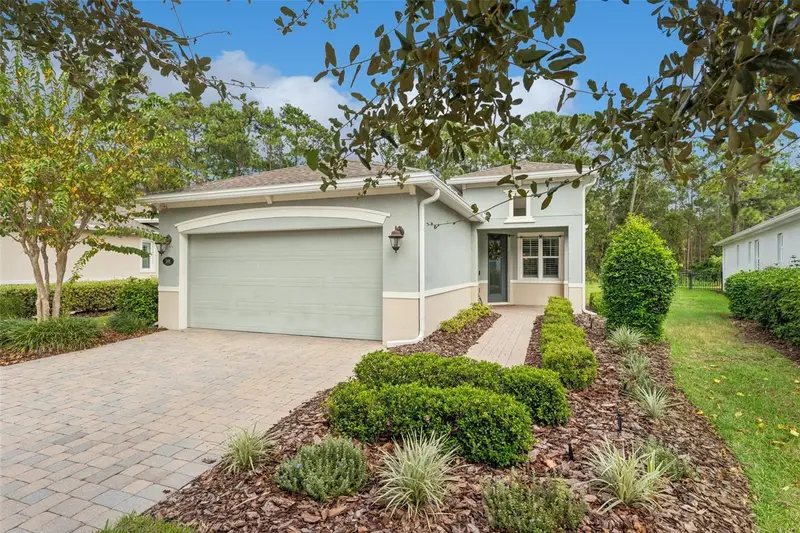
$370,000
1305 Hayton Ave.
Deland, FL 32724
2 bd · 2 ba · 1,651 sqft
Victoria Gardens Phase 4
MLS ID #O6448386, BETTER HOMES AND GARDENS REAL ESTATE MANN GLOBAL P.
Listing provided by Stellar MLS

Listings courtesy of Stellar MLS as distributed by MLS GRID
IDX information is provided exclusively for consumers’ personal, non-commercial use and may not be used for any purpose other than to identify prospective properties consumers may be interested in purchasing.
Based on information submitted to the MLS GRID as of October 9, 2026 at 4:06 PM ET. All data is obtained from various sources and may not have been verified by broker or MLS GRID. Supplied Open House Information is subject to change without notice. All information should be independently reviewed and verified for accuracy. Properties may or may not be listed by the office/agent presenting the information.
All or a portion of the multiple listing information is provided by Stellar MLS, from a copyrighted compilation of listings. The compilation of listings and each individual listing are © 2026 Stellar MLS. All rights reserved.
Ryan Solberg, Broker · MaxLife Realty LLC · FL License #BK3354351 · Equal Housing Opportunity · Full disclaimer · DMCA