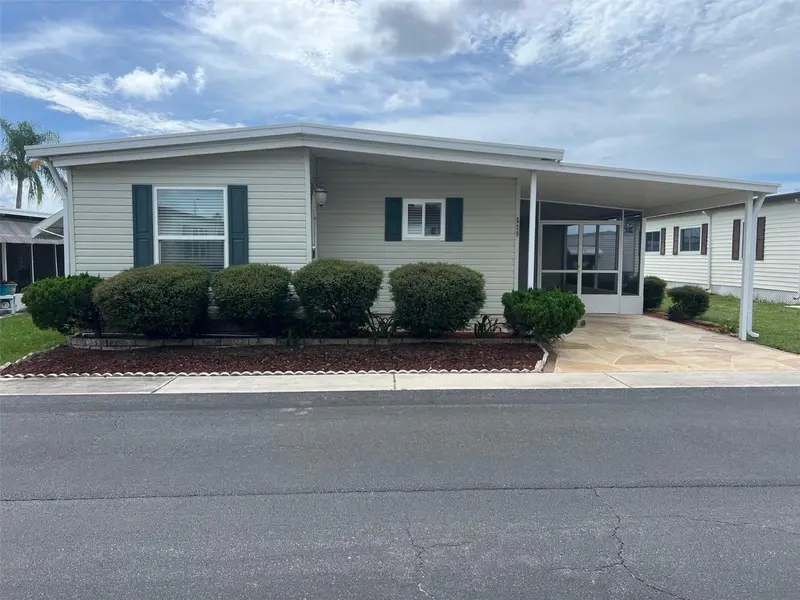

$122,500
529 Needle Palm StreetLargo, FL 33778
Listing updated: October 7, 2026 at 6:49 AM ET
Listing courtesy of Select Real Estate Of Pinellas · Patricia Long · MLS #TB8555712 · Active · 727-584-3588Property type
Year built
Price / sq ft
HOA dues
Day on market
Flood zone
About this home
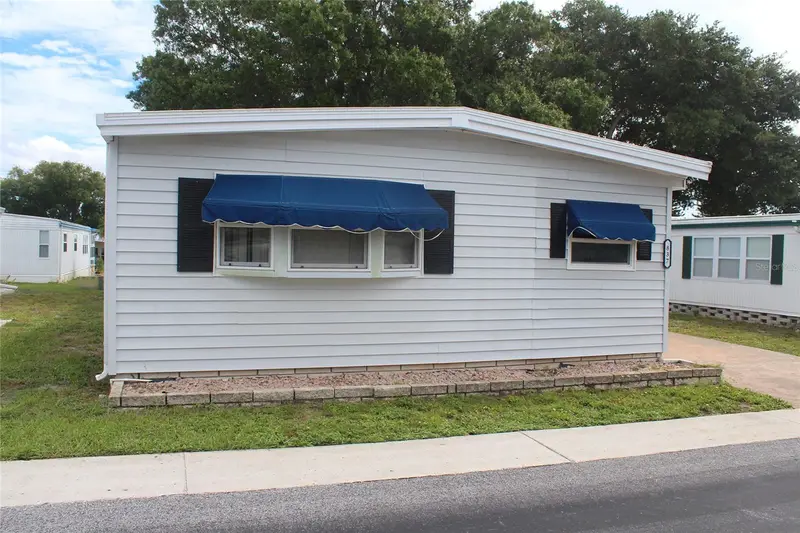
Experience the quintessential Florida lifestyle in Palm Hill Country Club, a premier, highly active 55+ community designed for those who want to live life to the fullest. Here, your days can be as relaxing or as energized as you choose, with an impressive lineup of amenities including a 9-hole golf course, three sparkling swimming pools, two soothing hot tubs, and active tennis and pickleball courts. A bustling calendar of planned social activities and community events guarantees a vibrant neighborly atmosphere year-round. Total peace of mind is built right in, as the $595 monthly maintenance fee comprehensively covers your water, sewer, lawn care, garbage, and cable. When you venture outside the community, the best of the Gulf Coast is practically at your doorstep. You are just minutes away from exploring the scenic Pinellas Trail, boating, or soaking up the sun on world-renowned sandy Gulf beaches. Plus, with both St. Pete-Clearwater International Airport and Tampa International Airport within easy reach, welcoming family or jetting off on a vacation is completely effortless. Whether you are searching for a dynamic full-time residence or a sun-drenched seasonal getaway. INTERIOR:Step inside to find a seamless open-concept layout featuring high end luxury vinyl flooring built over new plywood subfloors, fresh paint, and stylish drywall, beadboard, and paneled accents. The stunning kitchen (2026) is a chef's dream, boasting brand new cabinetry, sleek countertops, and a full stainless-steel appliance package (refrigerator with ice/water dispenser, range, dishwasher, microwave, and disposal). The kitchen flows effortlessly into the dining area and a generous living room, anchored by an eye-catching designer focal wall. Need extra room? A bonus room being roughly 100 sq ft just off the living room offers the perfect flexible space for a home office, hobby room, or cozy den. Retreat to the spacious primary suite, which easily accommodates a king-size bed and features a walk-in closet alongside a private en-suite bath with a new vanity and glass-enclosed walk-in shower. The nicely sized guest bedroom includes plantation-shutter-style closet doors and sits adjacent to a beautifully refreshed guest bath complete with a new vanity, modern lighting, and a tub/shower combo with a newly tiled ceramic surround. Upgraded with newer windows, brand-new ceiling fans, and recessed lighting throughout, this extensively modernized home is completely move-in ready! EXTERIOR:From the moment you arrive, this residence commands attention with undeniable curb appeal, showcasing crisp vinyl siding, elegant awnings, and updated exterior doors that warmly welcome you inside. Built for effortless comfort and peace of mind, the property boasts a durable roof-over, a reliable heat pump AC unit, and a newly installed vapor barrier underneath. Outdoor living is truly where this home shines. Step onto the expansive screened porch (2019) to admire designer flooring that extends seamlessly to the driveway, creating the perfect shaded sanctuary for morning coffee or evening breezes. Out back, unwind on the private rear patio framed by plush grass, and take advantage of the spacious utility shed equipped with a washer and dryer (2021). Priced competitively at just $122,500 including the share, this move-in-ready retreat offers exceptional value, pride of ownership, and easy coastal living. Opportunities of this caliber rarely linger—schedule your private tour today.
Estimated monthly payment
Estimate only. Taxes use the listing's reported amount where available; insurance is a Florida-average estimate. Your actual payment will vary — run a full calculation or talk to a lender.
Price & listing history1 days on market
- Status: ActiveOct 6, 2026
- Listed$122,500Oct 6, 2026
Facts & features
- Property type
- Residential
- Sub type
- Manufactured Home
- Status
- Active
- Days on market
- 1
- Subdivision
- Palm Hill Mobile Home Park Unrec
- County
- Pinellas
- Year built
- 1978
- Living area
- 888 sq ft
- Price/sq ft
- $138
- Building area
- 1,548 sq ft (Public Records)
- Lot size
- 0 sq ft
- Lot category
- Non-Applicable
- Flood zone
- X (12103C0118H)
- Annual taxes
- $1,183 (2025)
- Parcel #
- 03-30-15-65684-001-5290
- MLS #
- TB8555712
Ask about this home
Have a question? Ask the broker directly.
Ryan Solberg answers personally — no call center, no spam. Your question goes straight to him.
Interior Details
- Bedrooms
- 2
- Full bathrooms
- 2
- Flooring
- Luxury Vinyl
- Appliances
- Dishwasher, Disposal, Dryer, Electric Water Heater, Ice Maker, Microwave, Range, Refrigerator, Washer
- Interior features
- Ceiling Fans(s), Living Room/Dining Room Combo, Thermostat, Walk-In Closet(s), Window Treatments
- Laundry
- Other
- Stories / Levels
- One
- Direction faces
- North
Heating & Cooling
- Heating
- Central
- Cooling
- Central Air
Parking
- Attached garage
- No
- Carport
- Yes
HOA & Financial
- HOA fee
- $595 / Monthly
- Monthly HOA
- $595/mo
- Total monthly fees
- $595/mo
- Total annual fees
- $7,140
- HOA name
- Megan DiBello
- CDD
- No
- Min lease term
- 3 Months
- Listing terms
- Cash
- Ownership
- Co-op
- Available for lease
- Yes
- Lease restrictions
- Yes
- Additional lease restrictions
- Residency is limited to individuals 55 years or older and is subject to successful completion of a background check. During the first two years of ownership, the home may only be leased for a minimum of 3 months and a maximum of 7 months per lease term.
- Approval process
- Residents must be 55 years of age or older and meet the community’s residency qualifications, including successful completion of both a background check and credit check prior to approval.
Exterior & Construction
- Exterior features
- Awning(s), Sidewalk
- Construction materials
- Vinyl Siding
- Roof
- Roof Over
- Foundation
- Crawlspace
- Road surface
- Asphalt
Utilities
- Sewer
- Public Sewer
- Water source
- Public
- Utilities
- Cable Available, Electricity Available, Electricity Connected, Sewer Available, Sewer Connected, Water Available, Water Connected
Community
- Pets allowed
- No
- Senior community
- Yes
Room Details
| Room | Level | Dimensions |
|---|---|---|
| Kitchen | First | 10x12 |
| Living Room | First | 13x17 |
| Primary Bedroom | First | 11x12 |
Listing Details
- Listing date
- 2026-10-06
- On market date
- 2026-10-06
- Original list price
- $122,500
- Occupant type
- Vacant
- MLS area
- 33778 - Largo/Seminole
- Listing AOR
- Suncoast Tampa
- Status changed
- 2026-10-06
- Tax legal description
- PALM HILL MOBILE HOME PARK (UNREC) BLK 1, LOT 529 (AKA BLK 001, LOT 5290 PER O.R. 9281/2038)
Flood risk
Minimal-risk area outside the mapped floodplain. Flood insurance is optional and typically low-cost.
Source: FEMA flood zone reported on the listing. Confirm current designation at FEMA Flood Map Service Center.
Location
Directions
Ulmerton Road crossing over Seminole Blvd. to right on Ridge Road. Just past the Lowes. Right into the community and stay straight to stop sign. Straight and bear to the right on Needle Palm. Unit is on the right hand side.
More homes like this


$75,000
476 Needle Palm St
Largo, FL 33778
2 bd · 2 ba · 1,008 sqft
Palm Hill Mobile Home Park Unrec
MLS ID #TB8528422, COLDWELL BANKER PICKETT FENCES REALTY.
Listing provided by Stellar MLS
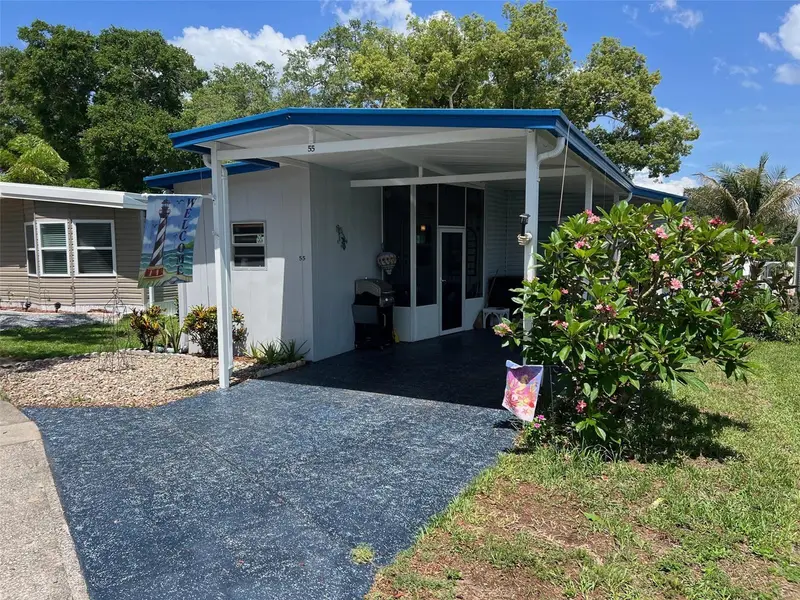
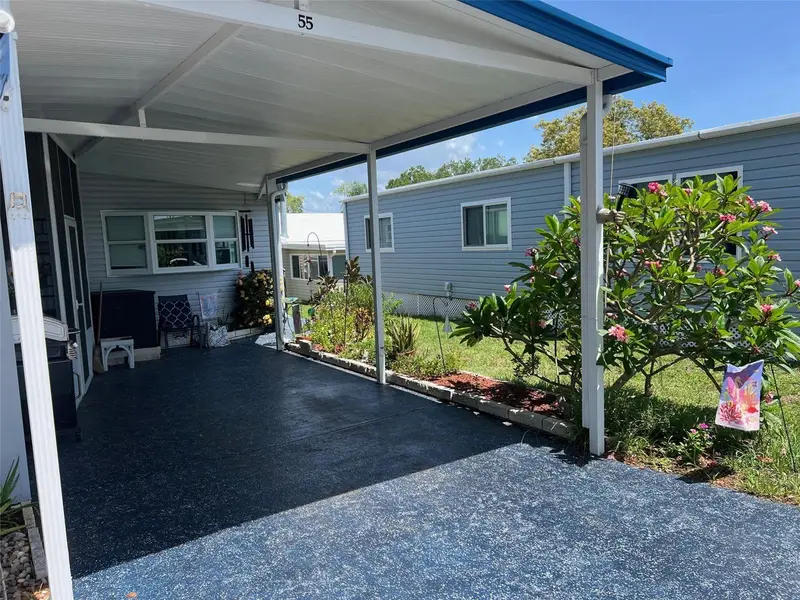
$82,000
55 Palm Forest Dr
Largo, FL 33770
2 bd · 2 ba · 984 sqft
Palm Hill Mobile Home Park Unrec
MLS ID #TB8513462, SELECT REAL ESTATE OF PINELLAS.
Listing provided by Stellar MLS
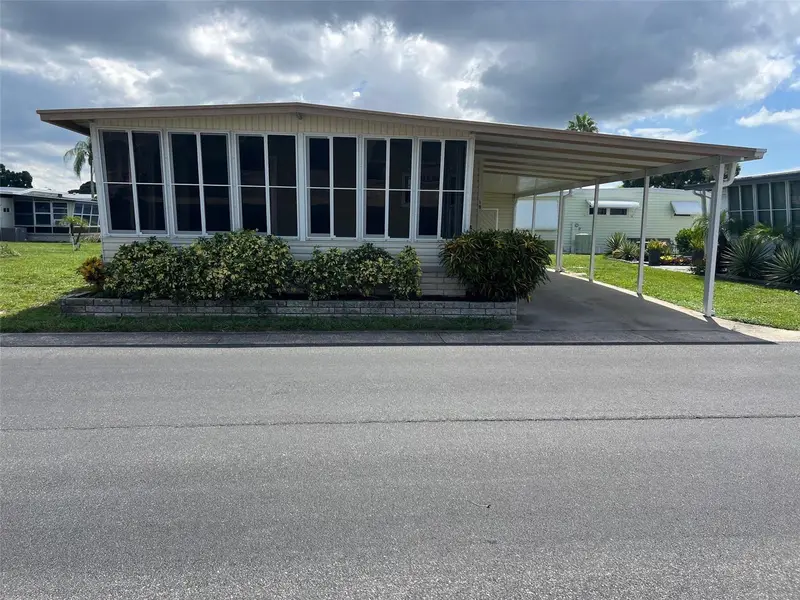
$85,000
19 Pindo Palm St W
Largo, FL 33770
2 bd · 2 ba · 912 sqft
Palm Hill Mobile Home Park Unrec
MLS ID #TB8551699, SELECT REAL ESTATE OF PINELLAS.
Listing provided by Stellar MLS
$89,898
837 Cane Palm St
Largo, FL 33778
2 bd · 2 ba · 1,007 sqft
Palm Hill Mobile Home Park Unrec
MLS ID #TB8554252, LANTES REAL ESTATE LLC.
Listing provided by Stellar MLS

Listings courtesy of Stellar MLS as distributed by MLS GRID
IDX information is provided exclusively for consumers’ personal, non-commercial use and may not be used for any purpose other than to identify prospective properties consumers may be interested in purchasing.
Based on information submitted to the MLS GRID as of October 7, 2026 at 6:49 AM ET. All data is obtained from various sources and may not have been verified by broker or MLS GRID. Supplied Open House Information is subject to change without notice. All information should be independently reviewed and verified for accuracy. Properties may or may not be listed by the office/agent presenting the information.
All or a portion of the multiple listing information is provided by Stellar MLS, from a copyrighted compilation of listings. The compilation of listings and each individual listing are © 2026 Stellar MLS. All rights reserved.
Ryan Solberg, Broker · MaxLife Realty LLC · FL License #BK3354351 · Equal Housing Opportunity · Full disclaimer · DMCA