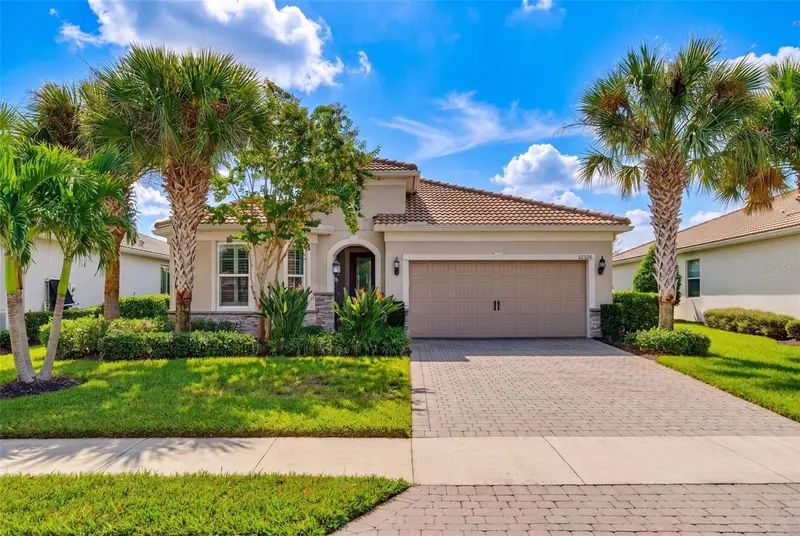

$625,000
12326 Blue Hill TrailBradenton, FL 34211
Listing updated: October 9, 2026 at 11:11 AM ET
Listing courtesy of Exp Realty Llc · David Allison · MLS #A4708775 · Active · 888-883-8509Property type
Year built
Lot size
Price / sq ft
HOA dues
Days on market
Flood zone
About this home
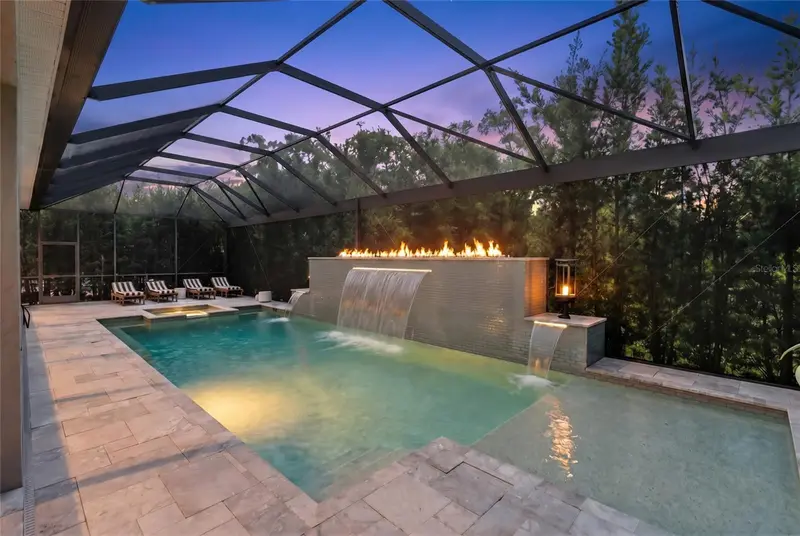
Virtually Staged. Enjoy beautiful private lake views and your own heated saltwater pool in the sought-after Mallory Park community! This thoughtfully upgraded home features 3 bedrooms, 2.5 bathrooms, and a separate office/den, offering flexible space for work, hobbies, or relaxing. The upgraded kitchen brings style and functionality to everyday living, while hurricane-impact windows and plantation shutters add comfort and peace of mind. Additional features include an extended garage, a water softener, and a reverse osmosis water filtration system. Outside, the heated saltwater pool and private lake view create an inviting setting for entertaining or unwinding at the end of the day. Mallory Park offers an impressive array of amenities, including pickle ball courts, a fitness center, clubhouse, spa, playground, walking trails, fishing pier, basketball court, BBQ areas, and a fire-pit. A walking path connects the community to the nearby elementary and middle schools, while neighboring Bob Gardner Park and its dog park provide even more opportunities to enjoy the outdoors. Discover a home that combines thoughtful upgrades, peaceful waterfront surroundings, and an active Lakewood Ranch lifestyle! UTC mall, restaurants, and shopping approx. 15 minute drive. Anna Maria Island and Siesta Key beaches approx. 45 minute drive.
Estimated monthly payment
Estimate only. Taxes use the listing's reported amount where available; insurance is a Florida-average estimate. Your actual payment will vary — run a full calculation or talk to a lender.
Price & listing history3 days on market
- Status: ActiveOct 6, 2026
- Listed$625,000Oct 6, 2026
Facts & features
- Property type
- Residential
- Sub type
- Single Family Residence
- Status
- Active
- Days on market
- 3
- Subdivision
- Mallory Park Ph I D & Ph Ii A
- County
- Manatee
- Year built
- 2018
- Living area
- 2,094 sq ft
- Price/sq ft
- $298
- Building area
- 2,850 sq ft (Public Records)
- Lot size
- 7,079 sq ft
- Lot category
- 0 to less than 1/4
- Flood zone
- X (12081C0333E)
- Pool
- Private pool
- Annual taxes
- $7,093 (2025)
- Parcel #
- 590012659
- Zoning
- PD-MU
- MLS #
- A4708775
Ask about this home
Have a question? Ask the broker directly.
Ryan Solberg answers personally — no call center, no spam. Your question goes straight to him.
Interior Details
- Bedrooms
- 3
- Full bathrooms
- 2
- Half bathrooms
- 1
- Flooring
- Carpet, Tile
- Appliances
- Built-In Oven, Dishwasher, Disposal, Dryer, Gas Cooktop, Kitchen Reverse Osmosis System, Microwave, Range Hood, Refrigerator, Washer, Water Filtration System, Water Softener
- Interior features
- Ceiling Fans(s), Eat-in Kitchen, Open Floorplan, Primary Bedroom Main Floor, Thermostat, Tray Ceiling(s), Walk-In Closet(s)
- Laundry
- Gas Dryer Hookup, Inside, Laundry Room, Sink
- Stories / Levels
- One
- Direction faces
- Northwest
Heating & Cooling
- Heating
- Central
- Cooling
- Central Air
Parking
- Attached garage
- Yes
HOA & Financial
- HOA fee
- $1,118 / Quarterly
- Monthly HOA
- $373/mo
- Total monthly fees
- $373/mo
- Total annual fees
- $4,473
- HOA name
- Mike Farella
- CDD
- Yes
- Homestead exemption
- Yes
- Min lease term
- 3 Months
- Listing terms
- Cash, Conventional, FHA, VA Loan
- Ownership
- Fee Simple
- Available for lease
- Yes
- Lease restrictions
- Yes
- Additional lease restrictions
- Contact HOA for further. 90 day minimum lease period. Twice per year maximum.
- Approval process
- Contact HOA for further.
Exterior & Construction
- Exterior features
- Lighting, Rain Gutters, Sidewalk
- Construction materials
- Block, Concrete, Stucco
- Roof
- Tile
- Foundation
- Slab
- Pool
- Private pool
- Waterfront
- Yes
- Water view
- Yes
- Road surface
- Asphalt, Paved
Utilities
- Sewer
- Public Sewer
- Water source
- Public
- Utilities
- Electricity Connected, Fiber Optics, Fire Hydrant, Natural Gas Connected, Sewer Connected, Sprinkler Recycled, Underground Utilities, Water Connected
Community
- Pets allowed
- Cats OK, Dogs OK
Room Details
| Room | Level | Dimensions |
|---|---|---|
| Kitchen | First | |
| Living Room | First | |
| Primary Bedroom | First |
Listing Details
- Listing date
- 2026-10-05
- On market date
- 2026-10-06
- Original list price
- $625,000
- Occupant type
- Vacant
- MLS area
- 34211 - Bradenton/Lakewood Ranch Area
- Listing AOR
- Sarasota - Manatee
- Status changed
- 2026-10-06
- Tax legal description
- LOT 190, MALLORY PARK PH I SUBPH D & PH II SUBPH A. PI#5900.1265/9
Flood risk
Minimal-risk area outside the mapped floodplain. Flood insurance is optional and typically low-cost.
Source: FEMA flood zone reported on the listing. Confirm current designation at FEMA Flood Map Service Center.
Location
Directions
From I75 take exit 217 State Road 70 East, Head East on SR 70 towards Lakewood Ranch. Turn left ( Heading North) onto Lakewood Ranch Blvd. Turn Right onto Wood Fern Trail. Turn Left into Mallory Park Avenue, entering through the Mallory Park Guard Gate, Take the first right onto Blue Hill Trail and follow to 12326. DO NOT USE THE BACK GATE, IT IS FOR RESIDENTS ONLY AND HAS NO ACCESS TO GUESTS.
More homes like this
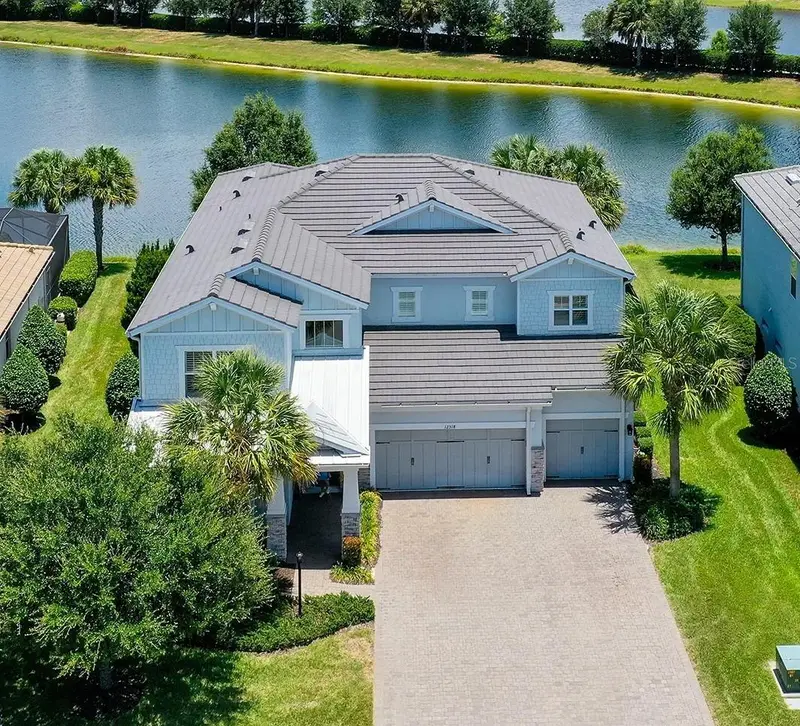
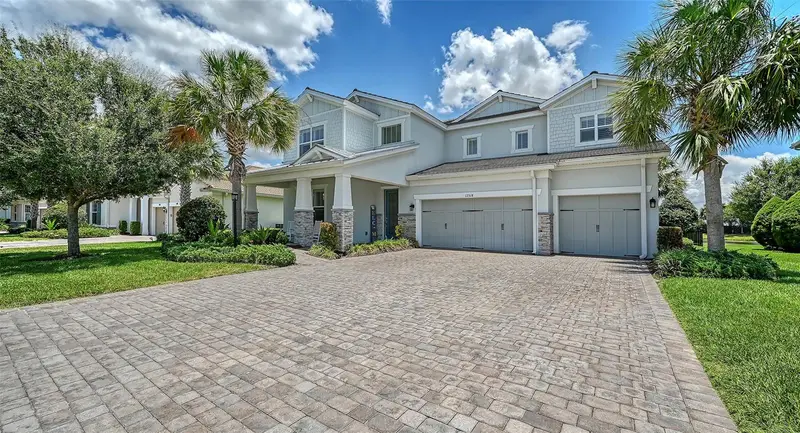
$1,090,000
12318 Blue Hill Trl
Bradenton, FL 34211
4 bd · 4 ba · 4,232 sqft
Mallory Park Ph I D & Ph Ii A
MLS ID #A4697629, COLDWELL BANKER REALTY.
Listing provided by Stellar MLS
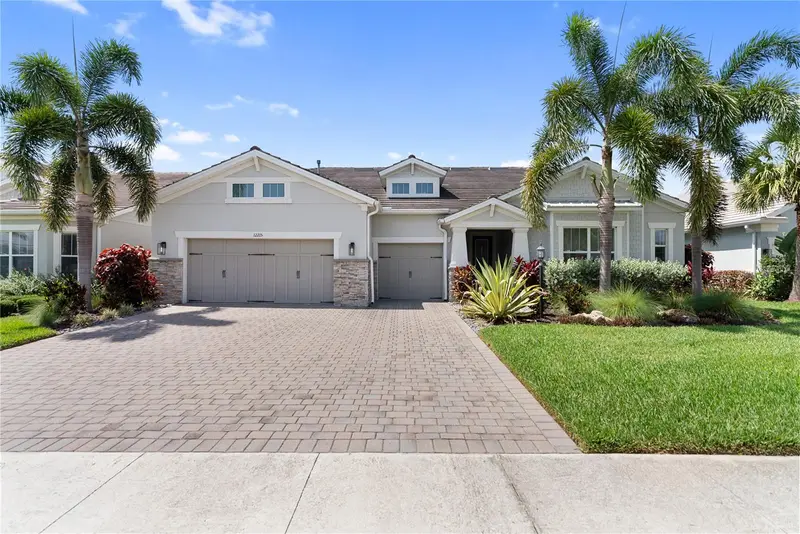
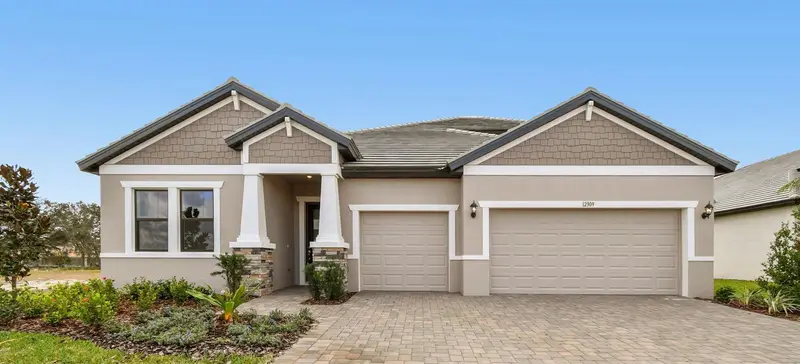
$1,200,000
12215 Portsmouth Ter
Bradenton, FL 34211
4 bd · 4 ba · 4,120 sqft
Mallory Park Ph I D & Ph Ii A
MLS ID #A4695427, DOUGLAS ELLIMAN.
Listing provided by Stellar MLS
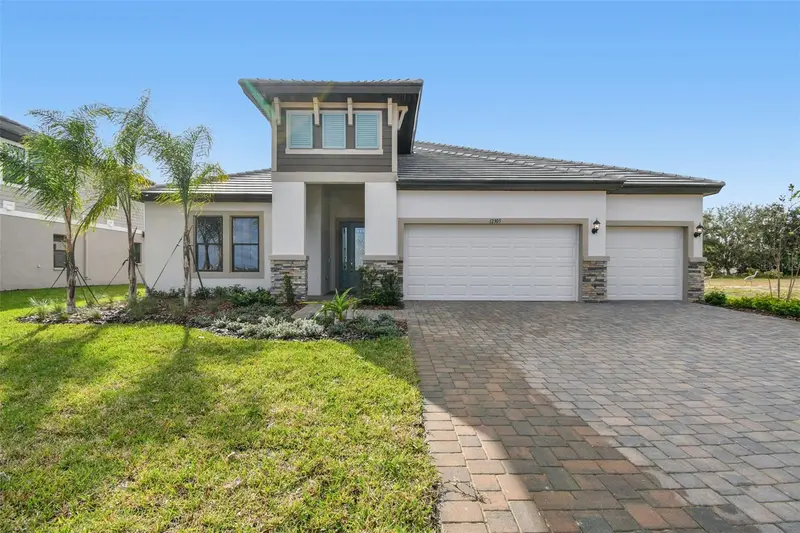
$694,990
12309 White Blossom Ct
Parrish, FL 34219
4 bd · 4 ba · 3,133 sqft
River Preserve Estates
MLS ID #TB8420272, KELSA PROPERTIES,P.A..
Listing provided by Stellar MLS
$699,990
12305 White Blossom Ct
Parrish, FL 34219
4 bd · 3 ba · 2,786 sqft
River Preserve Estates
MLS ID #TB8438038, KELSA PROPERTIES,P.A..
Listing provided by Stellar MLS

Listings courtesy of Stellar MLS as distributed by MLS GRID
IDX information is provided exclusively for consumers’ personal, non-commercial use and may not be used for any purpose other than to identify prospective properties consumers may be interested in purchasing.
Based on information submitted to the MLS GRID as of October 9, 2026 at 11:11 AM ET. All data is obtained from various sources and may not have been verified by broker or MLS GRID. Supplied Open House Information is subject to change without notice. All information should be independently reviewed and verified for accuracy. Properties may or may not be listed by the office/agent presenting the information.
All or a portion of the multiple listing information is provided by Stellar MLS, from a copyrighted compilation of listings. The compilation of listings and each individual listing are © 2026 Stellar MLS. All rights reserved.
Ryan Solberg, Broker · MaxLife Realty LLC · FL License #BK3354351 · Equal Housing Opportunity · Full disclaimer · DMCA