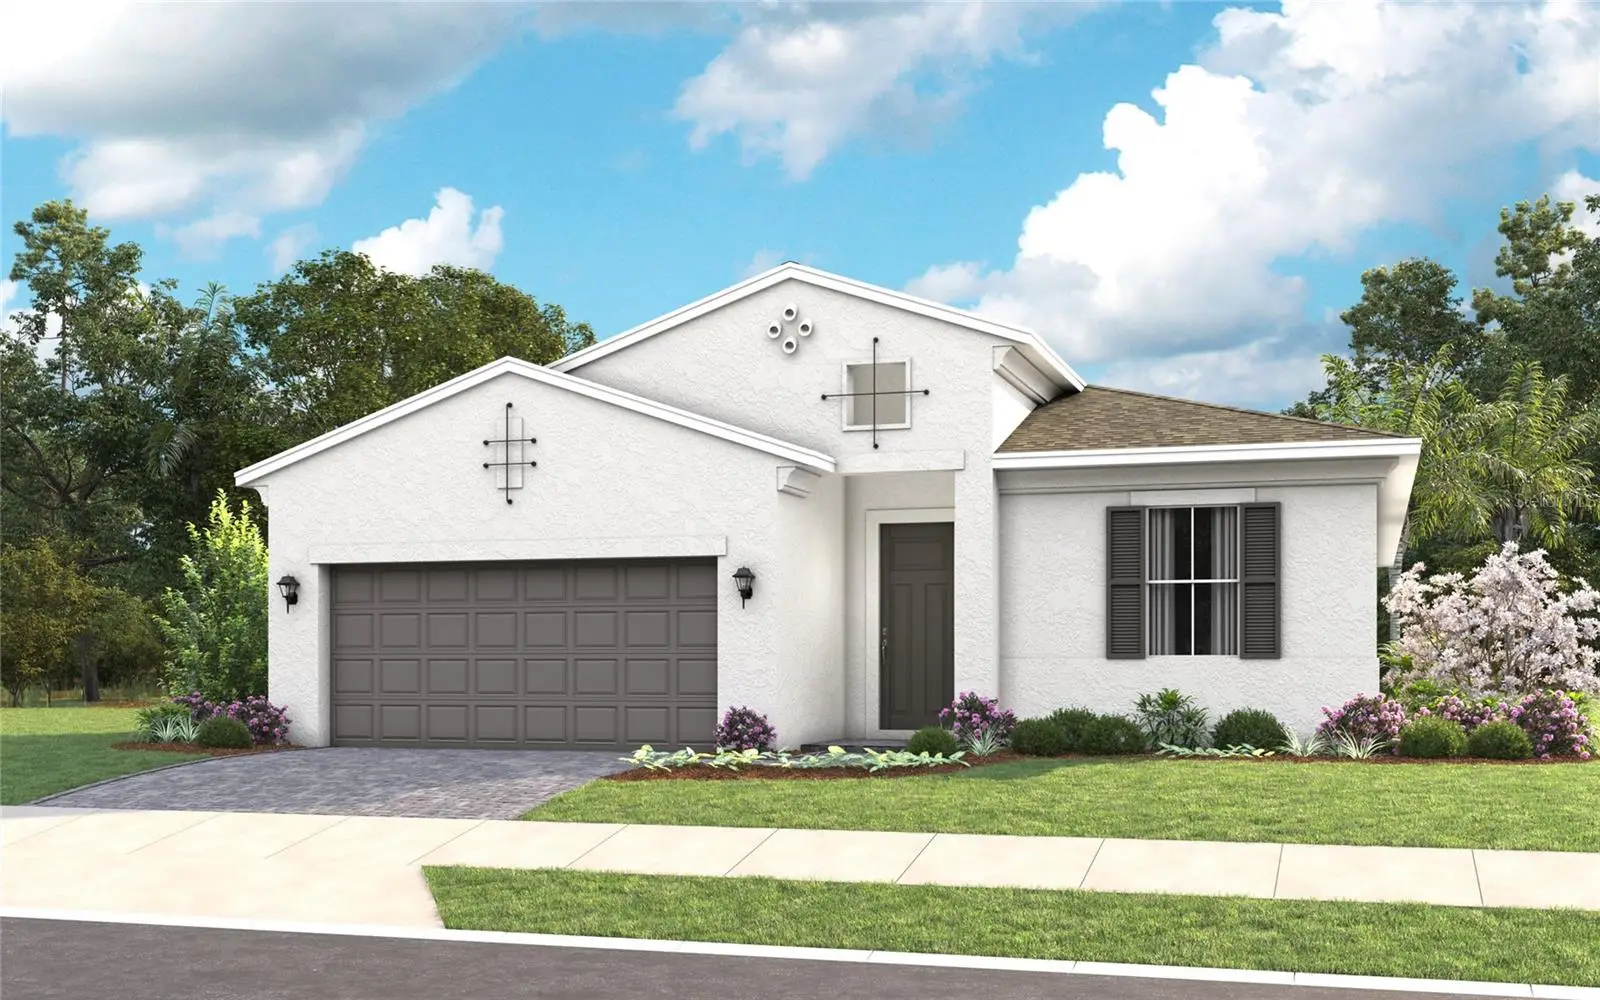

$568,780
1209 Brush Creek DriveDeland, FL 32724
Listing updated: October 7, 2026 at 1:01 AM ET
Listing courtesy of Maltbie Realty Group · Bill Maltbie · MLS #W7890157 · Active · 813-819-5255Property type
Year built
Lot size
Price / sq ft
HOA dues
Days on market
Flood zone
About this home
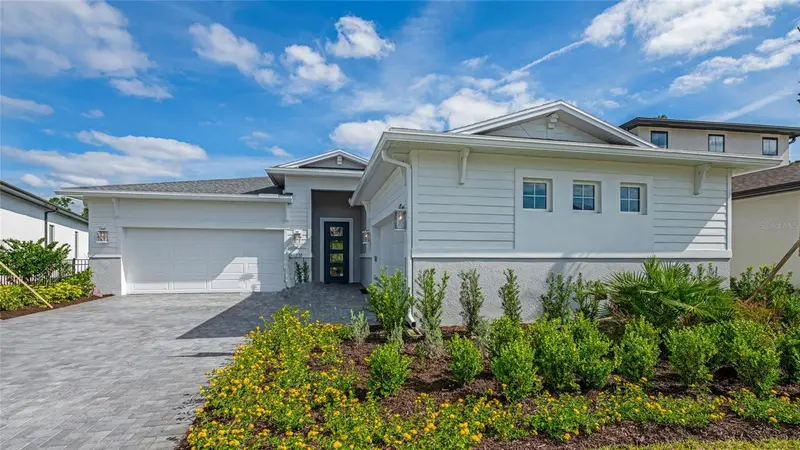
Virtually Staged. Welcome to this move-in ready Jade floorplan in Cresswind DeLand, thoughtfully designed with Spanish-inspired architecture, designer finishes, and exceptional indoor-outdoor living. Featuring a 4-foot owner's suite and lanai extension, an expansive covered lanai, and a 16-foot sliding glass door, this home offers a bright, open layout ideal for both everyday living and entertaining. The gourmet kitchen is the centerpiece of the home, showcasing premium cabinetry, Cambria quartz countertops, a designer tile backsplash, decorative island detailing, pot-and-pan drawers, a single-bowl gunmetal sink, and a premium Café appliance package including a cooktop, wall oven, microwave, canopy hood, and dishwasher. The luxurious owner's suite provides a private retreat with a spa-inspired bath featuring a deluxe walk-in shower with floor-to-ceiling tile accents, dual vanities with quartz countertops, tiled shower niches, and a semi-frameless glass enclosure. Throughout the home, you'll find elegant touches including Pure White interior and exterior paint, bronze exterior windows, matte black hardware, upgraded trim details, and stylish lighting selections. Located within the gated 55+ community of Cresswind DeLand, residents can enjoy Club Cresswind with a resort-style pool and spa, fitness center, pickleball and tennis courts, walking trails, social spaces, and activities coordinated by a full-time Lifestyle Director. The community overlooks scenic Lake Winnemissett and is just minutes from historic Downtown DeLand, with convenient access to Central Florida attractions, natural springs, and Atlantic Coast beaches.
Estimated monthly payment
Estimate only. Taxes use the listing's reported amount where available; insurance is a Florida-average estimate. Your actual payment will vary — run a full calculation or talk to a lender.
Price & listing history0 days on market
- Status: ActiveOct 6, 2026
- Listed$568,780Oct 6, 2026
- Price increased$568,780
Facts & features
- Property type
- Residential
- Sub type
- Single Family Residence
- Status
- Active
- Days on market
- 0
- Subdivision
- Cresswind Deland
- County
- Volusia
- Year built
- 2026
- Living area
- 2,029 sq ft
- Price/sq ft
- $280
- Building area
- 2,731 sq ft (Builder)
- Lot size
- 6,490 sq ft
- Lot category
- 0 to less than 1/4
- Flood zone
- X
- Parcel #
- 701307001090
- Zoning
- R
- MLS #
- W7890157
Ask about this home
Have a question? Ask the broker directly.
Ryan Solberg answers personally — no call center, no spam. Your question goes straight to him.
Interior Details
- Bedrooms
- 2
- Full bathrooms
- 2
- Flooring
- Ceramic Tile, Laminate
- Appliances
- Built-In Oven, Dishwasher, Disposal, Exhaust Fan, Microwave, Range, Refrigerator
- Interior features
- Crown Molding, High Ceilings, Living Room/Dining Room Combo, Primary Bedroom Main Floor, Stone Counters, Thermostat, Tray Ceiling(s), Walk-In Closet(s)
- Laundry
- Inside
- Stories / Levels
- One
- Direction faces
- Southeast
- New construction
- Yes
Heating & Cooling
- Heating
- Central
- Cooling
- Central Air
Parking
- Attached garage
- Yes
- Parking features
- Driveway, Garage Door Opener
HOA & Financial
- HOA fee
- $458 / Monthly
- Monthly HOA
- $458/mo
- Total monthly fees
- $458/mo
- Total annual fees
- $5,496
- HOA name
- Cresswind DeLand Sales Office
- CDD
- Yes
- Listing terms
- Cash, Conventional, FHA, VA Loan
- Ownership
- Fee Simple
- Available for lease
- No
Exterior & Construction
- Exterior features
- Other
- Construction materials
- Block, Concrete
- Roof
- Shingle
- Foundation
- Slab
- Road surface
- Asphalt, Paved
Utilities
- Sewer
- Public Sewer
- Water source
- Public
- Utilities
- Public
Community
- Pets allowed
- Yes
- Senior community
- Yes
Schools
Letter grades: Florida DOE 2024–25 school grades (Orange, Seminole, Lake, Osceola, Brevard). Assigned schools from the listing agent — verify enrollment with the district.
Room Details
| Room | Level | Dimensions |
|---|---|---|
| Great Room | First | 24.4x18.4 |
| Kitchen | First | 16.11x10.1 |
| Primary Bedroom | First | 14x20.2 |
| Primary Bathroom | First | |
| Bedroom 2 | First | 12.3x10.6 |
| Bonus Room | First | 12.6x12 |
| Balcony/Porch/Lanai | First | 24.8x16 |
Listing Details
- Listing date
- 2026-10-06
- On market date
- 2026-10-06
- Original list price
- $568,780
- Occupant type
- Vacant
- MLS area
- 32724 - Deland
- Listing AOR
- West Pasco
- Home warranty
- Yes
- Status changed
- 2026-10-06
- Tax legal description
- LOT 109 CRESSWIND DELAND PHASE 1 MB 65 P GS 115-132
Flood risk
Minimal-risk area outside the mapped floodplain. Flood insurance is optional and typically low-cost.
Source: FEMA flood zone reported on the listing. Confirm current designation at FEMA Flood Map Service Center.
Location
Directions
Interstate 4 to FL44 / E. New York Ave exit, then WEST to fast right on Grimm Ln and straight 200 meters to entrance to Cresswind Deland on Cresswind Boulevard. Follow to Model Center on Club Cresswind Way.
More homes like this
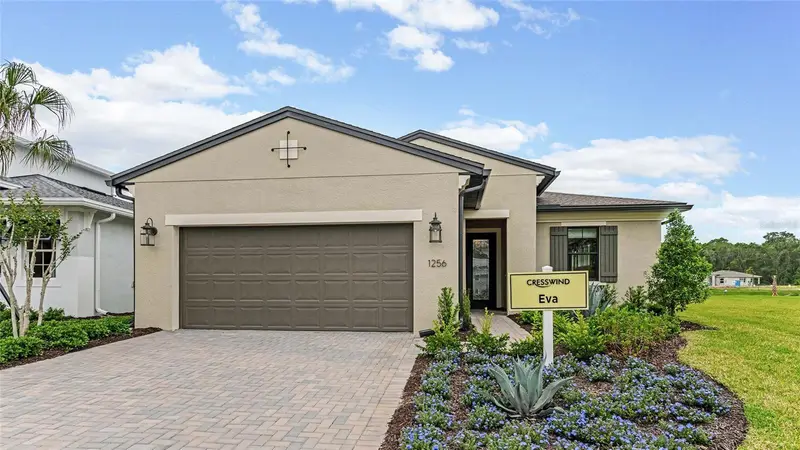
$443,990
1197 Cresswind Blvd
Deland, FL 32724
2 bd · 2 ba · 1,668 sqft
Cresswind Deland
MLS ID #W7888713, MALTBIE REALTY GROUP.
Listing provided by Stellar MLS
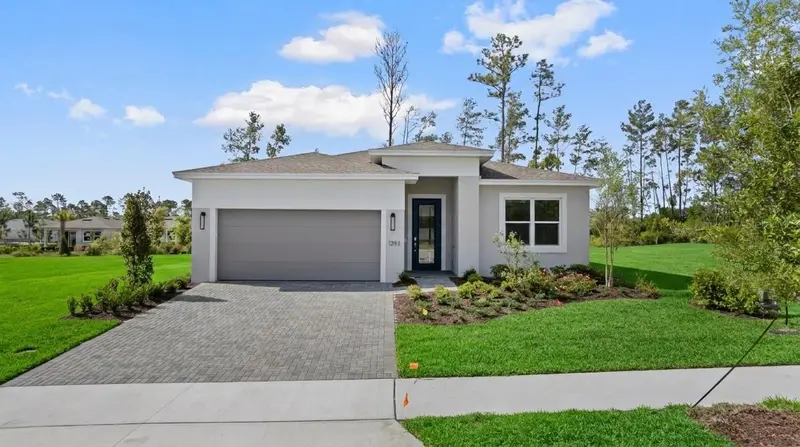
$529,990
1293 Twin Farms Ct
Deland, FL 32724
2 bd · 2 ba · 2,029 sqft
Cresswind Deland
MLS ID #W7889215, MALTBIE REALTY GROUP.
Listing provided by Stellar MLS
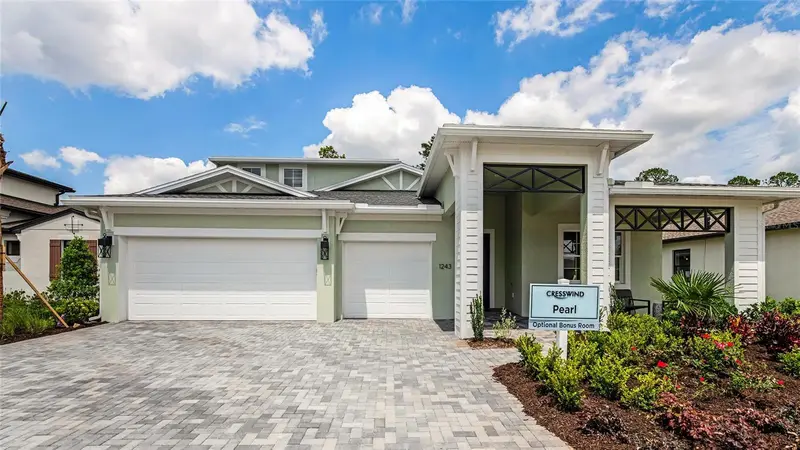
$593,990
1242 Cresswind Blvd
Deland, FL 32724
3 bd · 3 ba · 2,490 sqft
Cresswind Deland
MLS ID #W7888733, MALTBIE REALTY GROUP.
Listing provided by Stellar MLS
$618,990
1246 Cresswind Blvd
Deland, FL 32724
3 bd · 4 ba · 2,776 sqft
Cresswind Deland
MLS ID #W7888715, MALTBIE REALTY GROUP.
Listing provided by Stellar MLS

Listings courtesy of Stellar MLS as distributed by MLS GRID
IDX information is provided exclusively for consumers’ personal, non-commercial use and may not be used for any purpose other than to identify prospective properties consumers may be interested in purchasing.
Based on information submitted to the MLS GRID as of October 7, 2026 at 1:01 AM ET. All data is obtained from various sources and may not have been verified by broker or MLS GRID. Supplied Open House Information is subject to change without notice. All information should be independently reviewed and verified for accuracy. Properties may or may not be listed by the office/agent presenting the information.
All or a portion of the multiple listing information is provided by Stellar MLS, from a copyrighted compilation of listings. The compilation of listings and each individual listing are © 2026 Stellar MLS. All rights reserved.
Ryan Solberg, Broker · MaxLife Realty LLC · FL License #BK3354351 · Equal Housing Opportunity · Full disclaimer · DMCA