
$309,000
12151 Sora AvenueWeeki Wachee, FL 34614
Listing updated: October 10, 2026 at 3:31 PM ET
Listing courtesy of Home Land Real Estate Inc · Jamie Chiaromonte · MLS #W7890156 · Active · 352-556-0909Property type
Year built
Lot size
Price / sq ft
HOA dues
Day on market
Flood zone
About this home
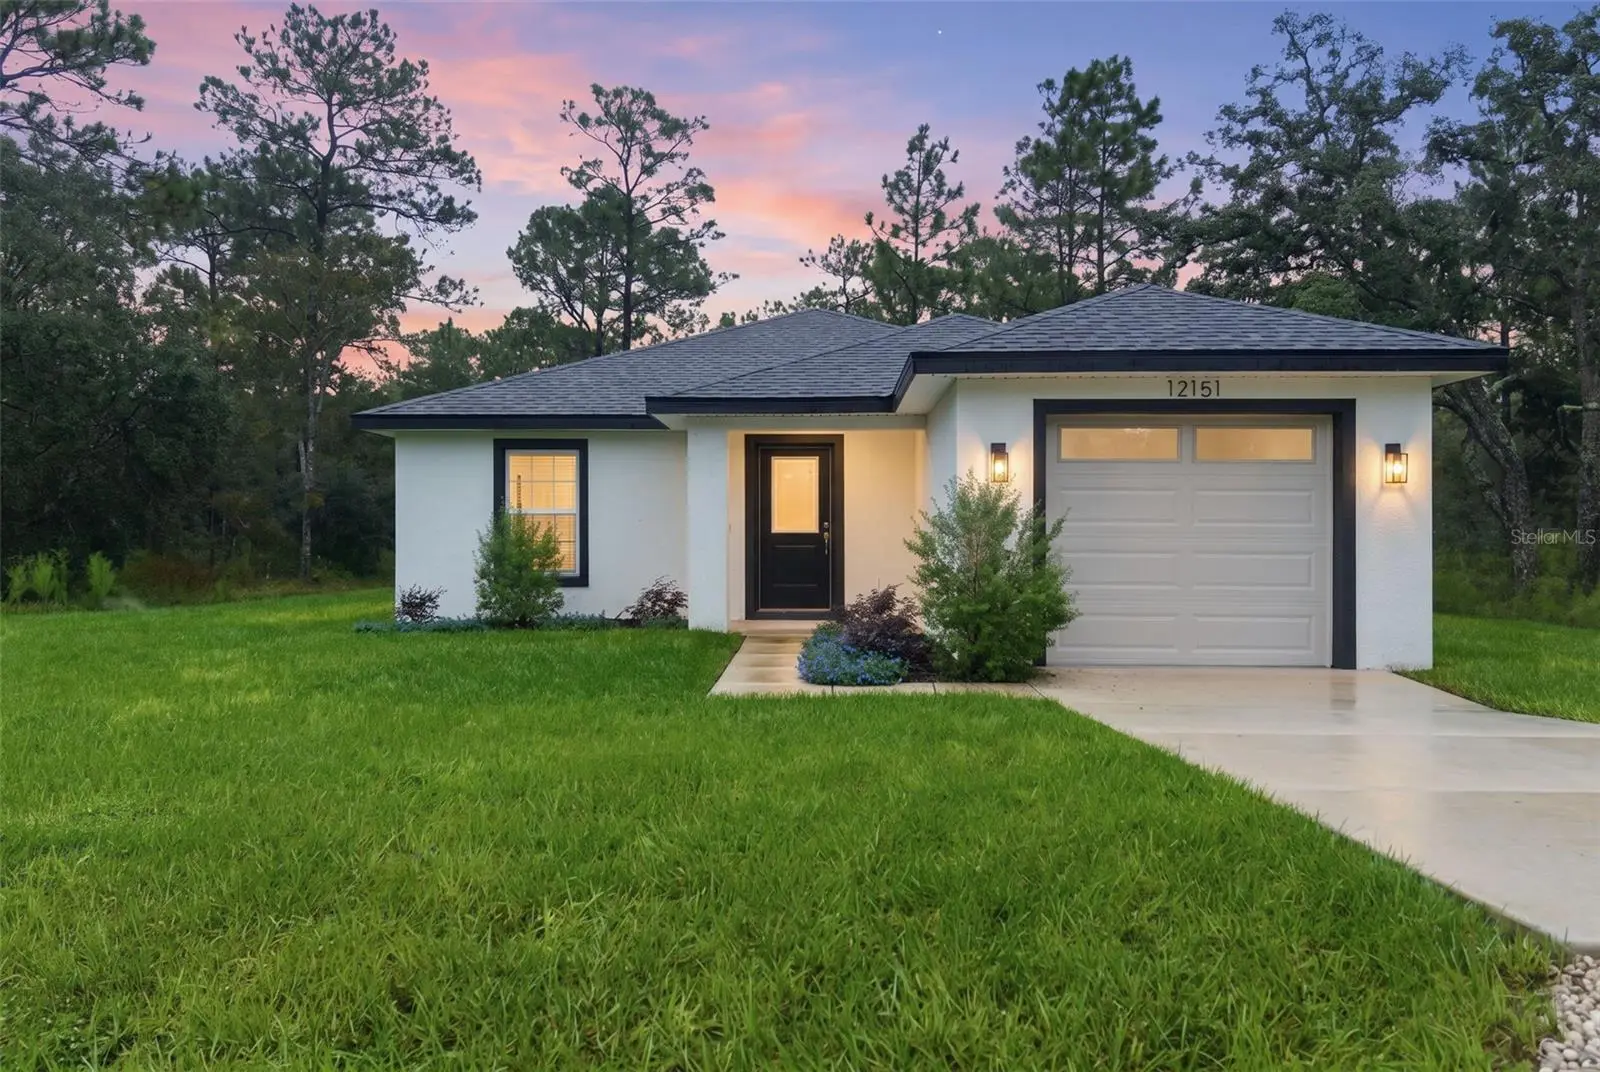
MOVE-IN READY & FULLY FURNISHED! Welcome to this BEAUTIFULLY UPGRADED 3-bedroom, 2-bath home located in the HIGHLY DESIRABLE Royal Highlands area! Built in 2025 and situated on almost half an acre, this home offers MODERN STYLE, thoughtful upgrades, and plenty of room to enjoy. Even better, the home comes FURNISHED with the items shown in the pictures, making your move that much easier! Enjoy the freedom of NO HOA, NO CDD, and NOT LOCATED IN A FLOOD ZONE! With so much already in place, you can simply sign the papers and move right in! The seller has added several upgrades throughout the home, including WOOD SHELVING IN EVERY CLOSET and an EXTENDED PANTRY with STURDY WOOD shelving for extra storage and functionality. NO wire shelving here! These thoughtful touches add both STYLE and PRACTICALITY. The kitchen features BEAUTIFUL GRANITE countertops with an EXTENDED BAR area perfect for additional seating and entertaining. White SOFT-CLOSE CABINETS create a clean, modern look, while decorative arched shelving adds a unique touch of character. The lower cabinets also feature CONVENIENT PULL-OUT DRAWERS, making it easy to organize and access pots, pans, and other kitchen essentials. The living room offers a LARGE, comfortable SECTIONAL SOFA with plenty of seating for family and guests. Luxury vinyl flooring runs throughout the home, creating a cohesive, modern look that is both attractive and easy to maintain. The primary bedroom features a BEAUTIFUL ensuite bathroom with a FLOOR-TO-CEILING marble-look tiled shower, accented by sleek black faucets, hardware, and towel holders for a stylish, modern finish. The second bedroom also includes an adjustable bed frame, adding extra comfort and convenience. Additional features include a FRONT-LOAD LG washer and dryer that convey with the home, along with an installed PATRIOT CARBON UV AIR PURIFIER designed to help improve indoor air quality. With its modern finishes, upgraded storage, stylish details, and furnishings already in place, this home offers the convenience of nearly new construction without the hassle of starting from scratch. Why wait to build when you can move right in? Don't miss your opportunity to own this beautifully upgraded home in Royal Highlands!
Estimated monthly payment
Estimate only. Taxes use the listing's reported amount where available; insurance is a Florida-average estimate. Your actual payment will vary — run a full calculation or talk to a lender.
Price & listing history1 days on market
- Status: ActiveOct 9, 2026
- Listed$309,000Oct 9, 2026
- Price increased$309,000
Property Documents
Documents the listing agent has made public for this property. Free to view and download.
Facts & features
- Property type
- Residential
- Sub type
- Single Family Residence
- Status
- Active
- Days on market
- 1
- Cumulative DOM
- 35
- Subdivision
- Royal Highlands
- County
- Hernando
- Year built
- 2025
- Living area
- 1,416 sq ft
- Price/sq ft
- $218
- Building area
- 1,764 sq ft (Public Records)
- Lot size
- 20,000 sq ft
- Lot category
- 1/4 to less than 1/2
- Flood zone
- x
- Annual taxes
- $411 (2025)
- Parcel #
- R01-221-17-3357-0435-0240
- Zoning
- RC1
- MLS #
- W7890156
Ask about this home
Have a question? Ask the broker directly.
Ryan Solberg answers personally — no call center, no spam. Your question goes straight to him.
Interior Details
- Bedrooms
- 3
- Full bathrooms
- 2
- Flooring
- Luxury Vinyl
- Appliances
- Dishwasher, Dryer, Microwave, Range, Refrigerator, Washer
- Interior features
- Ceiling Fans(s), Eat-in Kitchen, High Ceilings, Living Room/Dining Room Combo, Open Floorplan, Primary Bedroom Main Floor, Solid Surface Counters, Solid Wood Cabinets, Thermostat, Walk-In Closet(s)
- Laundry
- Inside, Laundry Closet
- Stories / Levels
- One
- Direction faces
- West
Heating & Cooling
- Heating
- Central, Electric
- Cooling
- Central Air
Parking
- Attached garage
- Yes
- Parking features
- Driveway, Garage Door Opener
HOA & Financial
- Total monthly fees
- None
- Total annual fees
- None
- CDD
- No
- Homestead exemption
- Yes
- Min lease term
- No Minimum
- Listing terms
- Cash, Conventional, FHA, VA Loan
- Ownership
- Fee Simple
- Available for lease
- Yes
- Lease restrictions
- No
Exterior & Construction
- Exterior features
- Lighting, Private Entrance, Private Mailbox
- Construction materials
- Block, Stucco
- Roof
- Shingle
- Foundation
- Slab
- Road surface
- Limerock
Utilities
- Sewer
- Septic Tank
- Water source
- Well
- Utilities
- Electricity Connected
Schools
Letter grades: Florida DOE 2024–25 school grades (Orange, Seminole, Lake, Osceola, Brevard). Assigned schools from the listing agent — verify enrollment with the district.
Room Details
| Room | Level | Dimensions |
|---|---|---|
| Living Room | First | 20x13 |
| Kitchen | First | 15x14 |
| Dining Room | First | 18x12 |
| Primary Bedroom | First | 12x19 |
| Primary Bathroom | First | 5x10 |
| Bedroom 2 | First | 10x9 |
| Bedroom 3 | First | 14x10 |
| Bathroom 2 | First | 10x5 |
| Laundry | First | 4x6 |
| Balcony/Porch/Lanai | First | 15x4 |
Listing Details
- Listing date
- 2026-10-09
- On market date
- 2026-10-09
- Original list price
- $309,000
- Occupant type
- Vacant
- MLS area
- 34614 - Brooksville/Weeki Wachee
- Listing AOR
- West Pasco
- Status changed
- 2026-10-09
- Tax legal description
- ROYAL HIGHLANDS UNIT 7 BLK 435 LOT 24
Flood risk
Minimal-risk area outside the mapped floodplain. Flood insurance is optional and typically low-cost.
Source: FEMA flood zone reported on the listing. Confirm current designation at FEMA Flood Map Service Center.
Location
Directions
US 19 (Commercial Way) turn onto Knuckey Rd, left onto Leilani Dr, right onto Quigley Ave, left onto Gonzo Rd, left onto Barnevelde Rd, right onto Sora Ave.
More homes like this
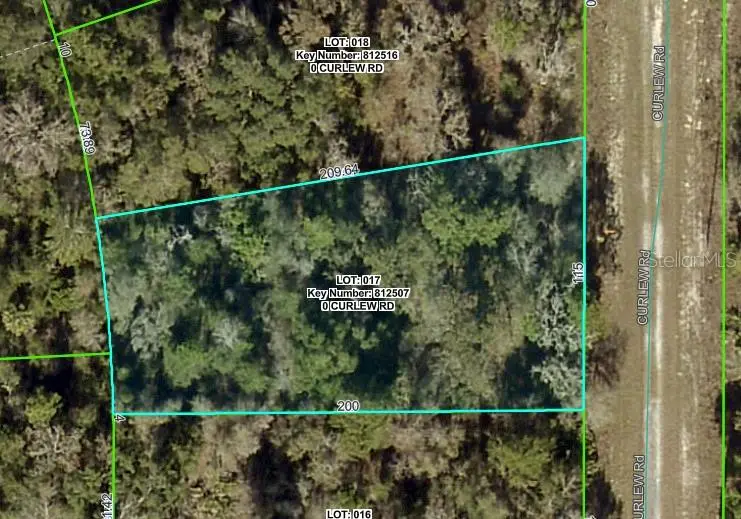
$24,900
Curlew Rd
Brooksville, FL 34614
0.46 acres
Royal Highlands
MLS ID #W7879929, WEICHERT REALTORS FL TROPICS.
Listing provided by Stellar MLS
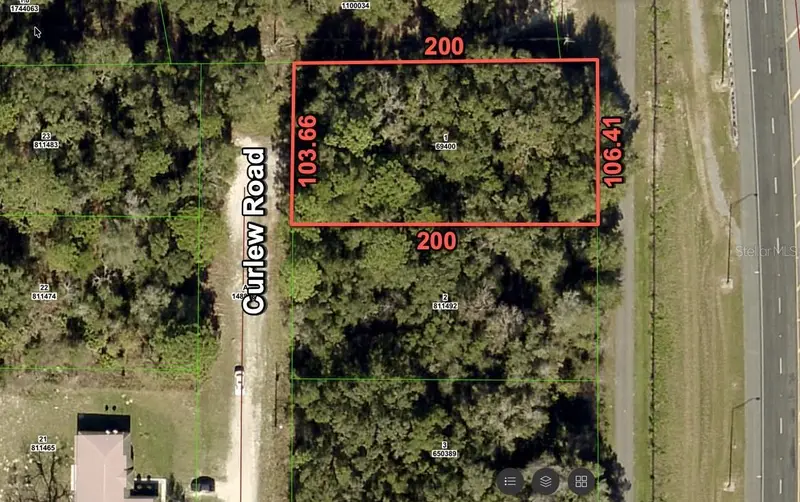
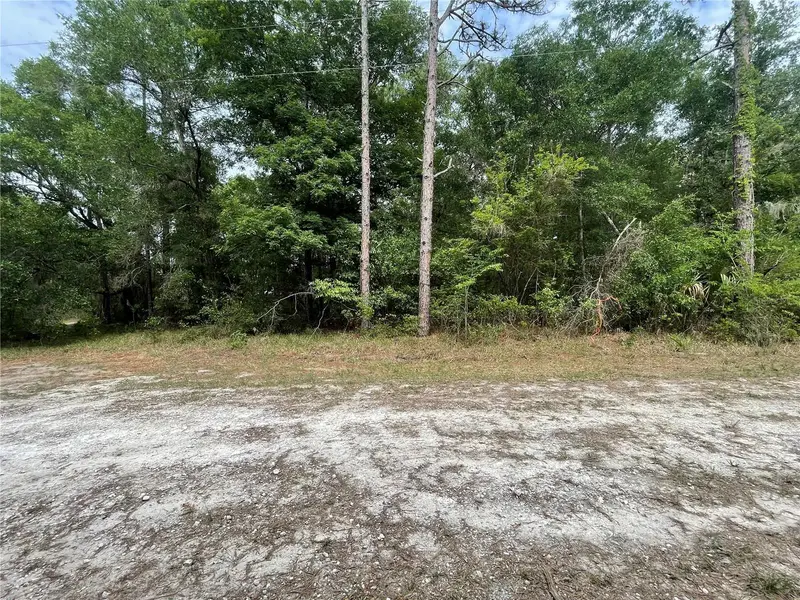
$25,900
16486 Curlew Rd
Brooksville, FL 34614
0.5 acres
Royal Highlands
MLS ID #O6420255, FLORIDA RE ANALYSTS, INC.
Listing provided by Stellar MLS
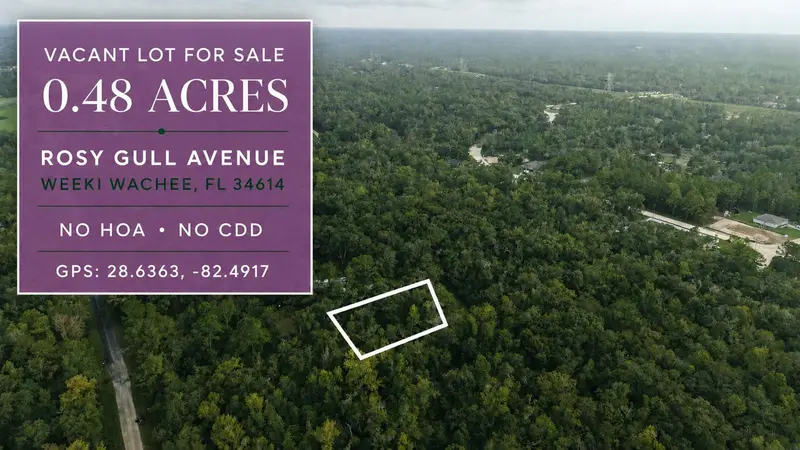
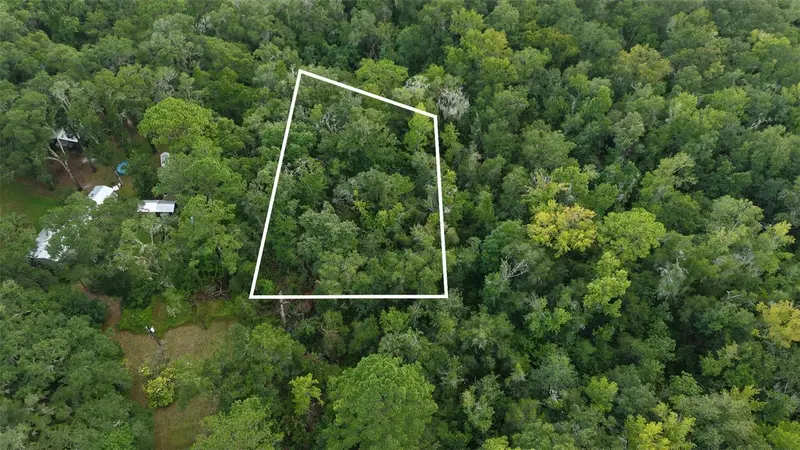
$25,999
14186 Rosy Gull Ave
Weeki Wachee, FL 34614
0.48 acres
Royal Highlands
MLS ID #TB8538130, LPT REALTY, LLC.
Listing provided by Stellar MLS
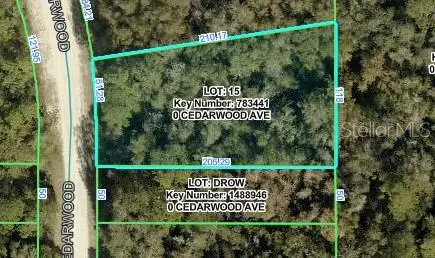
$28,900
Cedarwood Ave
Weeki Wachee, FL 34614
0.49 acres
Royal Highlands
MLS ID #W7889298, FLORIDA TROPICS REALTY INC.
Listing provided by Stellar MLS

Listings courtesy of Stellar MLS as distributed by MLS GRID
IDX information is provided exclusively for consumers’ personal, non-commercial use and may not be used for any purpose other than to identify prospective properties consumers may be interested in purchasing.
Based on information submitted to the MLS GRID as of October 10, 2026 at 3:31 PM ET. All data is obtained from various sources and may not have been verified by broker or MLS GRID. Supplied Open House Information is subject to change without notice. All information should be independently reviewed and verified for accuracy. Properties may or may not be listed by the office/agent presenting the information.
All or a portion of the multiple listing information is provided by Stellar MLS, from a copyrighted compilation of listings. The compilation of listings and each individual listing are © 2026 Stellar MLS. All rights reserved.
Ryan Solberg, Broker · MaxLife Realty LLC · FL License #BK3354351 · Equal Housing Opportunity · Full disclaimer · DMCA