
$1,350,000
19902 Gunn HighwayOdessa, FL 33556
Listing updated: October 23, 2026 at 8:34 PM ET
Listing courtesy of Future Home Realty Inc · Eric Perkins · MLS #W7890154 · Active · 813-855-4982Property type
Year built
Lot size
Price / sq ft
HOA dues
Days on market
Garage spaces
Flood zone
About this home
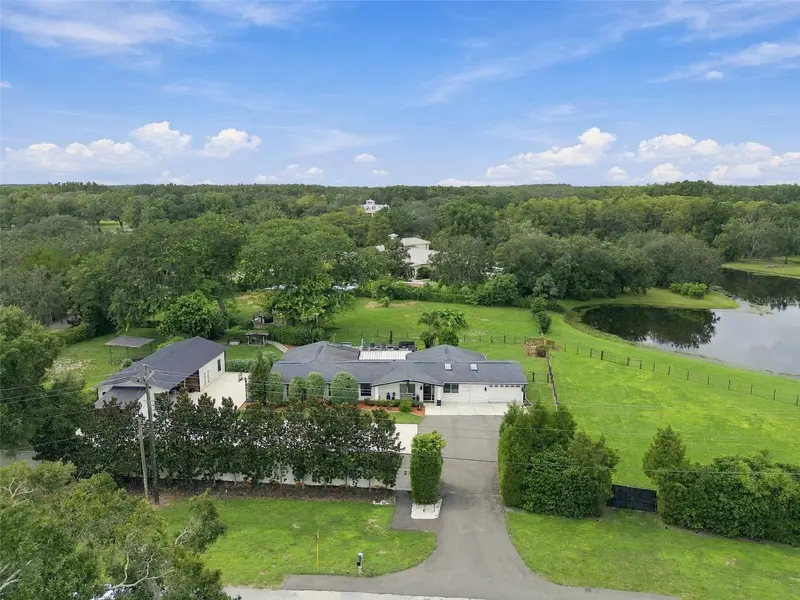
A rare Odessa estate offering the combination buyers struggle to find: 2.51 acres, a 2,932 SF home with pool, an approximately 1,344 SF detached workshop/garage, and an approximately 1,500 SF pole barn with 4 horse stalls—all in the sought-after Steinbrenner School District. Located directly on Gunn Highway and not in a flood zone, this distinctive property combines the privacy and space of country living with convenient access to Tampa and Northwest Hillsborough County. The 1,344 SF workshop/garage offers outstanding flexibility for vehicles, equipment, hobbies, storage, or recreational use, while the 1,500 SF pole barn, featuring a new roof and 4 horse stalls, complements a fully fenced and cross-fenced equestrian setup with multiple paddocks. Ample parking and open space provide plenty of room for boats, trailers, RVs, and equipment. The 2,932 SF residence features an updated kitchen with light granite countertops, stainless steel appliances, gas cooktop, and a high-end Wolf double oven. Wood-look tile runs throughout the main living areas, while the oversized primary suite includes dual walk-in closets and additional space for an office, sitting area, or home gym. The primary bath features granite countertops and a double vanity. Additional improvements include an air-conditioned garage, 2017 roof, and hurricane-impact windows. Outside, a beautiful pool and patio overlook the property’s open green space, mature trees, paddocks, and private lake stocked with bass for fishing—an exceptional setting for entertaining, relaxing poolside, or casting a line without ever leaving home. This property delivers a lifestyle increasingly difficult to find in Odessa: acreage, equestrian amenities, substantial workshop space, a large pole barn, pool, private fishing lake, no flood-zone designation, privacy, and direct Gunn Highway access, while remaining convenient to Tampa, major roadways, shopping, dining, and everyday amenities.
Estimated monthly payment
Estimate only. Taxes use the listing's reported amount where available; insurance is a Florida-average estimate. Your actual payment will vary — run a full calculation or talk to a lender.
Price & listing history17 days on market
- Status: ActiveOct 7, 2026
- Listed$1,400,000Oct 6, 2026
- Price reduced$1,350,000
Facts & features
- Property type
- Residential
- Sub type
- Single Family Residence
- Status
- Active
- Days on market
- 17
- Subdivision
- Unplatted
- County
- Hillsborough
- Year built
- 1965
- Living area
- 2,932 sq ft
- Price/sq ft
- $460
- Building area
- 3,404 sq ft (Public Records)
- Lot size
- 109,336 sq ft
- Lot category
- 2 to less than 5
- Flood zone
- X (12057C0040H)
- Garage
- 7 spaces
- Pool
- Private pool
- Annual taxes
- $5,119 (2025)
- Parcel #
- U-03-27-17-ZZZ-000000-03150.0
- Zoning
- AS-0.4
- MLS #
- W7890154
Ask about this home
Have a question? Ask the broker directly.
Ryan Solberg answers personally — no call center, no spam. Your question goes straight to him.
Interior Details
- Bedrooms
- 4
- Full bathrooms
- 2
- Flooring
- Ceramic Tile
- Appliances
- Dishwasher, Disposal, Dryer, Gas Cooktop, Gas Water Heater, Ice Maker, Microwave, Range, Refrigerator, Wine Refrigerator
- Interior features
- Ceiling Fans(s), Crown Molding, Dry Bar, Eat-in Kitchen, Living Room/Dining Room Combo, Stone Counters
- Laundry
- Inside, Laundry Room
- Stories / Levels
- One
- Direction faces
- East
Heating & Cooling
- Heating
- Electric, Heat Pump
- Cooling
- Central Air
Parking
- Garage spaces
- 7
- Attached garage
- Yes
- Carport
- Yes
HOA & Financial
- Total monthly fees
- None
- Total annual fees
- None
- CDD
- No
- Homestead exemption
- Yes
- Min lease term
- 7 Months
- Listing terms
- Cash, Conventional, FHA, VA Loan
- Ownership
- Fee Simple
- Available for lease
- Yes
- Lease restrictions
- No
Exterior & Construction
- Exterior features
- Dog Run, Private Yard, Storage
- Construction materials
- Block
- Roof
- Metal, Shingle
- Foundation
- Slab
- Pool
- Private pool
- Waterfront
- Yes
- Road surface
- Asphalt, Concrete
Utilities
- Sewer
- Septic Tank
- Water source
- Well
- Utilities
- Cable Connected, Electricity Connected, Fiber Optics, Natural Gas Connected
Schools
Letter grades: Florida DOE 2024–25 school grades (Orange, Seminole, Lake, Osceola, Brevard). Assigned schools from the listing agent — verify enrollment with the district.
Room Details
| Room | Level | Dimensions |
|---|---|---|
| Living Room | 17.5x23 | |
| Primary Bedroom | 27.5x15.5 | |
| Kitchen | 15x15 | |
| Primary Bathroom | 12x6.5 | |
| Bedroom 3 | 16.5x13 | |
| Laundry | 30x10 | |
| Bathroom 2 | 13x12 | |
| Bedroom 1 | 16x12 |
Listing Details
- Listing date
- 2026-10-06
- On market date
- 2026-10-06
- Original list price
- $1,400,000
- Occupant type
- Owner
- MLS area
- 33556 - Odessa
- Listing AOR
- Suncoast Tampa
- Status changed
- 2026-10-07
- Tax legal description
- THAT PART OF TRACT 4 IN NE 1/4 LYING W OF GUNN HWY LESS S 20 FT AND TRACT 1 IN NW 1/4 LESS TRACT DESC AS BEG AT NE COR OF SD TRACT RUN S 271 FT THN N 70 DEG W 150 FT THN W TO A PT 360 FT E OF W BDRY OF TRACT 1 THN N 220 FT THN E TO POB AND LESS W 360 FT OF SD TRACT AND LESS S 20 FT OF TRACT THEREOF AND LESS FOLLOWING COMM AT SW COR OF TRACT 4 RUN THN N 01 DEG 21 MIN 27 SEC W ALONG W R/W OF GUNN HWY 20.00 FT TO POB THN S 88 DEG 38 MIN 33 SEC W 324.13 FT THN N 00 DEG 15 MIN 00 SEC W 40.41 FT THN N 88 DEG 38 MIN 33 SEC E 323.35 FT TO SAID WLY R/W THN S 01 DEG 21 MIN 27 SEC E 40.40 FT TO POB
Flood risk
Minimal-risk area outside the mapped floodplain. Flood insurance is optional and typically low-cost.
Source: FEMA flood zone reported on the listing. Confirm current designation at FEMA Flood Map Service Center.
Location
Directions
From State Road 54 & Gunn Highway, Odessa.....go South on Gunn Highway, take a right into the property.
More homes like this
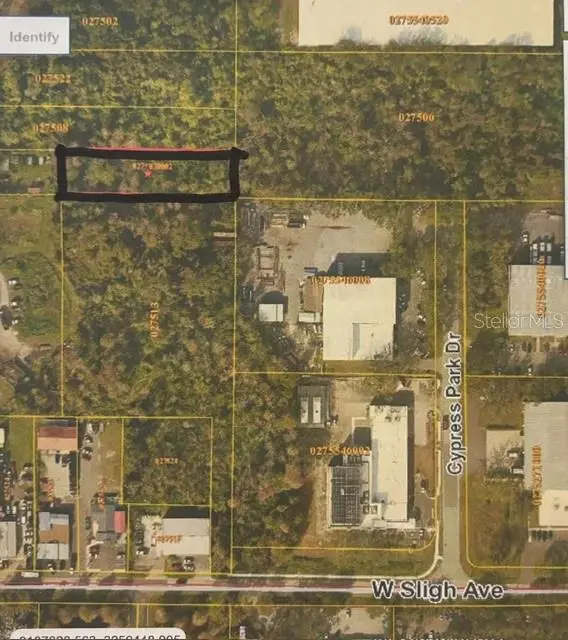
$12,000
Banjamin
Tampa, FL 33634
0.51 acres
Unplatted
MLS ID #TB8557271, THE SOMERDAY GROUP PL.
Listing provided by Stellar MLS
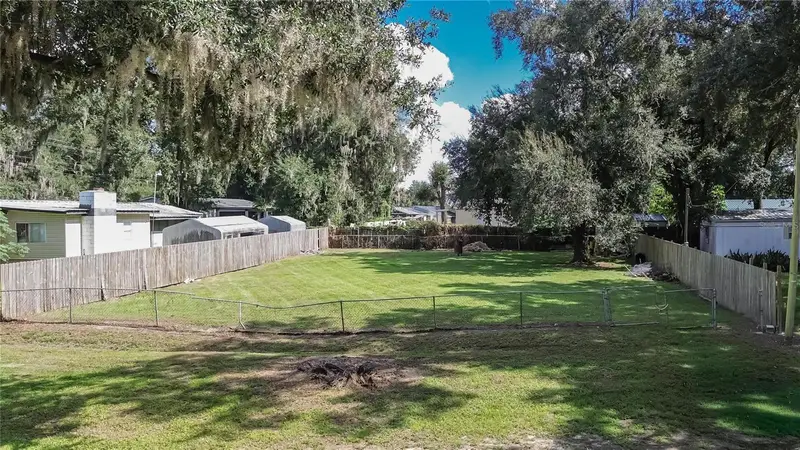
$65,000
4822 Pattys Place
Plant City, FL 33565
0.19 acres
Unplatted
MLS ID #TB8558936, RHODES REALTY GROUP, LLC.
Listing provided by Stellar MLS
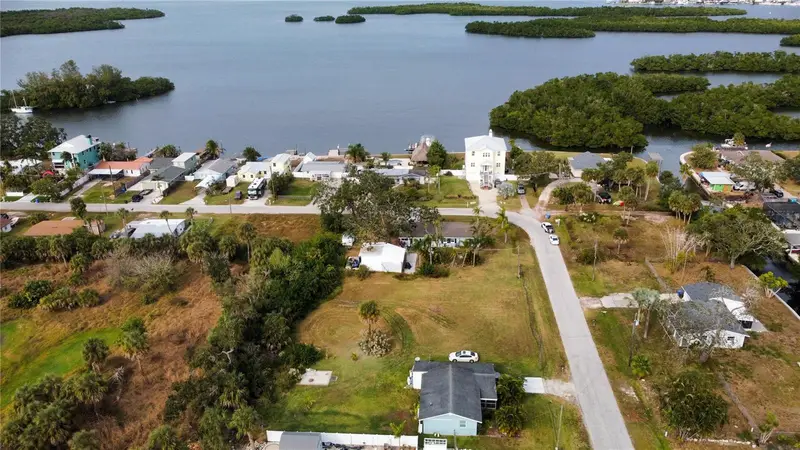
$69,999
Canal
Ruskin, FL 33570
0.29 acres
Unplatted
MLS ID #TB8453038, KELLER WILLIAMS SOUTH SHORE.
Listing provided by Stellar MLS
$75,000
1115 Canal St
Ruskin, FL 33570
0.27 acres
Unplatted
MLS ID #TB8411180, LPT REALTY, LLC.
Listing provided by Stellar MLS

Listings courtesy of Stellar MLS as distributed by MLS GRID
IDX information is provided exclusively for consumers’ personal, non-commercial use and may not be used for any purpose other than to identify prospective properties consumers may be interested in purchasing.
Based on information submitted to the MLS GRID as of October 23, 2026 at 8:34 PM ET. All data is obtained from various sources and may not have been verified by broker or MLS GRID. Supplied Open House Information is subject to change without notice. All information should be independently reviewed and verified for accuracy. Properties may or may not be listed by the office/agent presenting the information.
All or a portion of the multiple listing information is provided by Stellar MLS, from a copyrighted compilation of listings. The compilation of listings and each individual listing are © 2026 Stellar MLS. All rights reserved.
Ryan Solberg, Broker · MaxLife Realty LLC · FL License #BK3354351 · Equal Housing Opportunity · Full disclaimer · DMCA