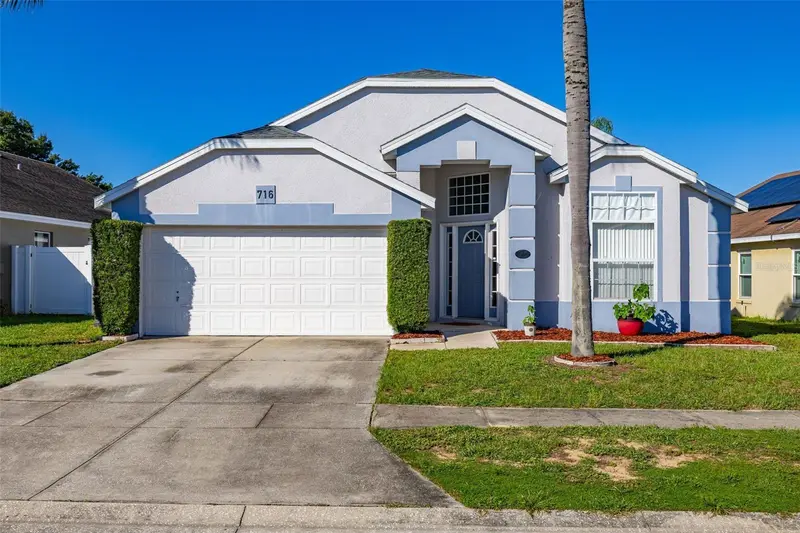

$354,900
716 Rochester LoopDavenport, FL 33897
Listing updated: October 14, 2026 at 11:54 AM ET
Listing courtesy of Keller Williams Realty At The Lakes · Steven Brubaker · MLS #S5159001 · Active · 407-566-1800Property type
Year built
Lot size
Price / sq ft
HOA dues
Days on market
Garage spaces
Flood zone
About this home
Virtually Staged. Welcome to 716 Rochester Loop, a brilliantly positioned, 4-bedroom, 2-bathroom home nestled in the four corners area of Davenport. As you approach, the charming exterior welcomes you into a functional single-story, 1,908-square-foot floor plan filled with natural light. Step inside to a spacious, light-filled layout designed for making memories. The house has ceramic tiles and LPV flooring throughout the living areas with carpet in 2 bedrooms. You will enjoy the formal living and dining rooms which lead into the spacious kitchen with a center island and cozy eat-in area that’s perfect for casual meals. The large primary bedroom has an en-suite bathroom with dual vanities, separate shower, garden tub, private water closet and walk-in closet. The remaining 3 bedrooms and shared bath are located at the rear of the home and provide plenty of space for guests, an office or hobby room – whatever your heart desires. Recent updates include a brand-new hot water heater and fully paid-off solar panels that are transferable, enabling you to save significantly on your electric bill. Step outside to your private oasis and discover the crown jewel of the home: a beautiful west-facing, screen-enclosed salt pool, resurfaced in 2023, that’s ideal for soaking up the Florida sunshine. This provides the ultimate setting for relaxing after a long day at the nearby theme parks. Location remains unmatched. Positioned moments away from Walt Disney World, Hwy 192, US-27 and Interstate 4, commuting or visiting area attractions takes minutes. The neighborhood amenities include a community pool, tennis/pickleball courts and basketball courts located just two short blocks away. Outdoor lovers will rejoice with a massive adjacent sports complex which includes six artificial turf multipurpose fields for soccer, football and lacrosse, four artificial turf baseball/softball fields, league play, a concession stand, playground, tennis, pickleball, racquetball and basketball courts, a screened-in pavilion (which is available to rent), picnic shelters, an exercise trail, a dog park plus a public boat ramp to scenic Lake Davenport for your aquatic adventures. Enjoy low annual HOA fees in a peaceful neighborhood that’s close to endless dining and premier shopping. Whether you are looking for a primary residence, a seasonal getaway, or a short-term rental, this home is completely ready for you. Don’t miss this opportunity to own a home in Lake Davenport Estates with strong investment potential! Schedule your tour today!
Estimated monthly payment
Estimate only. Taxes use the listing's reported amount where available; insurance is a Florida-average estimate. Your actual payment will vary — run a full calculation or talk to a lender.
Price & listing history0 days on market
- Status: ActiveOct 14, 2026
- Listed$354,900Oct 14, 2026
Property Documents
Documents the listing agent has made public for this property. Free to view and download.
Facts & features
- Property type
- Residential
- Sub type
- Single Family Residence
- Status
- Active
- Days on market
- 0
- Subdivision
- Lake Davenport Estates West
- County
- Polk
- Year built
- 1996
- Living area
- 1,908 sq ft
- Price/sq ft
- $186
- Building area
- 2,357 sq ft (Public Records)
- Lot size
- 5,532 sq ft
- Lot category
- 0 to less than 1/4
- Flood zone
- X (12105C0100G)
- Garage
- 2 spaces
- Pool
- Private pool
- Annual taxes
- $3,961 (2025)
- Parcel #
- 26-25-12-488054-000610
- MLS #
- S5159001
Ask about this home
Have a question? Ask the broker directly.
Ryan Solberg answers personally — no call center, no spam. Your question goes straight to him.
Interior Details
- Bedrooms
- 4
- Full bathrooms
- 2
- Flooring
- Ceramic Tile, Other
- Appliances
- Dishwasher, Microwave, Range, Refrigerator
- Interior features
- Eat-in Kitchen, High Ceilings, Kitchen/Family Room Combo, Thermostat, Vaulted Ceiling(s), Walk-In Closet(s)
- Laundry
- Electric Dryer Hookup, Inside, Laundry Room, Washer Hookup
- Stories / Levels
- One
- Direction faces
- East
Heating & Cooling
- Heating
- Central, Electric
- Cooling
- Central Air
Parking
- Garage spaces
- 2
- Attached garage
- Yes
- Parking features
- Driveway
HOA & Financial
- HOA fee
- $535 / Annually
- Monthly HOA
- $45/mo
- Total monthly fees
- $45/mo
- Total annual fees
- $535
- HOA name
- Lake Davenport Estates West - Artemis Lifestyles
- CDD
- No
- Homestead exemption
- Yes
- Min lease term
- 1-7 Days
- Listing terms
- Cash, Conventional, FHA, VA Loan
- Ownership
- Fee Simple
- Available for lease
- Yes
- Lease restrictions
- No
- Additional lease restrictions
- BUYER TO VERIFY WITH HOA AND COUNTY
- Approval process
- BUYER TO VERIFY WITH HOA AND COUNTY
Exterior & Construction
- Exterior features
- Sidewalk
- Construction materials
- Block, Stucco
- Roof
- Shingle
- Foundation
- Slab
- Pool
- Private pool
- Road surface
- Asphalt
Utilities
- Sewer
- Public Sewer
- Water source
- Public
- Utilities
- Cable Available, Electricity Available, Public, Sewer Connected, Water Available
Community
- Pets allowed
- Cats OK, Dogs OK
Room Details
| Room | Level | Dimensions |
|---|---|---|
| Primary Bedroom | First | 18x14 |
| Kitchen | First | 16x16 |
| Family Room | First | 18x16 |
| Bedroom 2 | First | 13x10 |
| Living Room | First | 15x16 |
| Bedroom 3 | First | 13x10 |
| Bedroom 4 | First | 10x10 |
| Primary Bathroom | First |
Listing Details
- Listing date
- 2026-10-07
- On market date
- 2026-10-14
- Original list price
- $354,900
- Occupant type
- Vacant
- MLS area
- 33897 - Davenport
- Listing AOR
- Osceola
- Status changed
- 2026-10-14
- Tax legal description
- LAKE DAVENPORT ESTATES WEST PHASE ONE PB 96 PG 35 & 36 LOT 61
Flood risk
Minimal-risk area outside the mapped floodplain. Flood insurance is optional and typically low-cost.
Source: FEMA flood zone reported on the listing. Confirm current designation at FEMA Flood Map Service Center.
Location
Directions
From Clermont: Take US-27 S just past POLO park then make a left turn onto Florence Villa Grove Rd. Take the first left into Lake davenport estates community and continue straight. The road becomes Rochester Loop and proceed to house 716. From Haines City: Take US-27 N just north of Sand Mine Road. Turn right onto Florence Villa Grove Rd. Take the first left into Lake davenport estates community and continue straight. The road becomes Rochester Loop and proceed to house 716.
More homes like this
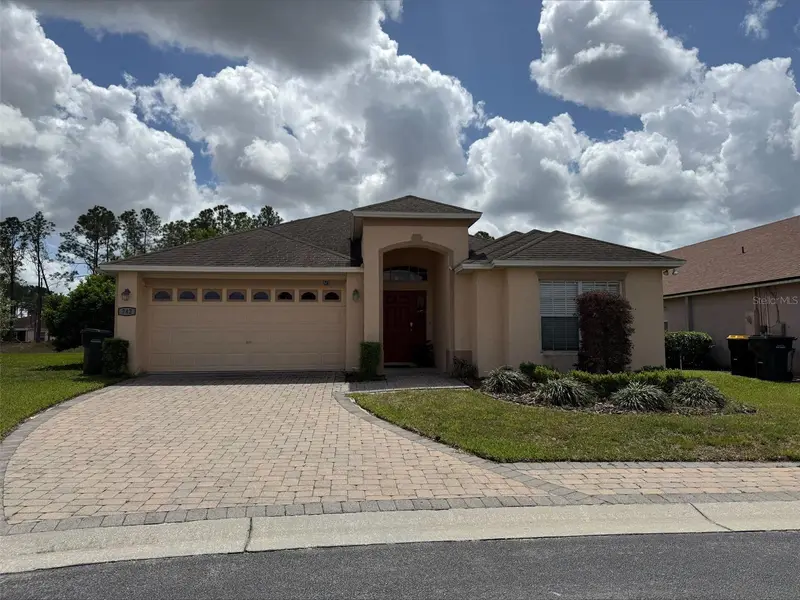
$369,900
742 Old Bridge Cir
Davenport, FL 33897
3 bd · 3 ba · 1,735 sqft
West Stonebridge
MLS ID #S5147441, EMPIRE NETWORK REALTY.
Listing provided by Stellar MLS
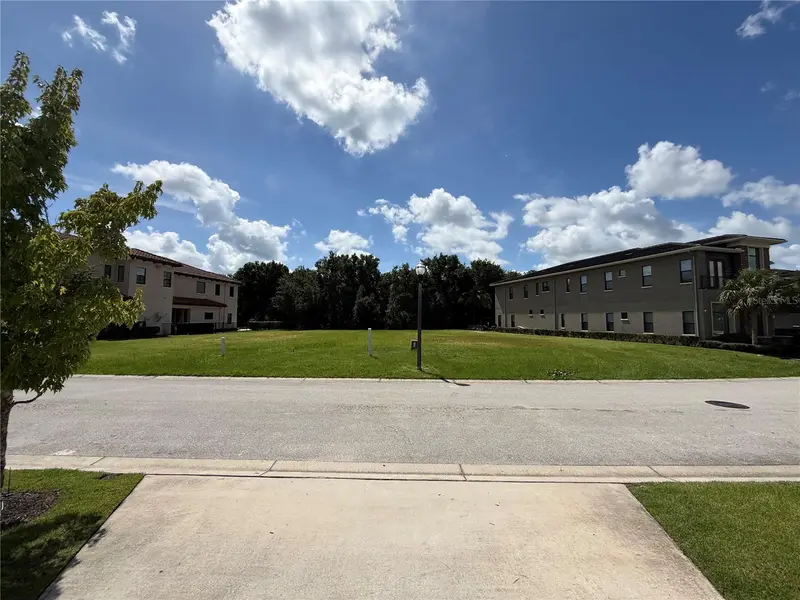
$525,000
8190 Valhalla Ter
Kissimmee, FL 34747
0.23 acres
Reunion West Village 3b
MLS ID #O6427955, MCNALLY REAL ESTATE GROUP LLC.
Listing provided by Stellar MLS
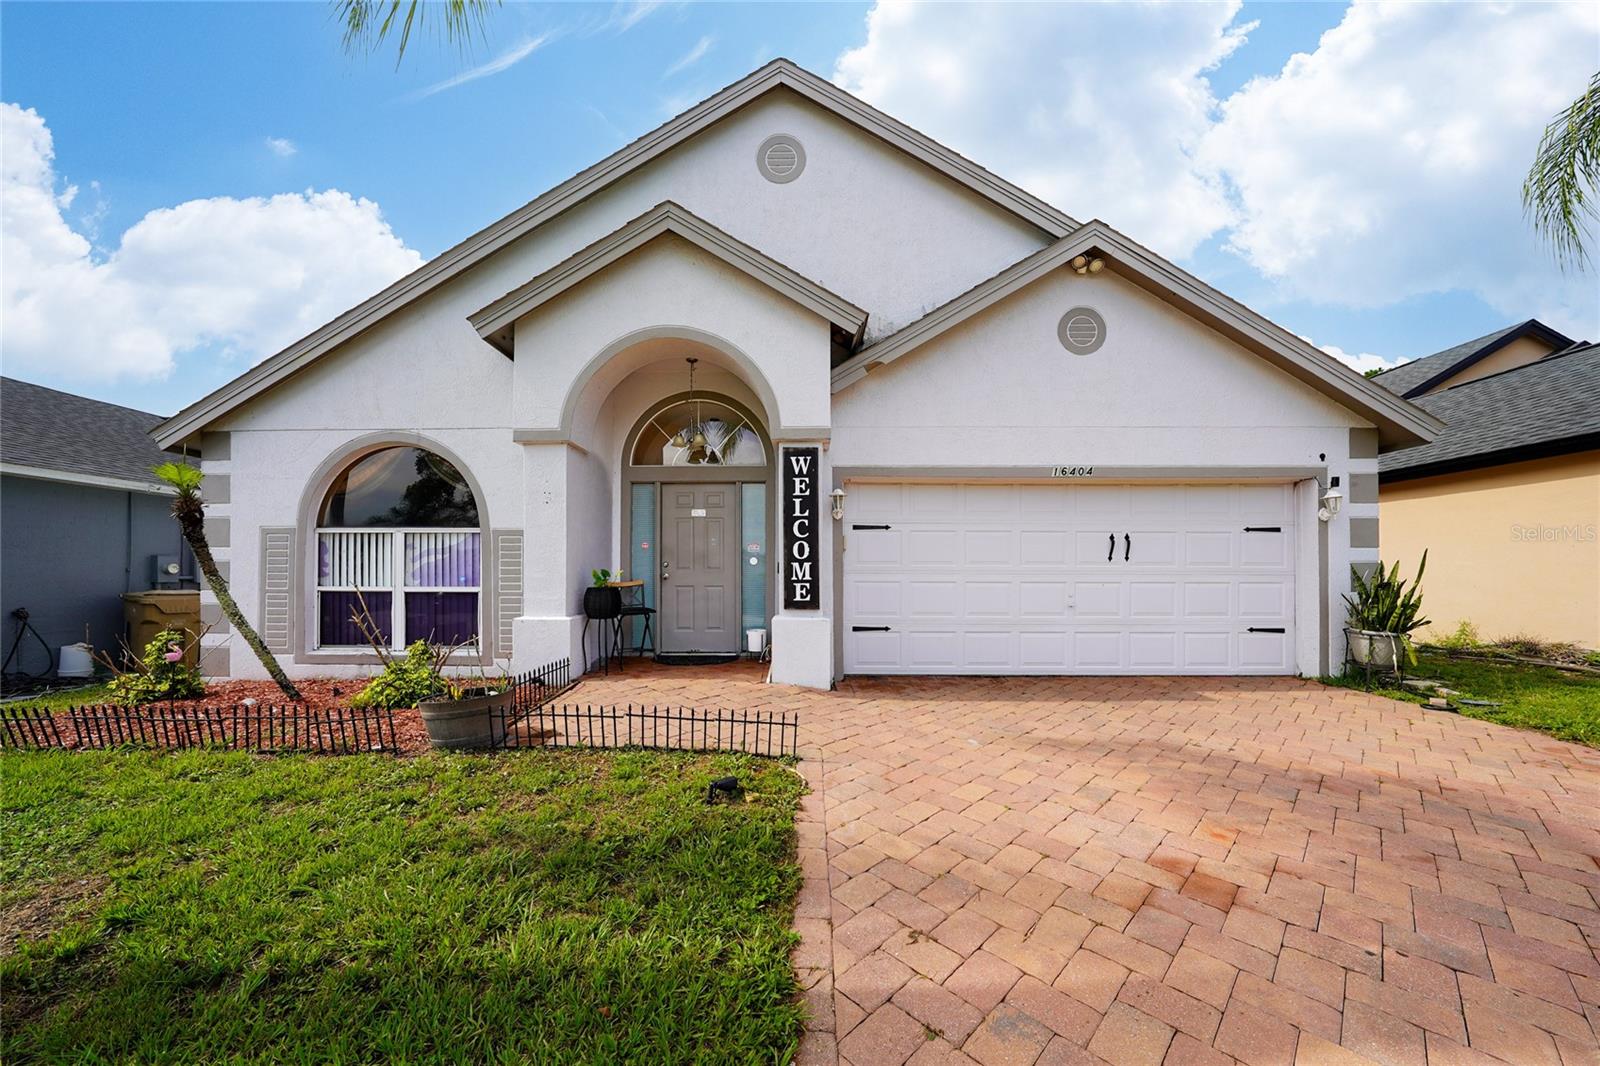
$399,000
16404 Coopers Hawk Ave
Clermont, FL 34714
4 bd · 2 ba · 2,059 sqft
Eagleridge Ph 02
MLS ID #O6425916, BP REALTY.
Listing provided by Stellar MLS
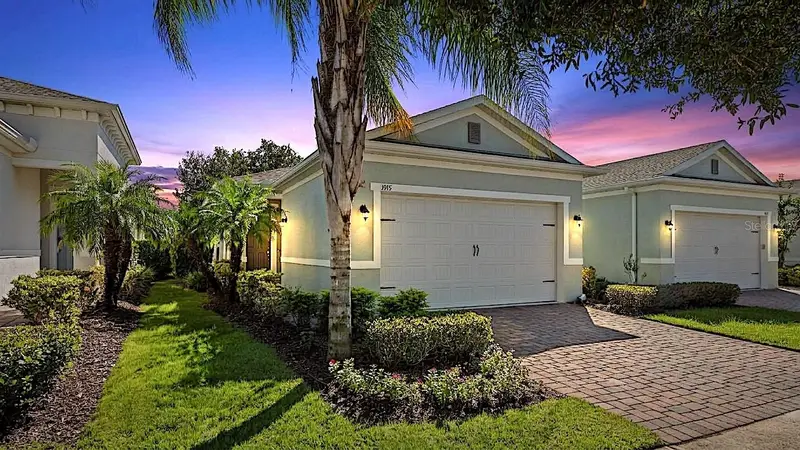
$370,000
1915 Flora Pass Pl
Kissimmee, FL 34747
2 bd · 2 ba · 1,557 sqft
Four Seasons At Orlando Ph 2
MLS ID #O6449739, VIVA ORLANDO REALTY INC..
Listing provided by Stellar MLS

Listings courtesy of Stellar MLS as distributed by MLS GRID
IDX information is provided exclusively for consumers’ personal, non-commercial use and may not be used for any purpose other than to identify prospective properties consumers may be interested in purchasing.
Based on information submitted to the MLS GRID as of October 14, 2026 at 11:54 AM ET. All data is obtained from various sources and may not have been verified by broker or MLS GRID. Supplied Open House Information is subject to change without notice. All information should be independently reviewed and verified for accuracy. Properties may or may not be listed by the office/agent presenting the information.
All or a portion of the multiple listing information is provided by Stellar MLS, from a copyrighted compilation of listings. The compilation of listings and each individual listing are © 2026 Stellar MLS. All rights reserved.
Ryan Solberg, Broker · MaxLife Realty LLC · FL License #BK3354351 · Equal Housing Opportunity · Full disclaimer · DMCA