
$136,900
804 Cervina DriveVenice, FL 34285
Listing updated: October 8, 2026 at 11:03 AM ET
Listing courtesy of Results Realty Group Llc · Tanya Skidmore · MLS #N6146093 · Active · 941-416-2841Property type
Year built
Lot size
Price / sq ft
HOA dues
Day on market
Flood zone
About this home
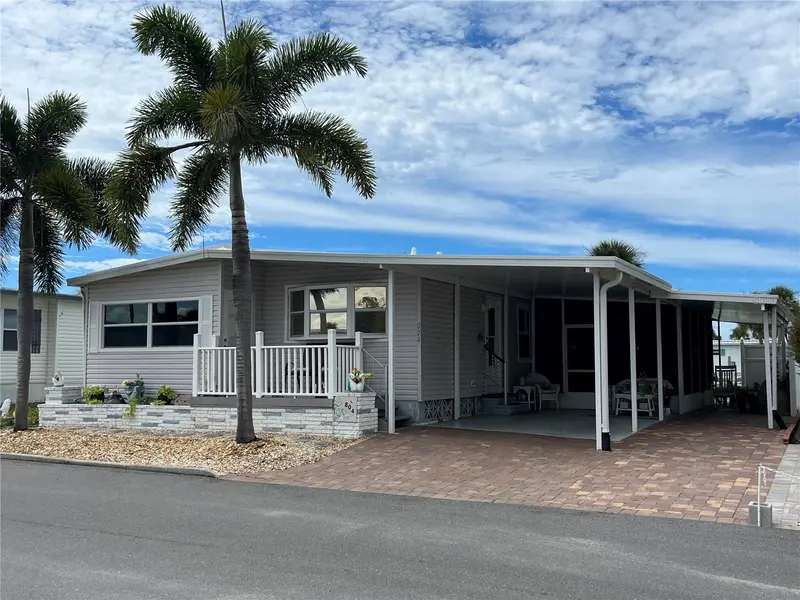
Perfect Winter get away in Venice Isle, a beautiful 55+ manufactured home community in Sarasota County. Enjoy the wonderful amenities including 2 heated pools, hot tub, tennis, shuffleboard, bocce, fitness center, 2 clubhouses, pool room, art room, and much more. This home has many big ticket items already completed for you. New WATER HEATER 2026, ROOF 2025, REFRIGERATOR 2024, AC 2021. This 2 bedroom, 2 bath home features a bright neutral living room, kitchen with breakfast bar, and a separate dining area. The carport features PAVER BRICK which have been cleaned and sealed regularly. The covered carport has space for a car and a LARGE ENCLOSED LANAI in addition to the storage and laundry area. The pavers extend along the carport to create ample covered space for a golf cart and for added convenience the GOLF CART CHARGING OUTLET has already been installed for you. You can't beat this location, you are 10 minutes from the beach, downtown venice, restaurants, shopping and the new hospital and medical facilities.
Estimated monthly payment
Estimate only. Taxes use the listing's reported amount where available; insurance is a Florida-average estimate. Your actual payment will vary — run a full calculation or talk to a lender.
Price & listing history1 days on market
- Status: ActiveOct 8, 2026
- Listed$136,900Oct 7, 2026
Property Documents
Documents the listing agent has made public for this property. Free to view and download.
Facts & features
- Property type
- Residential
- Sub type
- Manufactured Home
- Status
- Active
- Days on market
- 1
- Subdivision
- Venice Isle
- County
- Sarasota
- Year built
- 1978
- Living area
- 1,032 sq ft
- Price/sq ft
- $133
- Building area
- 2,077 sq ft (Public Records)
- Lot size
- 4,457 sq ft
- Lot category
- 0 to less than 1/4
- Flood zone
- X/AE* (12115C0333G)
- Annual taxes
- $1,186 (2025)
- Parcel #
- 0427011342
- Zoning
- RMH
- MLS #
- N6146093
Ask about this home
Have a question? Ask the broker directly.
Ryan Solberg answers personally — no call center, no spam. Your question goes straight to him.
Interior Details
- Bedrooms
- 2
- Full bathrooms
- 2
- Flooring
- Laminate, Vinyl
- Appliances
- Dishwasher, Disposal, Dryer, Electric Water Heater, Microwave, Range, Refrigerator, Washer
- Interior features
- Ceiling Fans(s), Primary Bedroom Main Floor, Thermostat
- Laundry
- Electric Dryer Hookup, Outside, Washer Hookup
- Stories / Levels
- One
- Direction faces
- East
Heating & Cooling
- Heating
- Central
- Cooling
- Central Air
Parking
- Parking features
- Covered, Driveway, Golf Cart Parking
- Carport
- Yes
HOA & Financial
- HOA fee
- $687 / Quarterly
- Monthly HOA
- $229/mo
- Total monthly fees
- $229/mo
- Total annual fees
- $2,748
- HOA name
- Andrea Mazar
- CDD
- No
- Homestead exemption
- Yes
- Min lease term
- 1 Month
- Listing terms
- Cash
- Ownership
- Co-op
- Available for lease
- Yes
- Lease restrictions
- Yes
- Additional lease restrictions
- Must be approved by park.
- Approval process
- Apply at office.
Exterior & Construction
- Exterior features
- Rain Gutters, Storage
- Construction materials
- Vinyl Siding
- Roof
- Membrane
- Foundation
- Crawlspace
- Road surface
- Paved
Utilities
- Sewer
- Public Sewer
- Water source
- Public
- Utilities
- BB/HS Internet Available, Cable Connected, Electricity Connected, Fiber Optics, Fire Hydrant, Public, Sewer Connected, Underground Utilities, Water Connected
Community
- Pets allowed
- Cats OK
- Senior community
- Yes
Schools
Letter grades: Florida DOE 2024–25 school grades (Orange, Seminole, Lake, Osceola, Brevard). Assigned schools from the listing agent — verify enrollment with the district.
Room Details
| Room | Level | Dimensions |
|---|---|---|
| Living Room | First | 12x15.5 |
| Dining Room | First | 9x11 |
| Kitchen | First | 18x17 |
| Primary Bedroom | First | 10x13.5 |
| Bedroom 1 | First | 11x9.5 |
| Primary Bathroom | First | 8.5x8 |
| Bathroom 1 | First | 9.5x7 |
Listing Details
- Listing date
- 2026-10-06
- On market date
- 2026-10-07
- Original list price
- $136,900
- Occupant type
- Owner
- MLS area
- 34285 - Venice
- Listing AOR
- Venice
- Status changed
- 2026-10-08
- Tax legal description
- UNIT 342 VENICE ISLE
Flood risk
See FEMA for this zone’s designation and insurance requirements.
Source: FEMA flood zone reported on the listing. Confirm current designation at FEMA Flood Map Service Center.
Location
Directions
From Bypass 41 turn east on Via Veneto into Venice Isle. In .4 miles turn left on Cervina Dr. N. 804 will be on the left.
More homes like this
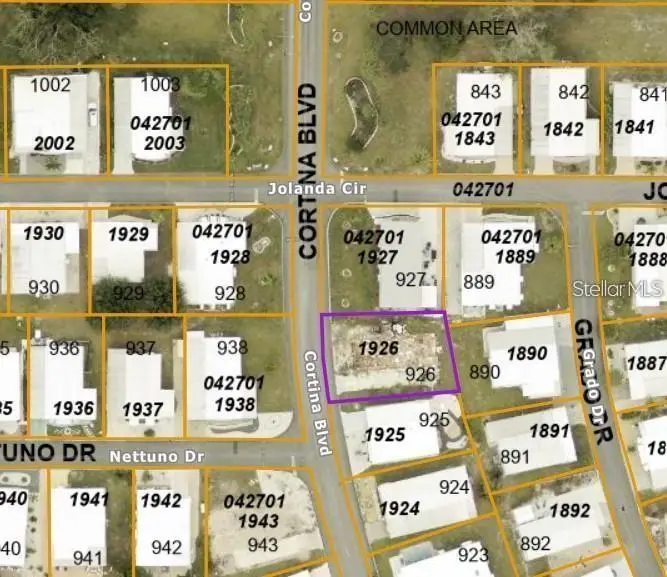
$30,000
926 Cortina Blvd
Venice, FL 34285
0.13 acres
Venice Isle
MLS ID #A4705914, KELLER WILLIAMS ISLAND LIFE REAL ESTATE.
Listing provided by Stellar MLS
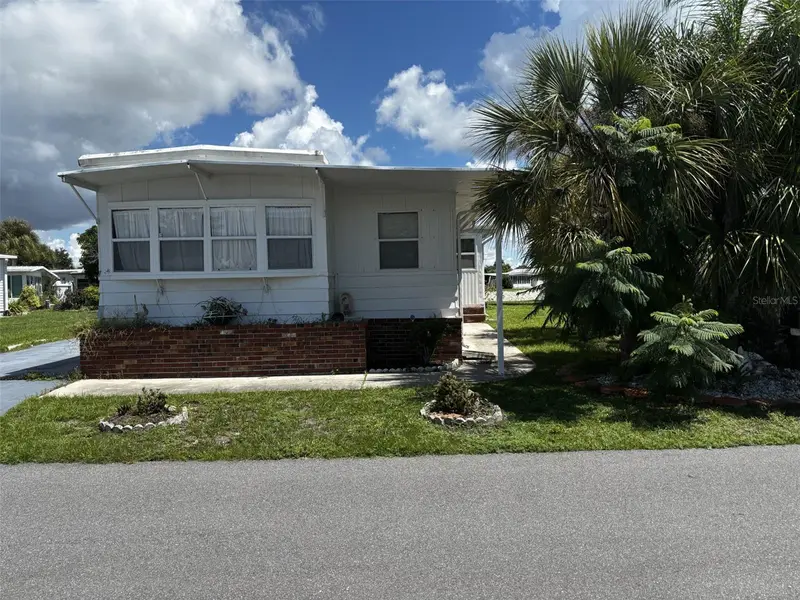
$89,000
116 Roma Rd
Venice, FL 34285
2 bd · 1 ba · 635 sqft
Venice Isle
MLS ID #A4706662, CAPITAL REAL ESTATE ENTERPRISE.
Listing provided by Stellar MLS
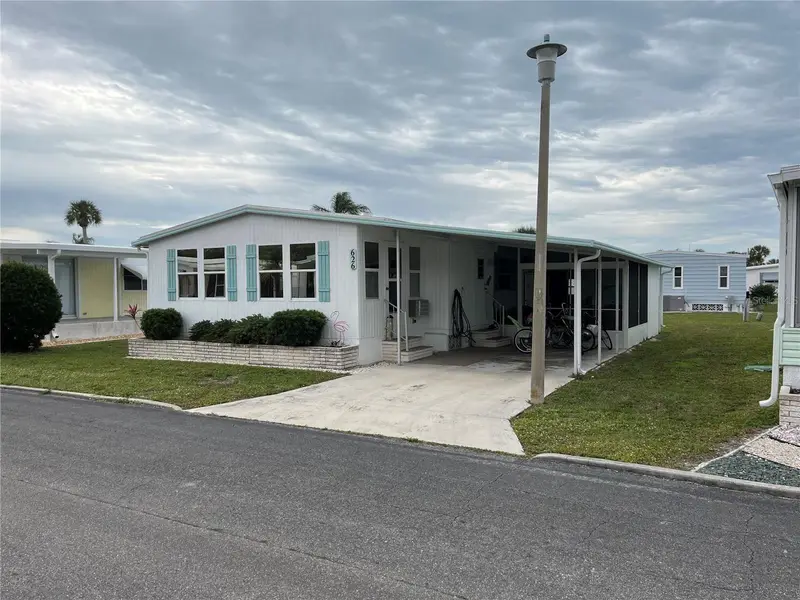
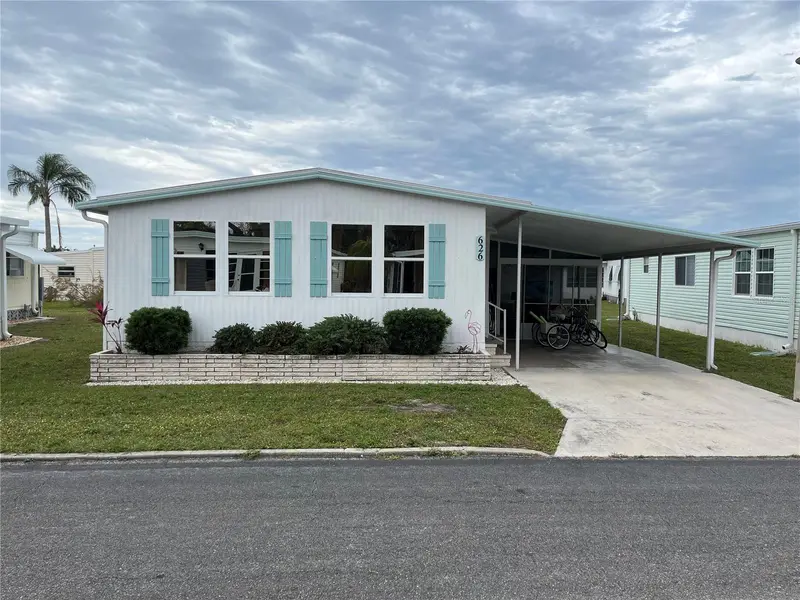
$109,000
626 Cervina Dr
Venice, FL 34285
2 bd · 2 ba · 792 sqft
Venice Isle
MLS ID #N6130697, VENICE ISLE REAL ESTATE SALES.
Listing provided by Stellar MLS
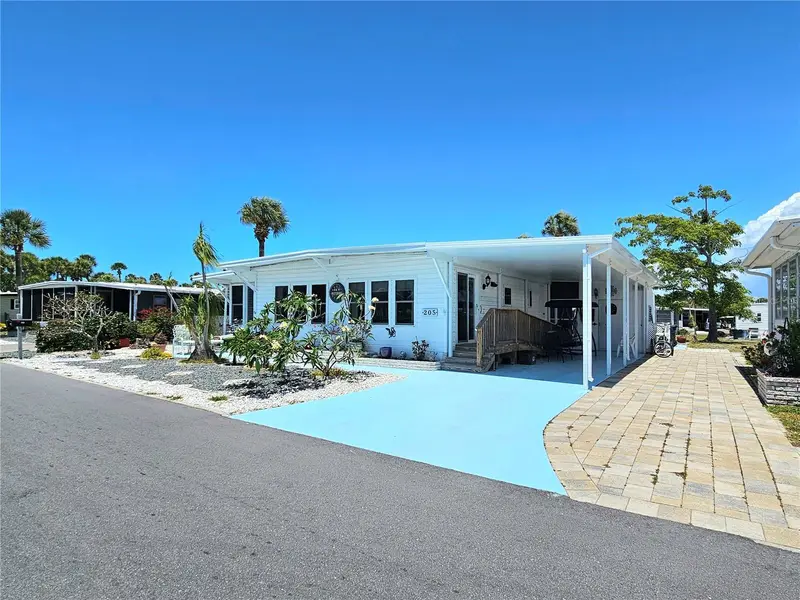
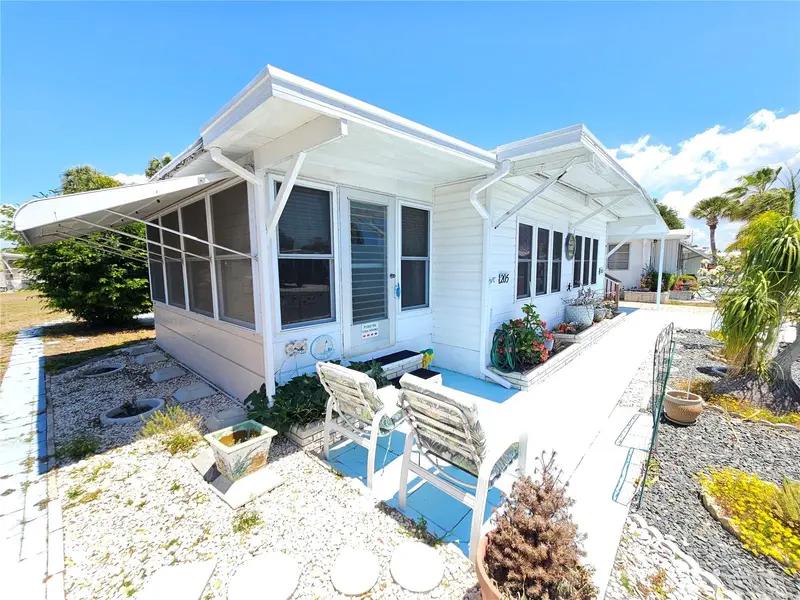
$119,900
205 Via Veneto
Venice, FL 34285
2 bd · 2 ba · 960 sqft
Venice Isle
MLS ID #N6144126, NEXTHOME SUNCOAST.
Listing provided by Stellar MLS

Listings courtesy of Stellar MLS as distributed by MLS GRID
IDX information is provided exclusively for consumers’ personal, non-commercial use and may not be used for any purpose other than to identify prospective properties consumers may be interested in purchasing.
Based on information submitted to the MLS GRID as of October 8, 2026 at 11:03 AM ET. All data is obtained from various sources and may not have been verified by broker or MLS GRID. Supplied Open House Information is subject to change without notice. All information should be independently reviewed and verified for accuracy. Properties may or may not be listed by the office/agent presenting the information.
All or a portion of the multiple listing information is provided by Stellar MLS, from a copyrighted compilation of listings. The compilation of listings and each individual listing are © 2026 Stellar MLS. All rights reserved.
Ryan Solberg, Broker · MaxLife Realty LLC · FL License #BK3354351 · Equal Housing Opportunity · Full disclaimer · DMCA