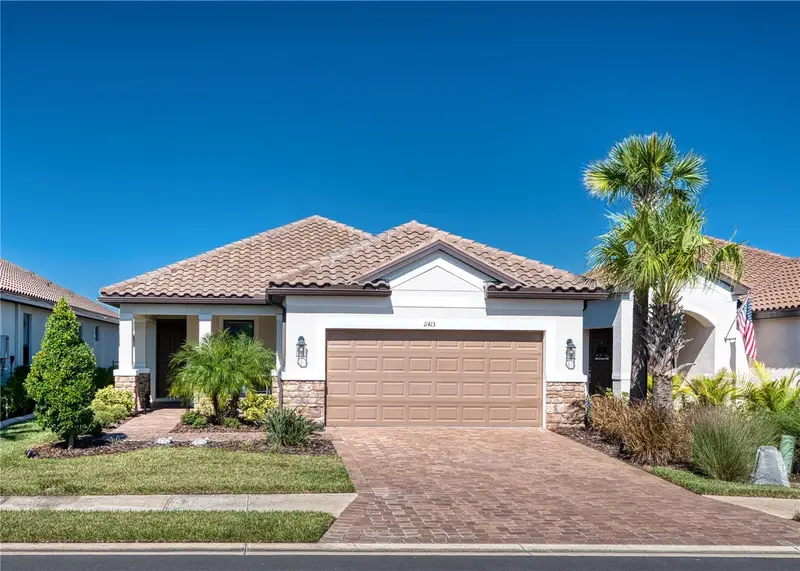

$479,000
11413 Trivio TerracePalmetto, FL 34221
Listing updated: October 15, 2026 at 10:38 AM ET
Listing courtesy of Fine Properties · Julie Pieczonka · MLS #A4708752 · Active · 941-782-0000Property type
Year built
Lot size
Price / sq ft
HOA dues
Days on market
Flood zone
About this home
TURNKEY OPPORTUNITY IN THE EXQUISITE ESPLANADE AT ARTISAN LAKES! Discover resort-style living in this beautifully appointed 2024 build. This 1,829-square-foot, 3-bedroom, 2.5-bath home, features an impressive collection of builder upgrades and thoughtful homeowner enhancements. Located in the highly desirable gated community of Esplanade at Artisan Lakes, this home offers the perfect combination of comfort, style, and a low-maintenance Florida lifestyle. From the moment you arrive, you’ll appreciate the attractive stone façade and welcoming covered front porch. Step inside to an inviting, open-concept floor plan that seamlessly connects the dining area, spacious family room, and kitchen—ideal for both everyday living and entertaining. Stylish pendant lighting adds a bright, airy touch to the kitchen. Sliding glass doors extend your living space outdoors to an expanded, screened lanai featuring upgraded decorative epoxy flooring and no-see-um screening. The lanai is equipped with natural gas, water, plumbing, and electrical connections, providing a convenient foundation for a future outdoor kitchen. Remote-controlled, impact-rated shades provide additional protection, privacy, and comfort, even on those occasional cooler Florida days. Removable exterior window hurricane impact protection Bahama screens provide another valuable enhancement. The thoughtfully designed primary suite features an en-suite bathroom and a spacious walk-in closet with convenient direct access to the laundry room, which also opens to the hallway. The second bedroom offers private access to the second full bathroom through a pocket door, creating an en-suite feel that’s perfect for guests. Additional upgrades include 4 foot extended garage, exterior gutters, five ceiling fans, an epoxy-coated garage floor, an under-sink instant hot water system in the kitchen, and a front doorbell camera. LOCATION, LOCATION, LOCATION! Enjoy exceptional convenience with easy access to I-75 and I-275, connecting you to Tampa, St. Petersburg, Sarasota, Bradenton, and the beautiful Gulf Coast beaches, including Anna Maria Island. The rapidly developing I-75 Exit 229 corridor offers an expanding selection of shopping, dining, and services. A new hospital is currently under construction nearby and is expected to be completed in 2028. THE ESPLANADE LIFESTYLE! Esplanade at Artisan Lakes is an established, gated community featuring two amenity centers, swimming pools, a well-equipped fitness facility, pickleball and tennis courts, bocce ball, and a variety of social activities and community events. With community construction complete, residents can enjoy an established neighborhood and an active, welcoming atmosphere. Whether you’re seeking a full-time residence or a seasonal Florida retreat, this exceptional home offers the opportunity to embrace the Florida lifestyle you’ve been dreaming of. Move right in, settle back, and start enjoying Esplanade at Artisan Lakes!
Estimated monthly payment
Estimate only. Taxes use the listing's reported amount where available; insurance is a Florida-average estimate. Your actual payment will vary — run a full calculation or talk to a lender.
Price & listing history0 days on market
- Status: ActiveOct 15, 2026
- Listed$479,000Oct 15, 2026
Facts & features
- Property type
- Residential
- Sub type
- Single Family Residence
- Status
- Active
- Days on market
- 0
- Subdivision
- Esplanade At Artisan Lakes
- County
- Manatee
- Year built
- 2024
- Living area
- 1,829 sq ft
- Price/sq ft
- $262
- Building area
- 2,502 sq ft (Builder)
- Lot size
- 6,750 sq ft
- Lot category
- 0 to less than 1/4
- Flood zone
- X
- Annual taxes
- $7,029 (2025)
- Parcel #
- 604545059
- Zoning
- X
- MLS #
- A4708752
Ask about this home
Have a question? Ask the broker directly.
Ryan Solberg answers personally — no call center, no spam. Your question goes straight to him.
Interior Details
- Bedrooms
- 3
- Full bathrooms
- 2
- Half bathrooms
- 1
- Flooring
- Carpet, Tile
- Appliances
- Dishwasher, Disposal, Dryer, Exhaust Fan, Gas Water Heater, Microwave, Range, Refrigerator, Tankless Water Heater, Washer
- Interior features
- Ceiling Fans(s), Open Floorplan, Split Bedroom, Walk-In Closet(s)
- Laundry
- Electric Dryer Hookup, Gas Dryer Hookup, Inside, Laundry Room
- Stories / Levels
- One
- Direction faces
- Southeast
Heating & Cooling
- Heating
- Central, Heat Pump
- Cooling
- Central Air
Parking
- Attached garage
- Yes
- Parking features
- Driveway, Garage Door Opener
HOA & Financial
- HOA fee
- $1,560 / Quarterly
- Monthly HOA
- $520/mo
- Total monthly fees
- $520/mo
- Total annual fees
- $6,240
- HOA name
- Troon
- CDD
- Yes
- Min lease term
- 6 Months
- Listing terms
- Cash, Conventional, FHA, VA Loan
- Ownership
- Fee Simple
- Available for lease
- Yes
- Lease restrictions
- Yes
- Additional lease restrictions
- See Sales HOA docs for details.
Exterior & Construction
- Exterior features
- Hurricane Shutters
- Construction materials
- Block, Stucco
- Roof
- Tile
- Foundation
- Slab
- Road surface
- Asphalt
Utilities
- Sewer
- Public Sewer
- Water source
- Public
- Utilities
- Cable Connected, Electricity Connected, Fire Hydrant, Natural Gas Connected, Sewer Connected, Sprinkler Recycled, Underground Utilities, Water Connected
Community
- Pets allowed
- Breed Restrictions, Number Limit, Yes
Schools
Letter grades: Florida DOE 2024–25 school grades (Orange, Seminole, Lake, Osceola, Brevard). Assigned schools from the listing agent — verify enrollment with the district.
Room Details
| Room | Level | Dimensions |
|---|---|---|
| Primary Bedroom | First | 14x16 |
| Bedroom 2 | First | 11x11 |
| Dining Room | First | 16x12 |
| Bedroom 3 | First | 11x11 |
| Living Room | First | 19x16 |
| Laundry | First | 5x8 |
| Kitchen | First | 11x14 |
| Balcony/Porch/Lanai | First | 19x16 |
Listing Details
- Listing date
- 2026-10-15
- On market date
- 2026-10-15
- Original list price
- $479,000
- Occupant type
- Vacant
- MLS area
- 34221 - Palmetto/Rubonia
- Listing AOR
- Sarasota - Manatee
- Home warranty
- Yes
- Status changed
- 2026-10-15
- Tax legal description
- LOT 161, ESPLANADE NORTH AT ARTISAN LAKES SUBPH IA, IB & II PI #6045.4395/9
Flood risk
Minimal-risk area outside the mapped floodplain. Flood insurance is optional and typically low-cost.
Source: FEMA flood zone reported on the listing. Confirm current designation at FEMA Flood Map Service Center.
Location
Directions
I-75 N to Exit 229, go west on Moccasin Wallow Rd toward US-41, turn right onto Artisan Lakes Pkwy, at the 1st roundabout take the 3rd exit onto Cobble Park Pl. then right on Craftsman Park Way, left onto Wicker Park Pl, right on Morey farms, left on Seasons Way, right on Orsello then left on Trivio
More homes like this
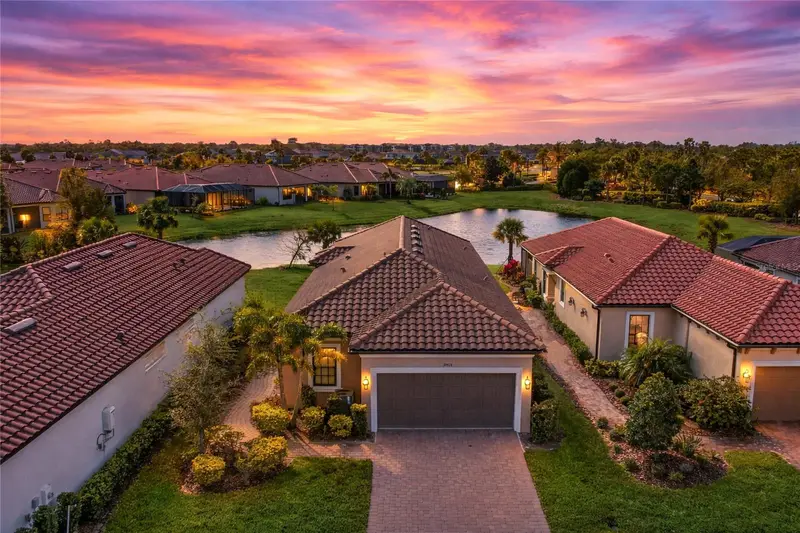
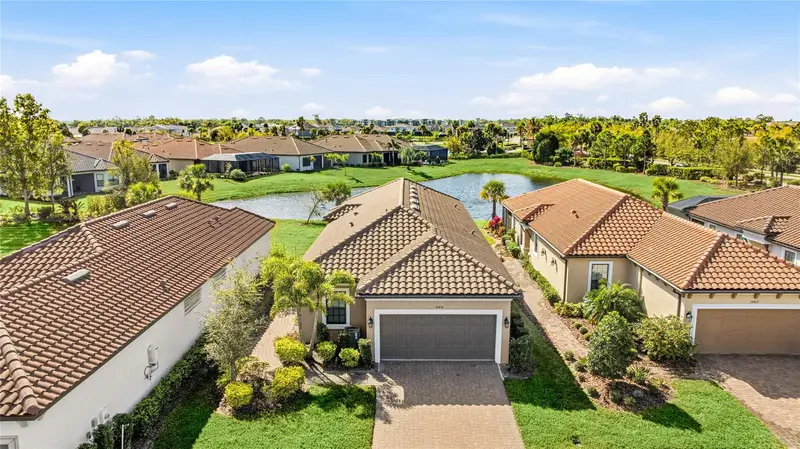
$469,999
10414 Inglenook Ter
Palmetto, FL 34221
3 bd · 2 ba · 1,950 sqft
Esplanade At Artisan Lakes
MLS ID #A4674513, REALTY BY DESIGN LLC.
Listing provided by Stellar MLS
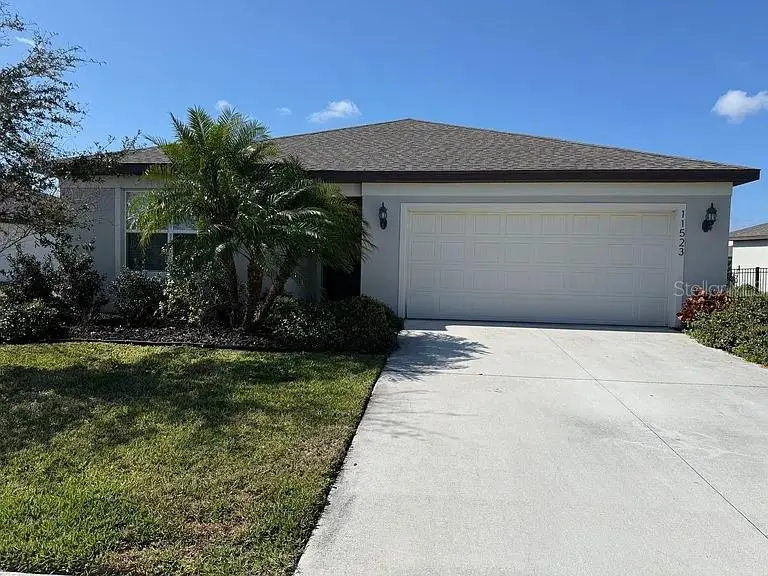
$335,000
11523 Middle Fork Way
Parrish, FL 34219
3 bd · 2 ba · 1,666 sqft
North River Ranch Ph Ia-I
MLS ID #TB8554367, HOMECOIN.COM.
Listing provided by Stellar MLS
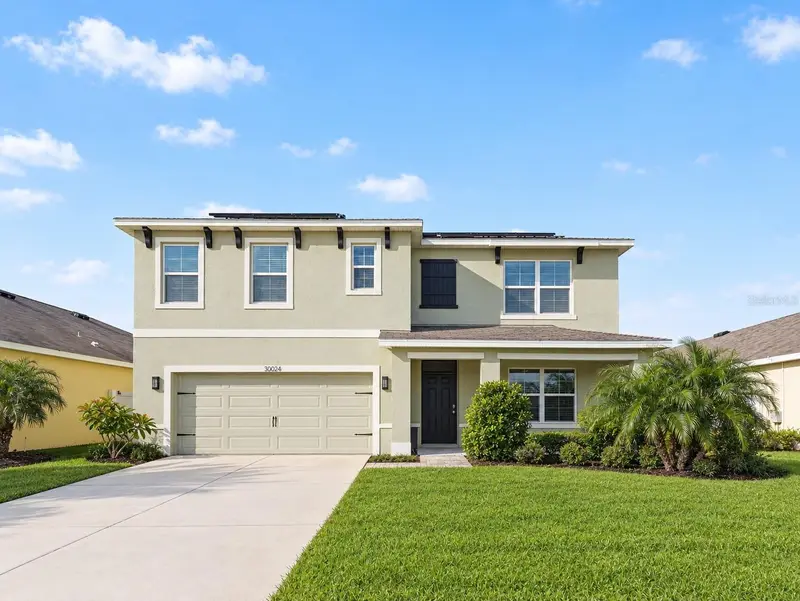
$399,000
5034 Wedgeleaf Way
Palmetto, FL 34221
5 bd · 3 ba · 2,616 sqft
Silverstone South
MLS ID #TB8544781, ORCHARD BROKERAGE, LLC.
Listing provided by Stellar MLS
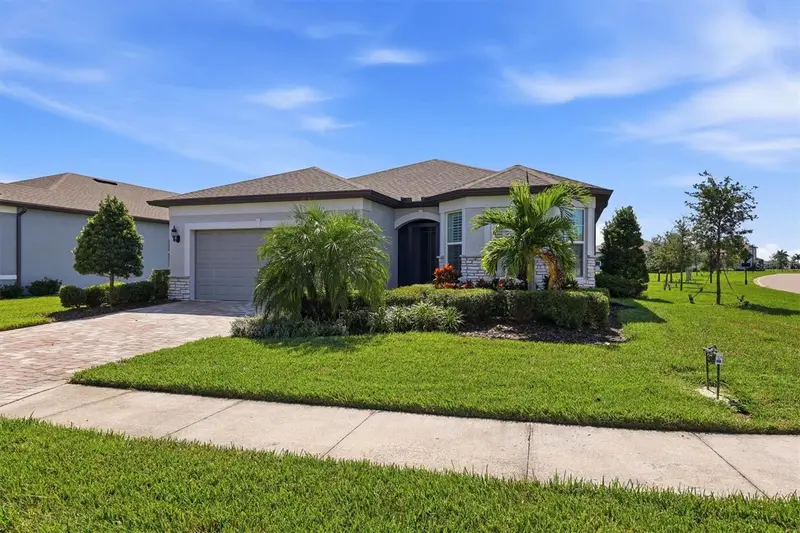
$575,000
10635 Wynward Way
Parrish, FL 34219
2 bd · 2 ba · 1,917 sqft
Del Webb At Bayview Ph Ii Subph A & B
MLS ID #A4708554, MICHAEL SAUNDERS & COMPANY.
Listing provided by Stellar MLS

Listings courtesy of Stellar MLS as distributed by MLS GRID
IDX information is provided exclusively for consumers’ personal, non-commercial use and may not be used for any purpose other than to identify prospective properties consumers may be interested in purchasing.
Based on information submitted to the MLS GRID as of October 15, 2026 at 10:38 AM ET. All data is obtained from various sources and may not have been verified by broker or MLS GRID. Supplied Open House Information is subject to change without notice. All information should be independently reviewed and verified for accuracy. Properties may or may not be listed by the office/agent presenting the information.
All or a portion of the multiple listing information is provided by Stellar MLS, from a copyrighted compilation of listings. The compilation of listings and each individual listing are © 2026 Stellar MLS. All rights reserved.
Ryan Solberg, Broker · MaxLife Realty LLC · FL License #BK3354351 · Equal Housing Opportunity · Full disclaimer · DMCA