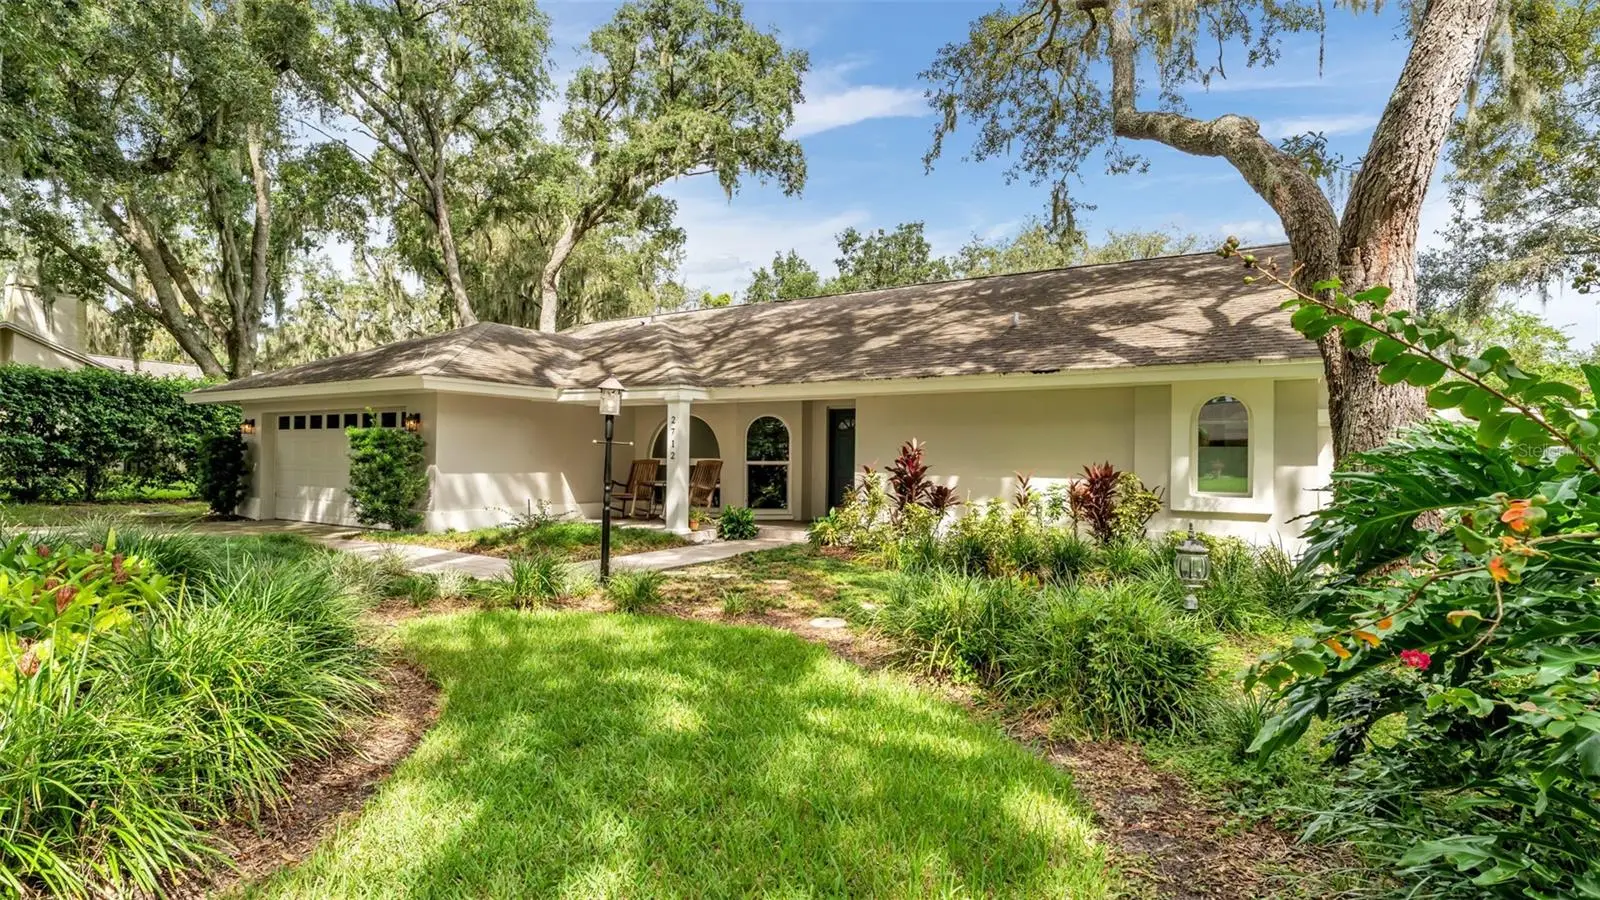

$540,000
2712 Laurel Oak DrivePlant City, FL 33566
Listing updated: October 10, 2026 at 3:06 PM ET
Listing courtesy of Keller Williams Realty · Darren Moreno · MLS #L4965604 · Active · 863-577-1234Property type
Year built
Lot size
Price / sq ft
HOA dues
Days on market
Flood zone
About this home
Luxury, privacy, and effortless Florida living come together in this exceptional Walden Lake residence. Tucked away in the sought-after community of Walden Lake, this beautifully refined home welcomes you with an abundance of natural light, elegant updates, and an inviting sense of space. The heart of the home is the stunning kitchen, completely remodeled in 2024 with beautiful finishes, complemented by new flooring, solid wood doors and trim, and fresh interior paint. The bathrooms have been thoughtfully updated as well, a remodeled guest bath and an impressive primary suite bath renovation. Step outside and discover your own private oasis. The secluded backyard, gorgeous pool, and expansive screened-in lanai create an exceptional setting for morning coffee, afternoon relaxation, or unforgettable evenings entertaining friends and family. The extensive improvements continue with a 2017 roof, impact-resistant skylights, impact-glass windows installed in 2018, a 2019 AC replacement. Beautifully appointed, extensively updated, and surrounded by privacy—this is Walden Lake living at its finest.
Estimated monthly payment
Estimate only. Taxes use the listing's reported amount where available; insurance is a Florida-average estimate. Your actual payment will vary — run a full calculation or talk to a lender.
Price & listing history4 days on market
- Status: ActiveOct 7, 2026
- Listed$540,000Oct 6, 2026
- Price increased$540,000
Property Documents
Documents the listing agent has made public for this property. Free to view and download.
Facts & features
- Property type
- Residential
- Sub type
- Single Family Residence
- Status
- Active
- Days on market
- 4
- Subdivision
- Walden Lake Unit 20
- County
- Hillsborough
- Year built
- 1986
- Living area
- 2,368 sq ft
- Price/sq ft
- $228
- Building area
- 3,367 sq ft (Public Records)
- Lot size
- 15,778 sq ft
- Lot category
- 1/4 to less than 1/2
- Flood zone
- X (12057C0410H)
- Pool
- Private pool
- Annual taxes
- $2,913 (2025)
- Parcel #
- P-06-29-22-5AL-000004-00022.0
- Zoning
- PD
- MLS #
- L4965604
Ask about this home
Have a question? Ask the broker directly.
Ryan Solberg answers personally — no call center, no spam. Your question goes straight to him.
Interior Details
- Bedrooms
- 4
- Full bathrooms
- 2
- Flooring
- Tile, Wood
- Appliances
- Built-In Oven, Convection Oven, Dishwasher, Disposal, Electric Cooktop, Exhaust Fan, Microwave, Refrigerator
- Interior features
- Ceiling Fans(s), Vaulted Ceiling(s), Walk-In Closet(s)
- Laundry
- Laundry Room
- Stories / Levels
- One
- Direction faces
- South
- Fireplace
- Yes
Heating & Cooling
- Heating
- Central
- Cooling
- Central Air
Parking
- Attached garage
- Yes
HOA & Financial
- Total monthly fees
- None
- Total annual fees
- None
- CDD
- No
- Homestead exemption
- Yes
- Min lease term
- No Minimum
- Listing terms
- Cash, Conventional, FHA, VA Loan
- Ownership
- Fee Simple
- Available for lease
- Yes
- Lease restrictions
- No
- Additional lease restrictions
- Please confirm with county
Exterior & Construction
- Exterior features
- Lighting
- Construction materials
- Block, Stucco
- Roof
- Shingle
- Foundation
- Slab
- Pool
- Private pool
- Road surface
- Asphalt
Utilities
- Sewer
- Public Sewer
- Water source
- Public
- Utilities
- BB/HS Internet Available, Cable Available, Cable Connected, Electricity Available, Electricity Connected
Room Details
| Room | Level | Dimensions |
|---|---|---|
| Living Room | First | 19x16 |
| Kitchen | First | 14x13 |
| Primary Bedroom | First | 16x12 |
| Family Room | First | 19x15 |
| Dining Room | First | 17x11 |
| Bedroom 2 | First | 10x12 |
| Bedroom 3 | First | 10x11 |
| Bedroom 4 | First | 11x12 |
Listing Details
- Listing date
- 2026-10-06
- On market date
- 2026-10-06
- Original list price
- $540,000
- Occupant type
- Vacant
- MLS area
- 33566 - Plant City
- Listing AOR
- Lakeland
- Status changed
- 2026-10-07
- Tax legal description
- WALDEN LAKE UNIT 20 LOT 22 BLOCK 4
Flood risk
Minimal-risk area outside the mapped floodplain. Flood insurance is optional and typically low-cost.
Source: FEMA flood zone reported on the listing. Confirm current designation at FEMA Flood Map Service Center.
Location
Directions
Take Exit 21 – FL-39 S / Plant City. Turn right/south onto FL-39 (Paul Buchman Hwy). Continue south and turn onto James L. Redman Pkwy. Turn west onto Charlie Griffin Rd. Continue onto Griffin Blvd. Turn right onto Timberlane Dr. Turn right onto Oak Hammock Dr. Turn left onto Hammock Dr. Turn right onto Laurel Oak Dr. Continue to 2712 Laurel Oak Dr. Nearby Laurel Oak listings confirm this final approach through Hammock Dr and Laurel Oak Dr
More homes like this
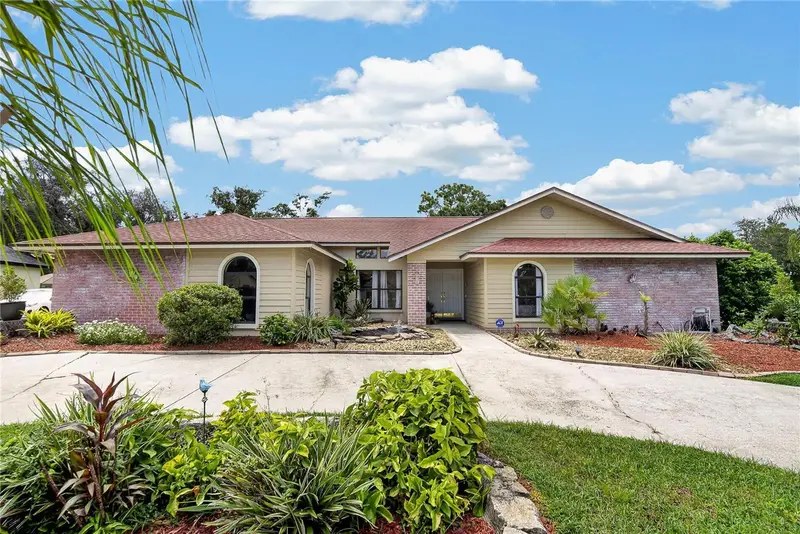
$450,000
2814 Hammock Dr
Plant City, FL 33566
4 bd · 3 ba · 2,186 sqft
Walden Lake Unit 20
MLS ID #TB8542400, KELLER WILLIAMS-PLANT CITY.
Listing provided by Stellar MLS
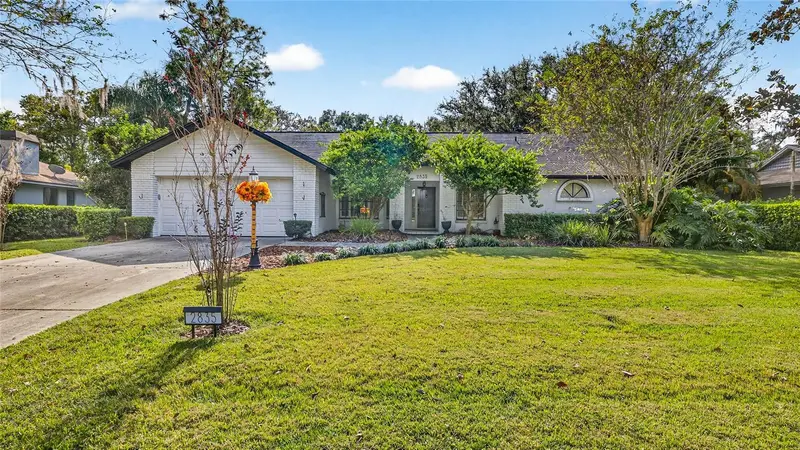
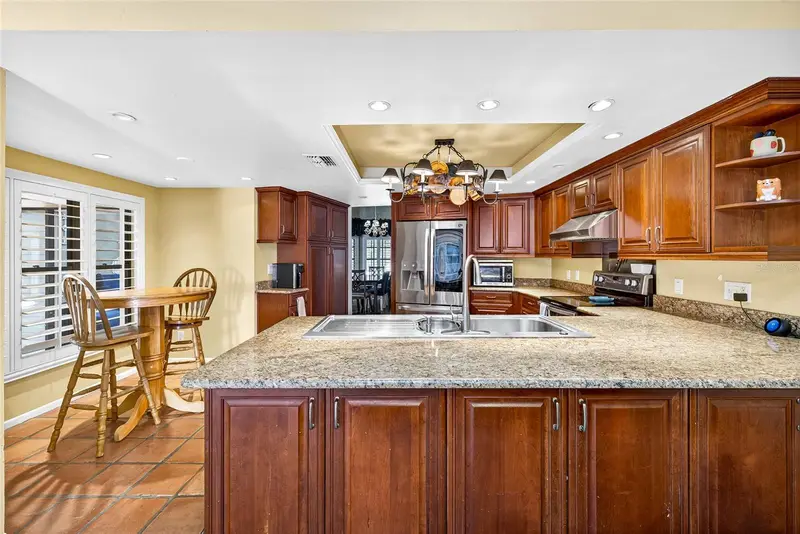
$524,000
2835 Hammock Dr
Plant City, FL 33566
5 bd · 2 ba · 2,687 sqft
Walden Lake Unit 20
MLS ID #TB8446870, IMPACT REALTY TAMPA BAY.
Listing provided by Stellar MLS
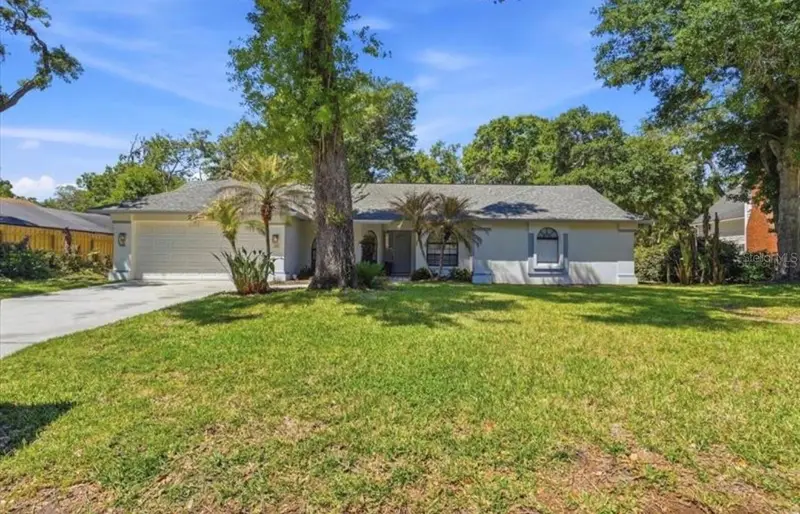
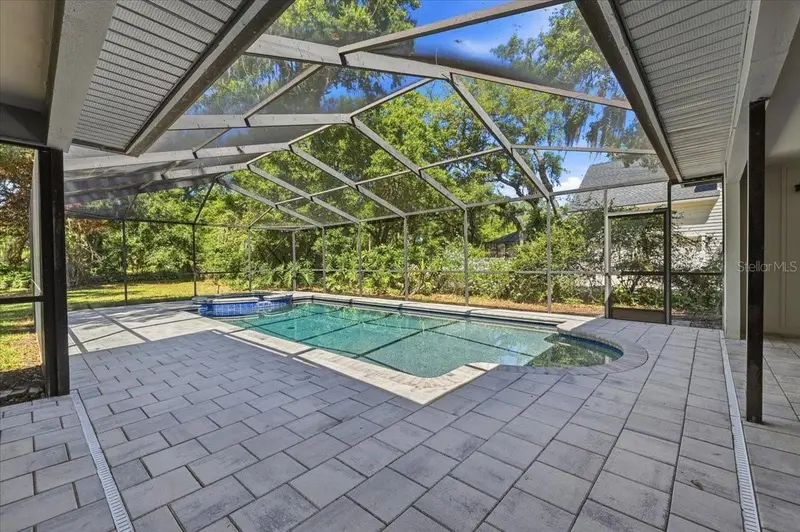
$539,900
2800 Hammock Dr
Plant City, FL 33566
4 bd · 3 ba · 2,292 sqft
Walden Lake Unit 20
MLS ID #L4961290, REGAL REAL ESTATE LLC.
Listing provided by Stellar MLS
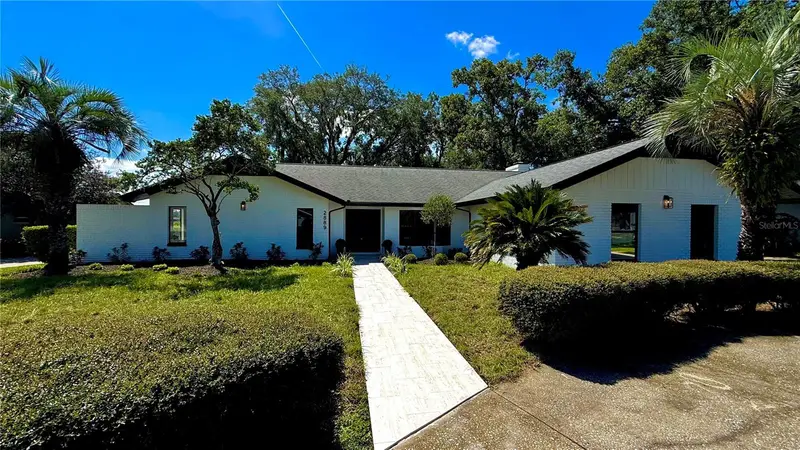
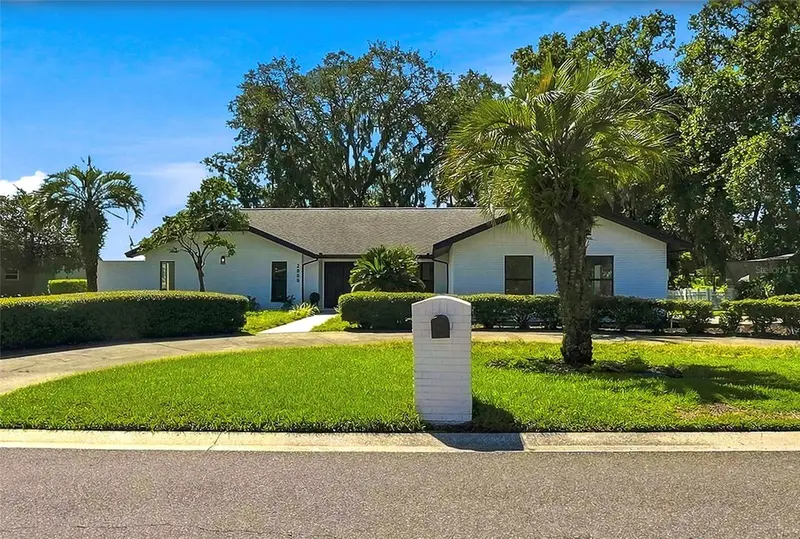
$585,999
2889 Hammock Dr
Plant City, FL 33566
4 bd · 2 ba · 2,366 sqft
Walden Lake Unit 20
MLS ID #TB8537282, WEALTH HAVEN REALTY.
Listing provided by Stellar MLS

Listings courtesy of Stellar MLS as distributed by MLS GRID
IDX information is provided exclusively for consumers’ personal, non-commercial use and may not be used for any purpose other than to identify prospective properties consumers may be interested in purchasing.
Based on information submitted to the MLS GRID as of October 10, 2026 at 3:06 PM ET. All data is obtained from various sources and may not have been verified by broker or MLS GRID. Supplied Open House Information is subject to change without notice. All information should be independently reviewed and verified for accuracy. Properties may or may not be listed by the office/agent presenting the information.
All or a portion of the multiple listing information is provided by Stellar MLS, from a copyrighted compilation of listings. The compilation of listings and each individual listing are © 2026 Stellar MLS. All rights reserved.
Ryan Solberg, Broker · MaxLife Realty LLC · FL License #BK3354351 · Equal Housing Opportunity · Full disclaimer · DMCA