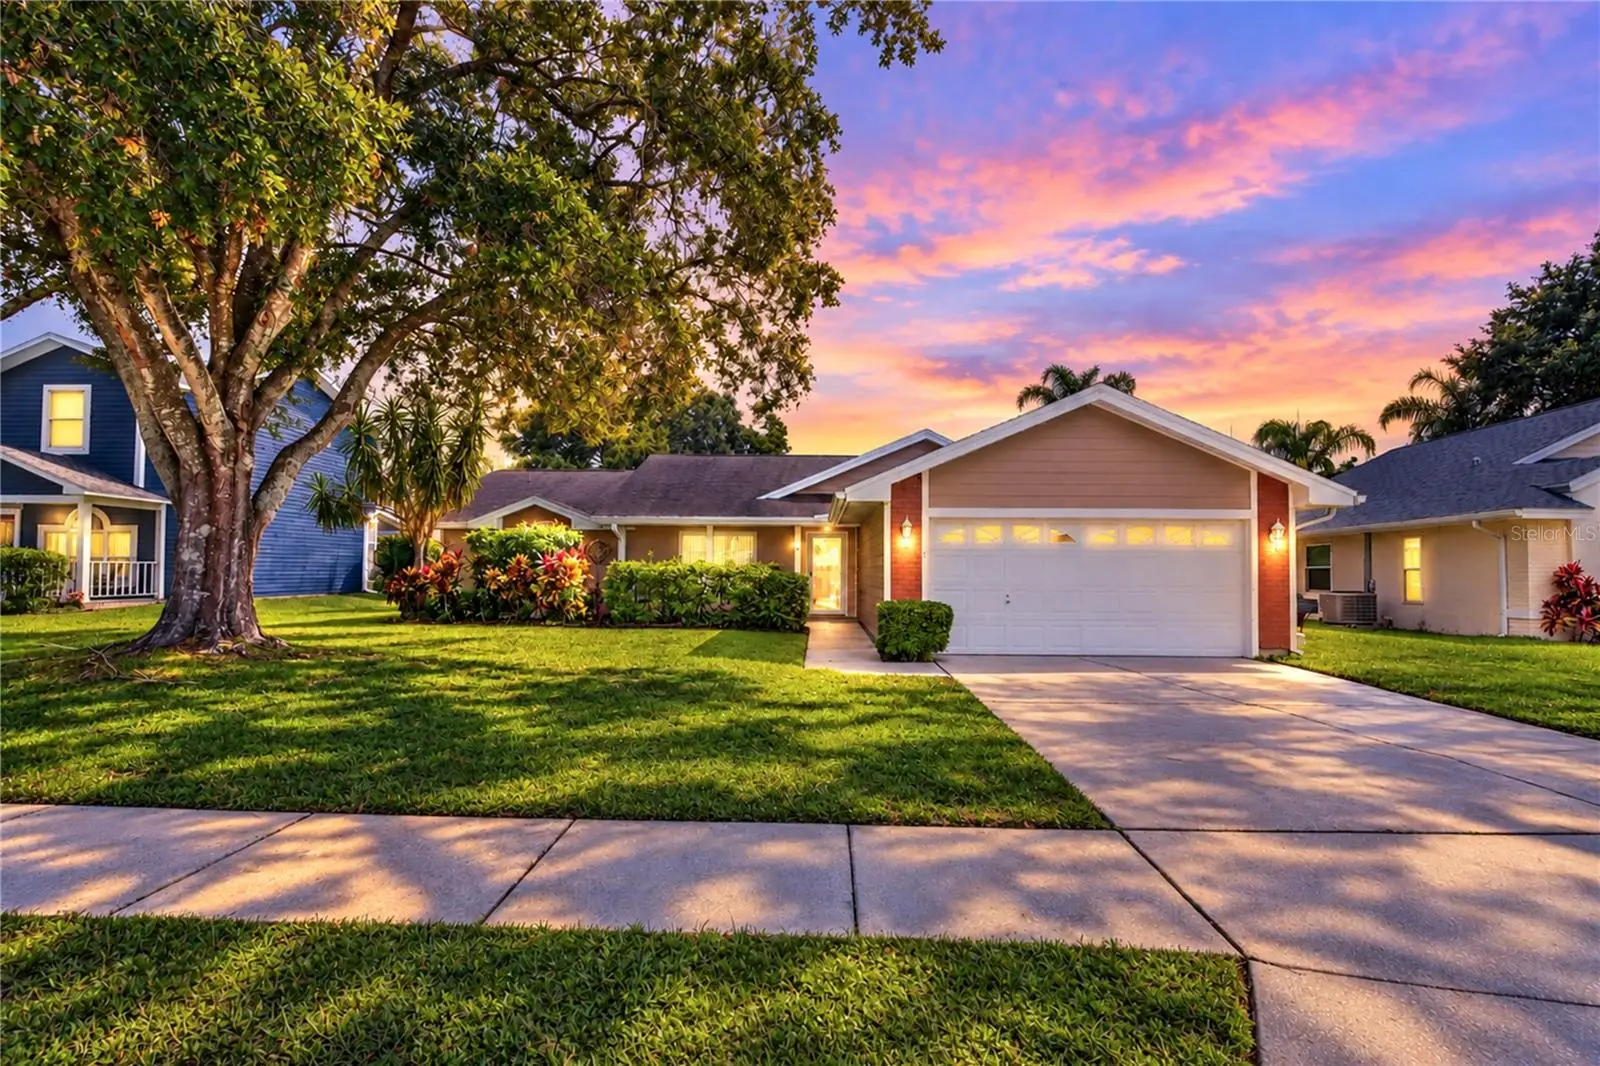

$369,900
3066 Esplanade DriveNew Port Richey, FL 34655
Listing updated: October 10, 2026 at 5:32 PM ET
Listing courtesy of Mihara & Associates Inc. · Michael Cinquemano, Jr. · MLS #TB8555596 · Active · 813-960-2300Property type
Year built
Lot size
Price / sq ft
HOA dues
Days on market
Flood zone
About this home
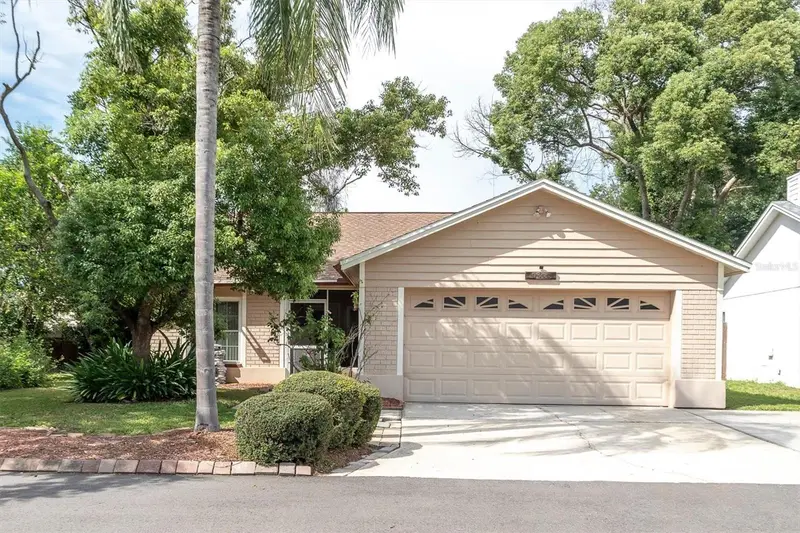
Welcome to this 3-bedroom, 2-bath pool home in the sought-after community of Ellington Place! A majestic shade oak, lush tropical landscaping, and a covered front porch with classic white railings create inviting curb appeal from the moment you arrive. Inside, vaulted ceilings and wood-look flooring lead from the foyer into a spacious living room with ceramic tile and sliding glass doors overlooking the pool. A second living area offers flexible space for a den, home office, or media room. The kitchen is generously sized with an abundance of wood cabinetry, tall pantry cabinets, stainless steel refrigerator and microwave, a breakfast bar, and a built-in desk, and opens to a sun-filled breakfast nook with windows on three sides. The primary suite features a vaulted ceiling and private bath with a walk-in glass shower, a vanity with a seated makeup area, and an arched window for natural light. Two additional bedrooms with carpet and ceiling fans, second bathroom with a tub/shower combo, plus an indoor laundry room with storage leading to the 2-car garage, round out the interior. Step outside to the screened in-ground pool with a covered lanai stretching along the back of the home, perfect for year-round entertaining, along with a paver patio and a spacious backyard framed by mature trees and privacy hedges. Being sold as-is and priced accordingly, with NO CDD fee, this is a rare opportunity to get into Ellington Place and add your own personal touches. Ideally located minutes from Publix, shopping, and dining, with HCA Florida Trinity Hospital, Morton Plant North Bay Hospital, and AdventHealth North Pinellas all close by. Quick access to SR 54, the Suncoast Parkway, and the Veterans Expressway makes commuting to Tampa a breeze!
Estimated monthly payment
Estimate only. Taxes use the listing's reported amount where available; insurance is a Florida-average estimate. Your actual payment will vary — run a full calculation or talk to a lender.
Price & listing history4 days on market
- Status: ActiveOct 6, 2026
- Listed$369,900Oct 6, 2026
- Price increased$369,900
Facts & features
- Property type
- Residential
- Sub type
- Single Family Residence
- Status
- Active
- Days on market
- 4
- Subdivision
- Sienna Woods
- County
- Pasco
- Year built
- 1991
- Living area
- 1,620 sq ft
- Price/sq ft
- $228
- Building area
- 2,358 sq ft (Public Records)
- Lot size
- 7,350 sq ft
- Lot category
- 0 to less than 1/4
- Flood zone
- X (12101C0360F)
- Pool
- Private pool
- Annual taxes
- $2,138 (2025)
- Parcel #
- 17-26-19-001.0-000.00-008.0
- Zoning
- AC
- MLS #
- TB8555596
Ask about this home
Have a question? Ask the broker directly.
Ryan Solberg answers personally — no call center, no spam. Your question goes straight to him.
Interior Details
- Bedrooms
- 3
- Full bathrooms
- 2
- Flooring
- Laminate, Tile
- Appliances
- Dishwasher, Electric Water Heater, Microwave, Range, Refrigerator
- Interior features
- Built-in Features, Ceiling Fans(s), Eat-in Kitchen, Split Bedroom, Thermostat, Vaulted Ceiling(s)
- Laundry
- Inside
- Stories / Levels
- One
- Direction faces
- South
Heating & Cooling
- Heating
- Central
- Cooling
- Central Air
Parking
- Attached garage
- Yes
HOA & Financial
- HOA fee
- $86 / Quarterly
- Monthly HOA
- $29/mo
- Total monthly fees
- $29/mo
- Total annual fees
- $343
- HOA name
- Coastal HOA Management Services
- CDD
- No
- Homestead exemption
- Yes
- Min lease term
- 1-7 Days
- Listing terms
- Cash, Conventional
- Ownership
- Fee Simple
- Available for lease
- Yes
- Lease restrictions
- No
- Additional lease restrictions
- Verify with HOA
- Approval process
- Verify with HOA
Exterior & Construction
- Exterior features
- Garden, Private Mailbox, Rain Gutters, Sidewalk
- Construction materials
- Block, HardiPlank Type
- Roof
- Shingle
- Foundation
- Slab
- Pool
- Private pool
- Road surface
- Asphalt
Utilities
- Sewer
- Public Sewer
- Water source
- Public
- Utilities
- Electricity Connected, Public, Sewer Connected, Water Connected
Community
- Pets allowed
- Yes
Room Details
| Room | Level | Dimensions |
|---|---|---|
| Family Room | First | 19.92x20.25 |
| Living Room | First | 12.5x8.33 |
| Kitchen | First | 14.83x13.33 |
| Dining Room | First | 7.5x8.08 |
| Primary Bedroom | First | 11x16.92 |
| Primary Bathroom | First | 11x8 |
| Bedroom 2 | First | 11.17x12 |
| Bedroom 3 | First | 11.17x9.75 |
| Bathroom 2 | First | 7.58x5 |
| Laundry | First | 5.83x10.42 |
Listing Details
- Listing date
- 2026-10-05
- On market date
- 2026-10-06
- Original list price
- $369,900
- Occupant type
- Owner
- MLS area
- 34655 - New Port Richey/Seven Springs/Trinity
- Listing AOR
- Suncoast Tampa
- Status changed
- 2026-10-06
- Tax legal description
- SIENNA WOODS PB 25 PG 85-87 LOT 8 OR 4805 PG 1518
Flood risk
Minimal-risk area outside the mapped floodplain. Flood insurance is optional and typically low-cost.
Source: FEMA flood zone reported on the listing. Confirm current designation at FEMA Flood Map Service Center.
Location
Directions
From FL-54 W turn right onto Ellington Way, Right onto Esplanade Dr.
More homes like this
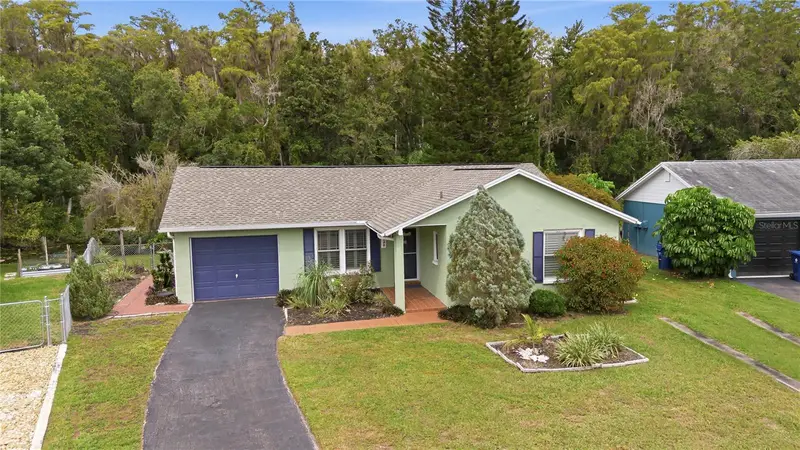
$259,000
3431 Van Nuys Loop
New Port Richey, FL 34655
3 bd · 2 ba · 1,227 sqft
Seven Spgs Homes
MLS ID #TB8554651, RE/MAX REALTEC GROUP INC.
Listing provided by Stellar MLS
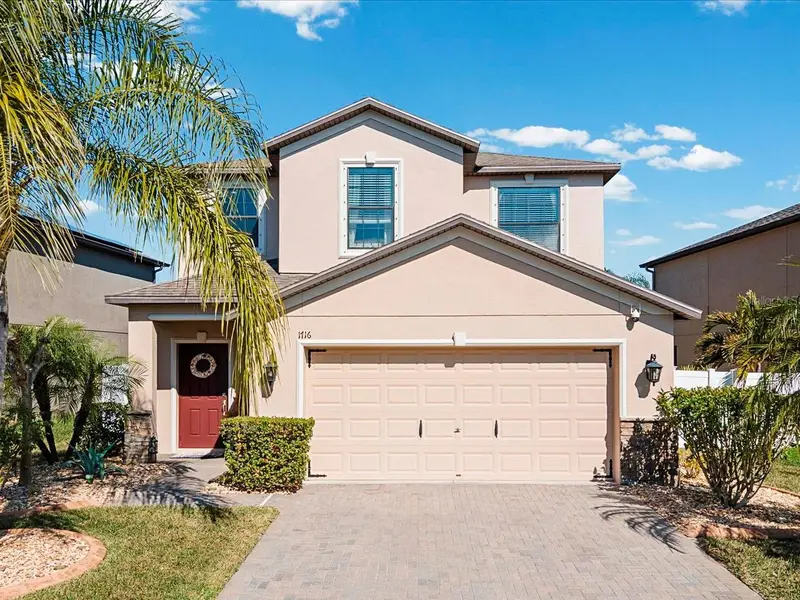
$574,900
1716 Hadden Hall Pl
Trinity, FL 34655
4 bd · 3 ba · 2,276 sqft
Trinity Preserve Ph 1
MLS ID #TB8476027, DALTON WADE INC.
Listing provided by Stellar MLS
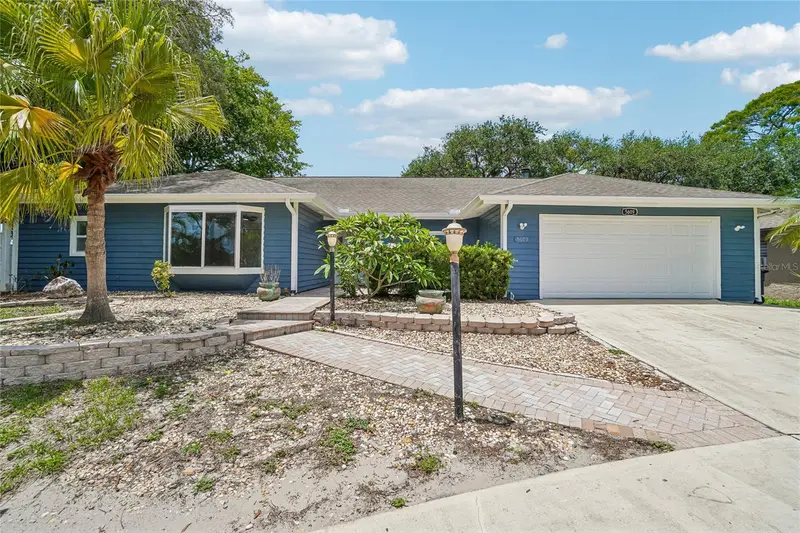
$584,000
5609 Executive Dr
New Port Richey, FL 34652
5 bd · 3 ba · 2,692 sqft
Executive Estates
MLS ID #O6399373, OPENDOOR BROKERAGE LLC.
Listing provided by Stellar MLS
$300,000
10833 Livingston Dr
New Port Richey, FL 34654
3 bd · 2 ba · 1,393 sqft
The Oaks At River Ridge
MLS ID #W7889296, BHHS FLORIDA PROPERTIES GROUP.
Listing provided by Stellar MLS

Listings courtesy of Stellar MLS as distributed by MLS GRID
IDX information is provided exclusively for consumers’ personal, non-commercial use and may not be used for any purpose other than to identify prospective properties consumers may be interested in purchasing.
Based on information submitted to the MLS GRID as of October 10, 2026 at 5:32 PM ET. All data is obtained from various sources and may not have been verified by broker or MLS GRID. Supplied Open House Information is subject to change without notice. All information should be independently reviewed and verified for accuracy. Properties may or may not be listed by the office/agent presenting the information.
All or a portion of the multiple listing information is provided by Stellar MLS, from a copyrighted compilation of listings. The compilation of listings and each individual listing are © 2026 Stellar MLS. All rights reserved.
Ryan Solberg, Broker · MaxLife Realty LLC · FL License #BK3354351 · Equal Housing Opportunity · Full disclaimer · DMCA