$1,500,000
Riviera Parkview # 25Bayamon, PR 00959
Listing updated: October 6, 2026 at 9:19 PM ET
 Listing courtesy of Mario Mccann · Mario Rivera McCann · MLS #PR9124776 · Active · 787-671-1902
Property type
Year built
Lot size
Price / sq ft
HOA dues
Days on market
Flood zone
About this home
THE MONTECARLO MODEL: A LUXURY RESIDENCE IN RIVIERA Welcome to a move-in-ready Montecarlo residence, professionally decorated with exceptional taste and attention to detail. An elegant double-entry foyer opens into a generously proportioned open-concept main level, where the living, family, and dining areas and the kitchen flow together in one light-filled space. Expansive windows bring in natural light and give the home a warm, relaxing feel. CULINARY EXCELLENCE The gourmet Avanti kitchen features custom cabinetry, quartz countertops, and high-end Bosch appliances with panels matching the cabinetry for a seamless, built-in look. A custom bar area and a tall wine refrigerator make entertaining effortless. PRIMARY SUITE & BEDROOMS The primary suite offers a spa-inspired bath with dual vanities, a walk-in shower, and fine finishes, plus an expansive walk-in closet. Two additional bedrooms each have a private en-suite bath and a walk-in closet, a signature of the Montecarlo model. VERSATILE SPACES The second-level library/family room adapts easily as a home office, creative studio, or quiet retreat. A tastefully appointed powder room is located on the main floor. OUTDOOR LIVING A full concrete terrace and well-distributed patio areas provide space for lounging, dining, and entertaining around a beautiful plunge pool. An additional outdoor shower completes the setting. HOME SYSTEMS A full generator and a water cistern provide power and water backup. The double garage offers covered parking. THE RIVIERA LIFESTYLE: A MASTER-PLANNED COMMUNITY Riviera is a master-planned community with a peaceful, neighborly atmosphere and tree-lined streets made for walking, biking, and spending time outdoors. The community is very active in paddle sports, wellness, and recreation of all kinds. Amenities include: A tennis center with 8 regulation courts and 6 beach tennis courts A resort-style pool A 1.2 km walking path through the community's urban park A sports complex with a Tennis and Racquet Center, beach volleyball, basketball, and more Centrally located and impeccably presented.
Estimated monthly payment
Estimate only. Taxes use the listing's reported amount where available; insurance is a Florida-average estimate. Your actual payment will vary — run a full calculation or talk to a lender.
Price & listing history0 days on market
- Status: ActiveOct 7, 2026
- Listed$1,500,000Oct 6, 2026
- Price increased$1,500,000
Facts & features
- Property type
- Residential
- Sub type
- Single Family Residence
- Status
- Active
- Days on market
- 0
- Subdivision
- Riviera Parkview
- County
- BayamóN
- Year built
- 2024
- Living area
- 2,983 sq ft
- Price/sq ft
- $503
- Building area
- 3,300 sq ft (Owner)
- Lot size
- 3,616 sq ft
- Lot category
- 0 to less than 1/4
- Flood zone
- X
- Pool
- Private pool
- Parcel #
- 085-050-802-07-000
- Zoning
- RES
- MLS #
- PR9124776
Ask about this home
Have a question? Ask the broker directly.
Ryan Solberg answers personally — no call center, no spam. Your question goes straight to him.
Interior Details
- Bedrooms
- 3
- Full bathrooms
- 3
- Half bathrooms
- 1
- Flooring
- Ceramic Tile
- Appliances
- Built-In Oven, Convection Oven, Cooktop, Dishwasher, Dryer, Ice Maker, Microwave, Refrigerator, Washer, Wine Refrigerator
- Interior features
- High Ceilings, Open Floorplan, PrimaryBedroom Upstairs
- Laundry
- Inside, Laundry Room, Upper Level
- Stories / Levels
- Two
- Direction faces
- North
- New construction
- Yes
Heating & Cooling
- Heating
- None
- Cooling
- Mini-Split Unit(s)
Parking
- Attached garage
- Yes
HOA & Financial
- HOA fee
- $3,060 / Annually
- Monthly HOA
- $255/mo
- Total monthly fees
- $255/mo
- Total annual fees
- $3,060
- HOA name
- Dont kopw
- Min lease term
- 6 Months
- Ownership
- Fee Simple
- Available for lease
- Yes
- Lease restrictions
- Yes
- Additional lease restrictions
- None
Exterior & Construction
- Exterior features
- Outdoor Grill, Outdoor Shower, Storage
- Construction materials
- Concrete
- Roof
- Concrete
- Foundation
- Slab
- Pool
- Private pool
- Road surface
- Asphalt
Utilities
- Sewer
- Public Sewer
- Water source
- Public
- Utilities
- Cable Connected, Electricity Available, Electricity Connected, Sewer Available
Community
- Pets allowed
- Yes
Room Details
| Room | Level | Dimensions |
|---|---|---|
| Primary Bedroom | Second | |
| Primary Bathroom | Second | |
| Bedroom 2 | Second | |
| Bathroom 2 | Second | |
| Bedroom 3 | Second | |
| Bathroom 3 | Second | |
| Dining Room | First | |
| Kitchen | First | |
| Living Room | First |
Listing Details
- Listing date
- 2026-10-05
- On market date
- 2026-10-06
- Original list price
- $1,500,000
- Occupant type
- Owner
- MLS area
- 00959 - Bayamon
- Listing AOR
- Puerto Rico
- Status changed
- 2026-10-07
Flood risk
Minimal-risk area outside the mapped floodplain. Flood insurance is optional and typically low-cost.
Source: FEMA flood zone reported on the listing. Confirm current designation at FEMA Flood Map Service Center.
Location
Directions
Start by getting on Autopista José de Diego (PR-22 Oeste). • Take the exit toward PR-20 (Expreso Martínez Nadal) and continue straight. • Merge onto PR-20 Sur and follow the signs for Caguas. • Exit toward Av. Lomas Verdes (PR-177) and stay on this road. • Continue on Av. Lomas Verdes (PR-177) until you reach Av. Norte in Juan Sánchez, Bayamón. • Exit from Av. Lomas Verdes (PR-177) and follow local roads to your destination.
More homes like this
$1,200,000
J8 Avenida San Patricio #15b
Guaynabo, PR 00968
5 bd · 4 ba · 4,250 sqft
Condominio El Laurel
MLS ID #PR9124772, E2 REALTY.
Listing provided by Stellar MLS
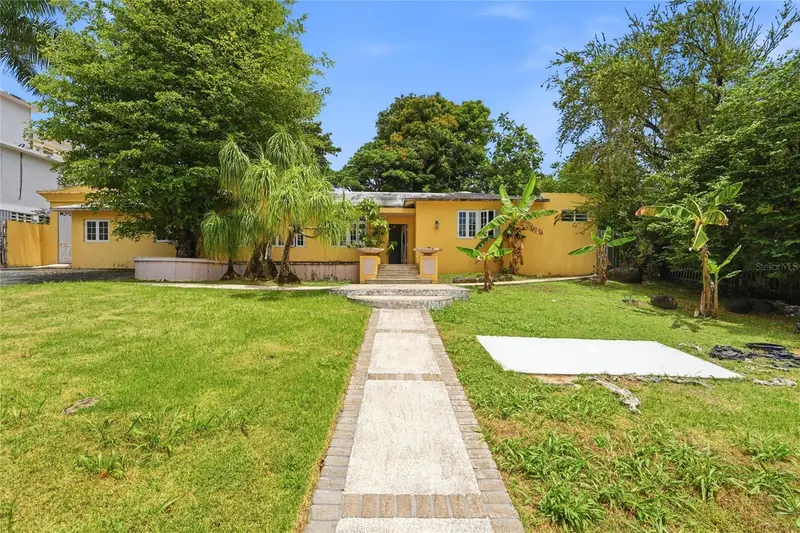
$1,150,000
2 Calle J
Guaynabo, PR 00966
3 bd · 3 ba
Garden Hills Norte
MLS ID #PR9121898, BLUE WATERS REALTY.
Listing provided by Stellar MLS
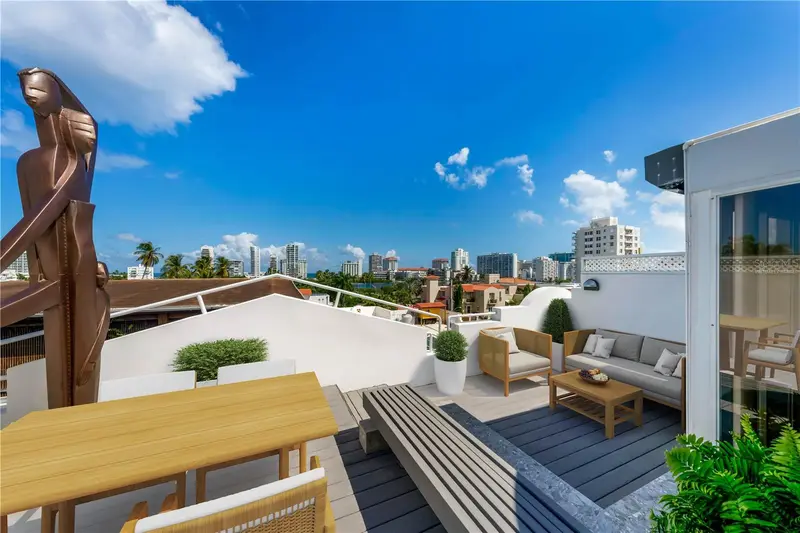
$1,750,000
552 Waymouth St #C
San Juan, PR 00907
3 bd · 3 ba · 3,852 sqft
Miramar
MLS ID #PR9124253, PUERTO RICO SOTHEBY'S INT. REALTY.
Listing provided by Stellar MLS
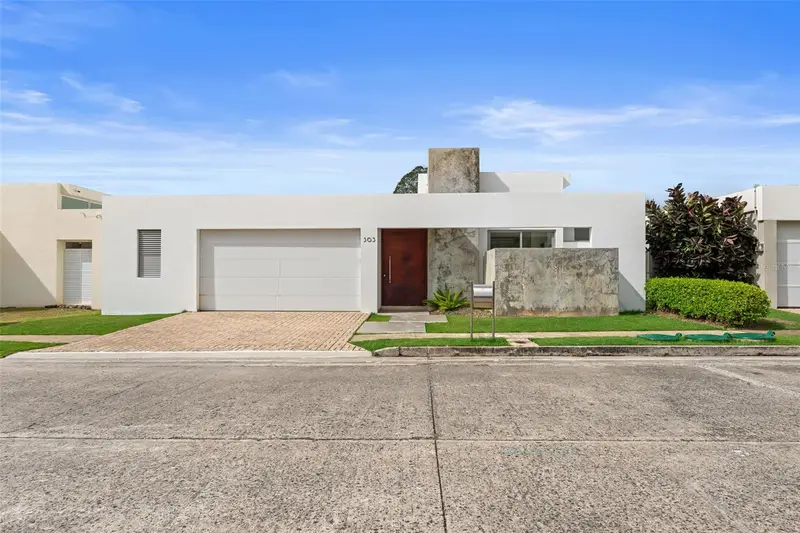
$1,650,000
La Villa De Torrimar Rey Felipe #303
Guaynabo, PR 00969
4 bd · 4 ba · 4,000 sqft
La Villa De Torrimar
MLS ID #PR9121415, SADURNI & SMITH REALTY GROUP.
Listing provided by Stellar MLS

Listings courtesy of Stellar MLS as distributed by MLS GRID
IDX information is provided exclusively for consumers’ personal, non-commercial use and may not be used for any purpose other than to identify prospective properties consumers may be interested in purchasing.
Based on information submitted to the MLS GRID as of October 6, 2026 at 9:19 PM ET. All data is obtained from various sources and may not have been verified by broker or MLS GRID. Supplied Open House Information is subject to change without notice. All information should be independently reviewed and verified for accuracy. Properties may or may not be listed by the office/agent presenting the information.
All or a portion of the multiple listing information is provided by Stellar MLS, from a copyrighted compilation of listings. The compilation of listings and each individual listing are © 2026 Stellar MLS. All rights reserved.
Ryan Solberg, Broker · MaxLife Realty LLC · FL License #BK3354351 · Equal Housing Opportunity · Full disclaimer · DMCA