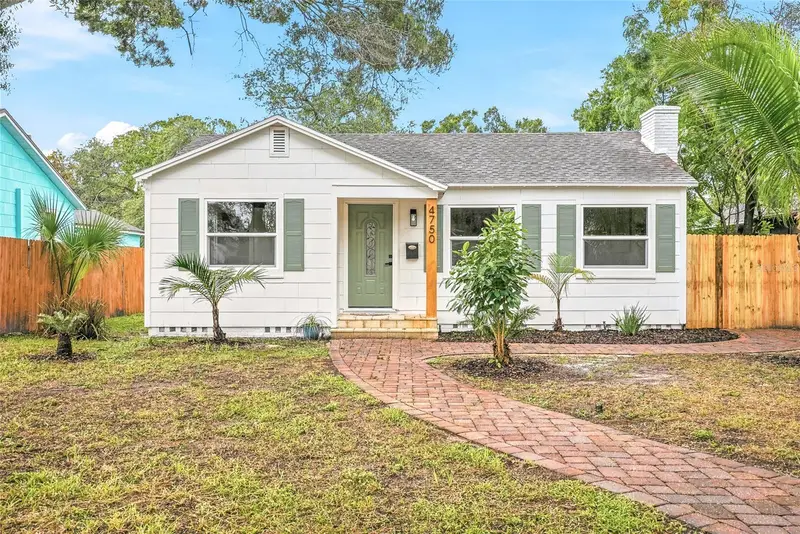

$339,900
4750 Emerson AvenueSt Petersburg, FL 33711
Listing updated: October 26, 2026 at 11:25 AM ET
Listing courtesy of Networth Realty Of Tampa, Llc · Valeria Aliaga · MLS #TB8555567 · Active · 813-282-7444Property type
Year built
Lot size
Price / sq ft
HOA dues
Days on market
Flood zone
About this home
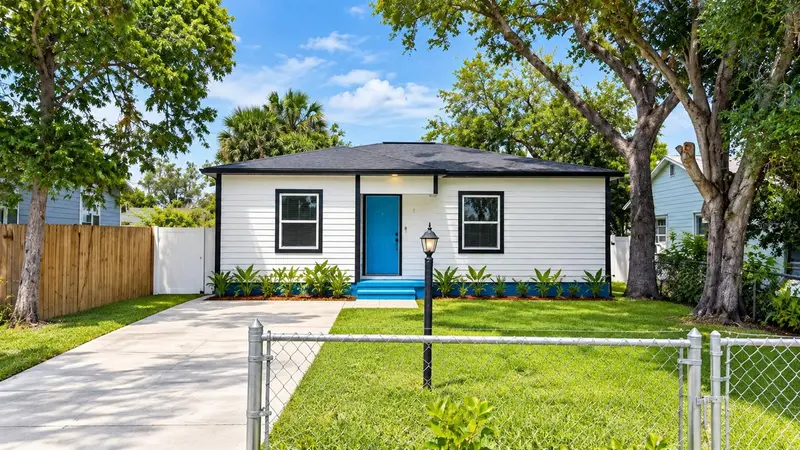
Charming curb appeal, thoughtful renovations, and stylish finishes make this beautifully updated 3-bedroom, 1-bath home in South St. Petersburg stand out. An inviting brick walkway leads to the front door, while fresh exterior paint creates a welcoming first impression. Inside, abundant natural light, fresh interior paint, and LVP flooring throughout give the home a bright, cohesive feel. The living room features a striking electric fireplace with a limewash finish, adding warmth and character to the space. The remodeled kitchen blends style and functionality with warm wood soft-close cabinetry, quartz countertops, floating shelves, and all-new appliances. In the updated bathroom, a warm wood vanity pairs beautifully with eye-catching blue tile surrounding the tub and shower. Three bedrooms offer flexibility for everyday living, guests, or a home office. Outside, a brick patio provides space for dining, entertaining, or relaxing, while the 1-car garage and alley access add convenience. The existing covered carport offers even more versatility, whether used for additional parking or furnished as a shaded outdoor lounge. Additional updates include a 2019 air-conditioning system and a brand-new water heater. Located in South St. Petersburg with convenient access to Gulfport, Central Avenue, Downtown St. Pete, and the Gulf beaches, this home puts local restaurants, shopping, waterfront destinations, arts, and entertainment within reach. Enjoy the best of the St. Pete lifestyle, from nights out downtown to relaxing beach days.
Estimated monthly payment
Estimate only. Taxes use the listing's reported amount where available; insurance is a Florida-average estimate. Your actual payment will vary — run a full calculation or talk to a lender.
Price & listing history4 days on market
- Status: ActiveOct 26, 2026
- Listed$339,900Oct 9, 2026
Facts & features
- Property type
- Residential
- Sub type
- Single Family Residence
- Status
- Active
- Days on market
- 4
- Subdivision
- Victory Heights
- County
- Pinellas
- Year built
- 1947
- Living area
- 1,034 sq ft
- Price/sq ft
- $329
- Building area
- 1,709 sq ft (Public Records)
- Lot size
- 6,347 sq ft
- Lot category
- 0 to less than 1/4
- Flood zone
- X (12103C0214H)
- Annual taxes
- $4,252 (2025)
- Parcel #
- 21-31-16-94032-005-0070
- MLS #
- TB8555567
Ask about this home
Have a question? Ask the broker directly.
Ryan Solberg answers personally — no call center, no spam. Your question goes straight to him.
Interior Details
- Bedrooms
- 3
- Full bathrooms
- 1
- Flooring
- Luxury Vinyl, Tile
- Appliances
- Dishwasher, Electric Water Heater, Microwave, Range, Refrigerator
- Interior features
- Ceiling Fans(s), Eat-in Kitchen, Open Floorplan, Stone Counters
- Laundry
- In Garage
- Stories / Levels
- One
- Direction faces
- North
- Fireplace
- Yes
Heating & Cooling
- Heating
- Central
- Cooling
- Central Air
Parking
- Attached garage
- Yes
- Parking features
- Alley Access
- Carport
- Yes
HOA & Financial
- Total monthly fees
- None
- Total annual fees
- None
- CDD
- No
- Min lease term
- No Minimum
- Listing terms
- Cash, Conventional, FHA, VA Loan
- Ownership
- Fee Simple
- Available for lease
- Yes
- Lease restrictions
- No
- Additional lease restrictions
- Buyer and buyer's agent to verify any/all leasing restrictions
Exterior & Construction
- Exterior features
- Private Mailbox
- Construction materials
- Frame
- Roof
- Shingle
- Foundation
- Crawlspace
- Road surface
- Asphalt
Utilities
- Sewer
- Public Sewer
- Water source
- Public
- Utilities
- BB/HS Internet Available, Electricity Connected, Sewer Connected, Water Connected
Schools
Letter grades: Florida DOE 2024–25 school grades (Orange, Seminole, Lake, Osceola, Brevard). Assigned schools from the listing agent — verify enrollment with the district.
Room Details
| Room | Level | Dimensions |
|---|---|---|
| Kitchen | ||
| Living Room | ||
| Primary Bedroom |
Listing Details
- Listing date
- 2026-10-09
- On market date
- 2026-10-09
- Original list price
- $339,900
- Occupant type
- Vacant
- MLS area
- 33711 - St Pete/Gulfport
- Listing AOR
- Suncoast Tampa
- Status changed
- 2026-10-26
- Tax legal description
- VICTORY HEIGHTS BLK E, LOT 7
Flood risk
Minimal-risk area outside the mapped floodplain. Flood insurance is optional and typically low-cost.
Source: FEMA flood zone reported on the listing. Confirm current designation at FEMA Flood Map Service Center.
Location
Directions
From Central Ave, head south on 49th St S. Turn left onto Emerson Ave S. Continue east on Emerson Ave S to 4750 Emerson Ave S. Property will be on your right.
More homes like this
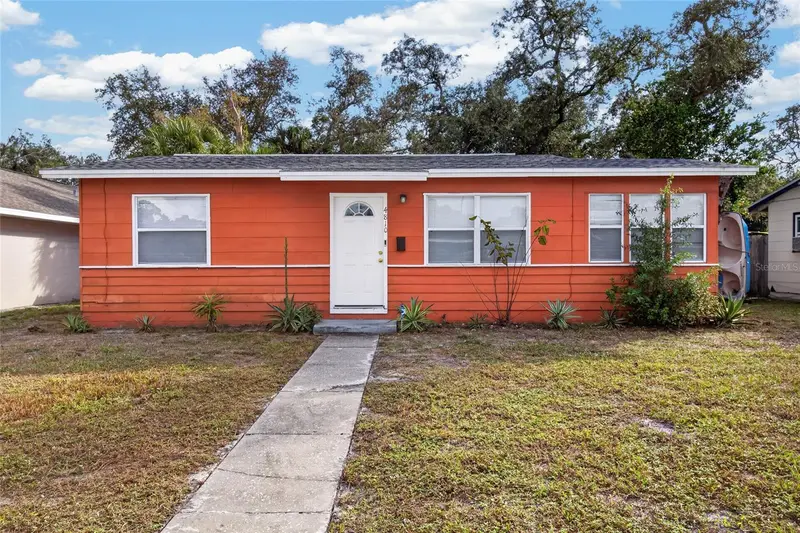
$285,000
4810 5th Ave S
St Petersburg, FL 33711
2 bd · 1 ba · 832 sqft
Victory Heights
MLS ID #TB8565163, FIELDS OF PROSPER LLC.
Listing provided by Stellar MLS
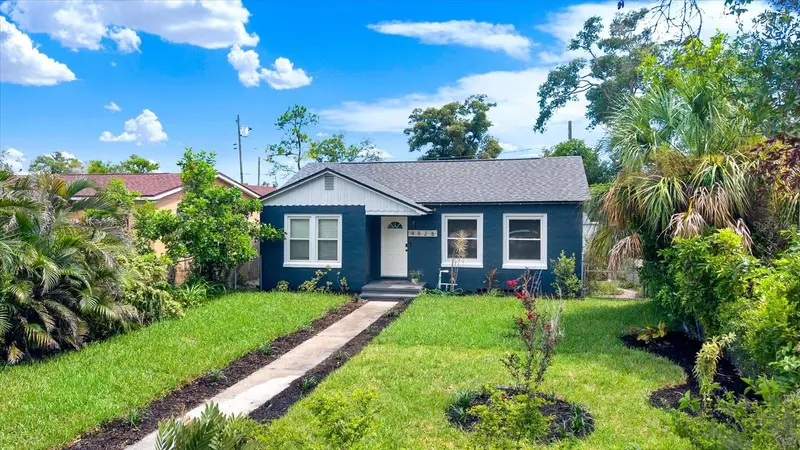
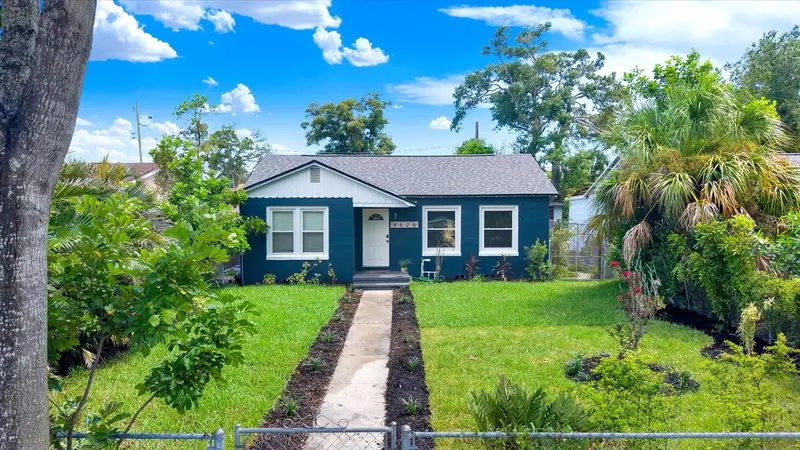
$324,999
4828 6th Ave S
St Petersburg, FL 33711
3 bd · 2 ba · 1,188 sqft
Victory Heights
MLS ID #TB8538076, EXP REALTY LLC.
Listing provided by Stellar MLS


$394,900
4811 Emerson Ave S
St Petersburg, FL 33711
4 bd · 2 ba · 1,581 sqft
Victory Heights
MLS ID #TB8507092, INVESTING N FLORIDA, LLC.
Listing provided by Stellar MLS
$430,000
4721 6th Ave S
St Petersburg, FL 33711
5 bd · 2 ba · 1,215 sqft
Victory Heights
MLS ID #TB8549990, HOME PRIME REALTY LLC.
Listing provided by Stellar MLS

Listings courtesy of Stellar MLS as distributed by MLS GRID
IDX information is provided exclusively for consumers’ personal, non-commercial use and may not be used for any purpose other than to identify prospective properties consumers may be interested in purchasing.
Based on information submitted to the MLS GRID as of October 26, 2026 at 11:25 AM ET. All data is obtained from various sources and may not have been verified by broker or MLS GRID. Supplied Open House Information is subject to change without notice. All information should be independently reviewed and verified for accuracy. Properties may or may not be listed by the office/agent presenting the information.
All or a portion of the multiple listing information is provided by Stellar MLS, from a copyrighted compilation of listings. The compilation of listings and each individual listing are © 2026 Stellar MLS. All rights reserved.
Ryan Solberg, Broker · MaxLife Realty LLC · FL License #BK3354351 · Equal Housing Opportunity · Full disclaimer · DMCA