$349,000
7409 100th CourtOcala, FL 34481
Listing updated: October 9, 2026 at 2:54 PM ET
 Listing courtesy of Real Broker Llc - Ocala · Anthony Alfarone · MLS #OM733557 · Active · 855-450-0442
Property type
Year built
Lot size
Price / sq ft
HOA dues
Days on market
Flood zone
About this home
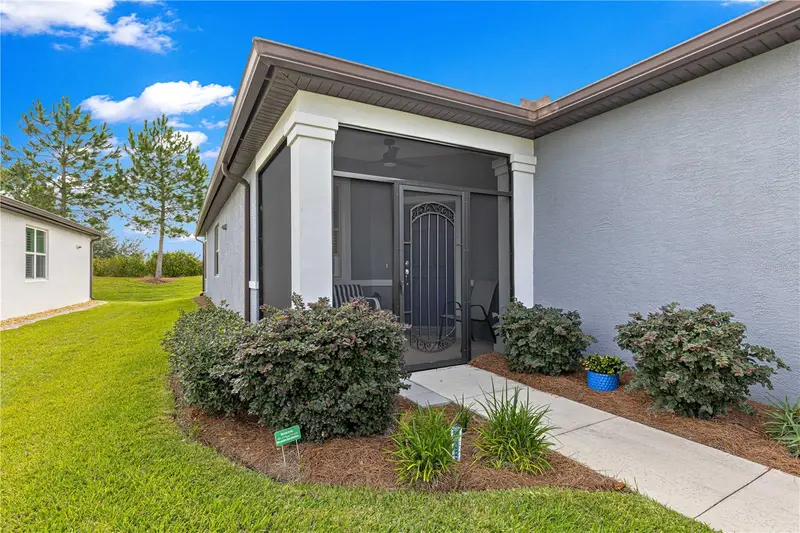
Don’t miss this rare Willow Bend model with a brand-new roof, set within the gated 55+ Stone Creek golf community where resort-style living and premier amenities are part of everyday life. This home welcomes you with beautiful stacked-stone accents and mature landscaping framed by stamped concrete curbing that enhances the curb appeal from every angle. Inside, the versatile open floor plan showcases a light and neutral color palette with elegant crown molding, diagonally laid 20x20 tile flooring in the main living areas, and energy-efficient window blinds throughout. The well-appointed eat-in kitchen features stainless steel appliances, granite countertops, staggered-height cabinetry, recessed LED lighting, and a dedicated desk area, along with a spacious island making everyday meal preparation both easy and enjoyable. A convenient pass-through opens to the spacious Gathering Room, where expansive glass sliders seamlessly connect to an enclosed, climate-controlled all-season Florida room. This inviting space with slate-look tile flooring and a ceiling fan is perfect for relaxing, entertaining, or simply enjoying the Florida lifestyle year-round. The home also features a bonus flex room that easily becomes your own home office or a welcoming hobby space, giving you a quiet retreat to create, focus, or unwind. The Owner’s Suite offers a peaceful retreat with a generous walk-in closet and a spa-inspired en suite bath featuring a granite double-sink vanity, a tile-lined walk-in shower, and a separate soaking tub designed for unwinding at the end of the day. Additional features include a welcoming guest bedroom with its own walk-in closet, a thoughtfully designed laundry room with a convenient utility sink and cabinetry for everyday essentials, and a two-car garage enhanced by a privacy screen. Living in Stone Creek means every day feels like a vacation. Residents enjoy heated pools, a state-of-the-art fitness center, a full spa, hot tubs, saunas, pickleball, tennis, bocce, a softball field, and a vibrant calendar of activities curated by the lifestyle team. This vibrant community also includes a scenic golf course, pro shop, and on-site restaurant, creating the perfect blend of leisure, connection, and convenience.
Estimated monthly payment
Estimate only. Taxes use the listing's reported amount where available; insurance is a Florida-average estimate. Your actual payment will vary — run a full calculation or talk to a lender.
Price & listing history0 days on market
- Status: ActiveOct 9, 2026
- Listed$349,000Oct 9, 2026
- Price increased$349,000
Facts & features
- Property type
- Residential
- Sub type
- Single Family Residence
- Status
- Active
- Days on market
- 0
- Subdivision
- Stone Creek
- County
- Marion
- Year built
- 2011
- Living area
- 1,922 sq ft
- Price/sq ft
- $182
- Building area
- 2,616 sq ft (Public Records)
- Lot size
- 6,970 sq ft
- Lot category
- 0 to less than 1/4
- Flood zone
- X
- Annual taxes
- $2,963 (2025)
- Parcel #
- 3489-500-112
- Zoning
- PUD
- MLS #
- OM733557
Ask about this home
Have a question? Ask the broker directly.
Ryan Solberg answers personally — no call center, no spam. Your question goes straight to him.
Interior Details
- Bedrooms
- 2
- Full bathrooms
- 2
- Flooring
- Carpet, Tile
- Appliances
- Dishwasher, Dryer, Electric Water Heater, Exhaust Fan, Microwave, Range, Refrigerator, Washer
- Interior features
- Ceiling Fans(s), Crown Molding, Eat-in Kitchen, Living Room/Dining Room Combo, Primary Bedroom Main Floor, Stone Counters, Thermostat, Walk-In Closet(s)
- Laundry
- Electric Dryer Hookup, Inside, Laundry Room, Sink, Washer Hookup
- Stories / Levels
- One
- Direction faces
- West
Heating & Cooling
- Heating
- Central, Electric, Heat Pump
- Cooling
- Central Air
Parking
- Attached garage
- Yes
- Parking features
- Garage Door Opener, Other
HOA & Financial
- HOA fee
- $265 / Monthly
- Monthly HOA
- $265/mo
- Total monthly fees
- $265/mo
- Total annual fees
- $3,185
- HOA name
- FS Residential
- CDD
- No
- Homestead exemption
- Yes
- Min lease term
- 1-2 Years
- Listing terms
- Cash, Conventional, FHA, VA Loan
- Ownership
- Fee Simple
- Available for lease
- Yes
- Lease restrictions
- No
- Additional lease restrictions
- 12 month mimum lease required
Exterior & Construction
- Exterior features
- Lighting, Private Yard, Sidewalk
- Construction materials
- Block, Concrete, Stone, Stucco
- Roof
- Shingle
- Foundation
- Slab
- Road surface
- Paved
Utilities
- Sewer
- Private Sewer
- Water source
- Private
- Utilities
- Cable Available, Electricity Connected, Sewer Connected, Underground Utilities, Water Connected
Community
- Pets allowed
- Yes
- Senior community
- Yes
Room Details
| Room | Level | Dimensions |
|---|---|---|
| Great Room | First | |
| Den | First | |
| Kitchen | First | |
| Primary Bedroom | First | |
| Primary Bathroom | First | |
| Bedroom 2 | First |
Listing Details
- Listing date
- 2026-10-09
- On market date
- 2026-10-09
- Original list price
- $349,000
- Occupant type
- Vacant
- MLS area
- 34481 - Ocala
- Listing AOR
- Ocala - Marion
- Status changed
- 2026-10-09
- Tax legal description
- SEC 10 TWP 16 RGE 20 PLAT BOOK 010 PAGE 187 STONE CREEK BY DEL WEBB ARLINGTON PHASE 1 LOT 112
Flood risk
Minimal-risk area outside the mapped floodplain. Flood insurance is optional and typically low-cost.
Source: FEMA flood zone reported on the listing. Confirm current designation at FEMA Flood Map Service Center.
Location
Directions
From Downtown Ocala, head Southwest on SR200. Turn R on SW 80th Ave to L into Stone Creek entrance (SW 63rd Street Road). Thru Guard Gate then L on SW 62nd Loop. L on SW 70th St then L on SW 97th Ter Rd. R on SW 72nd Lane then L on SW 100th Court to home on Left.
More homes like this
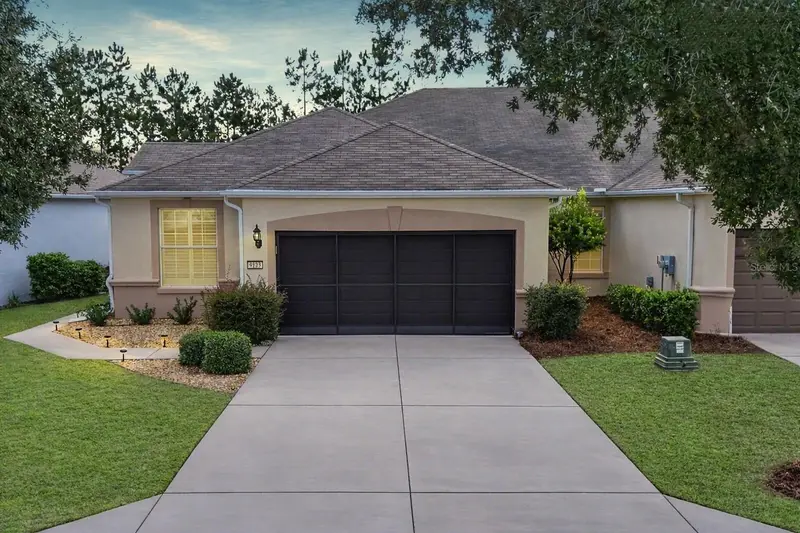
$248,500
9123 Sw 70th Loop
Ocala, FL 34481
2 bd · 2 ba · 1,700 sqft
Stone Creek
MLS ID #OM731648, REAL BROKER LLC - OCALA.
Listing provided by Stellar MLS
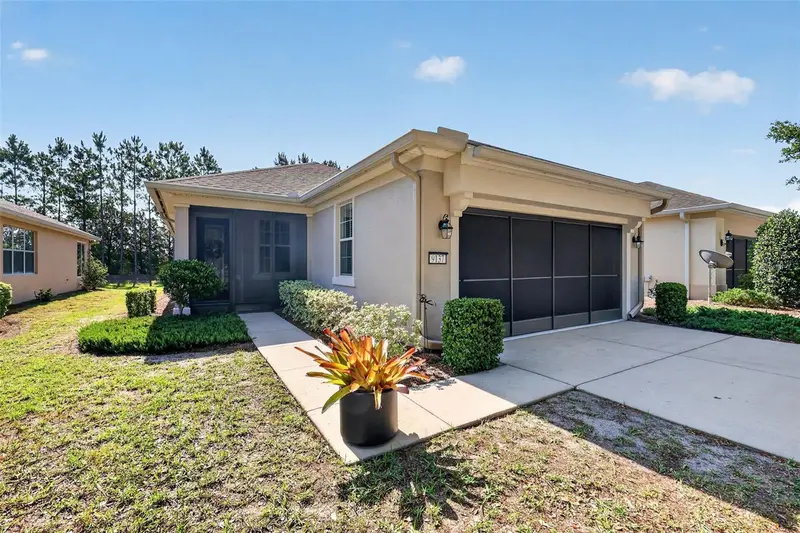
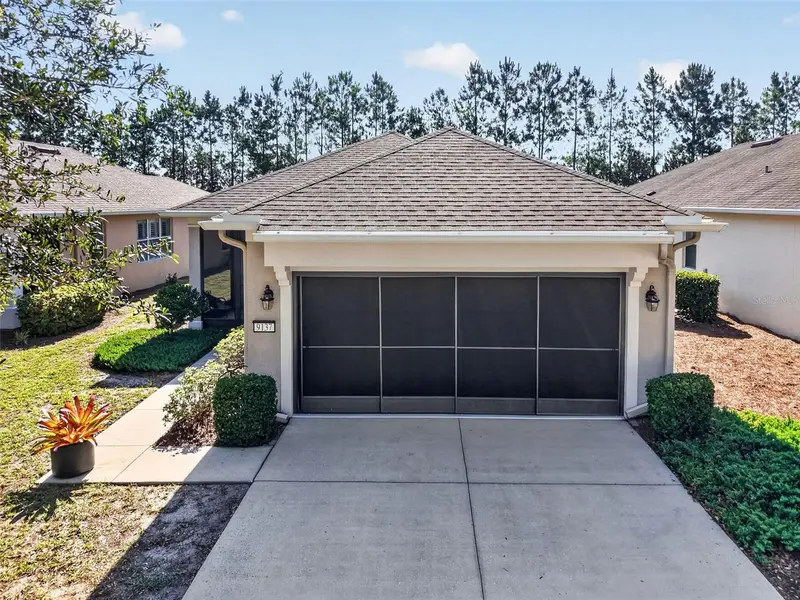
$264,000
9137 Sw 70th Loop
Ocala, FL 34481
2 bd · 2 ba · 1,437 sqft
Stone Creek
MLS ID #OM727629, RE/MAX PREMIER REALTY.
Listing provided by Stellar MLS
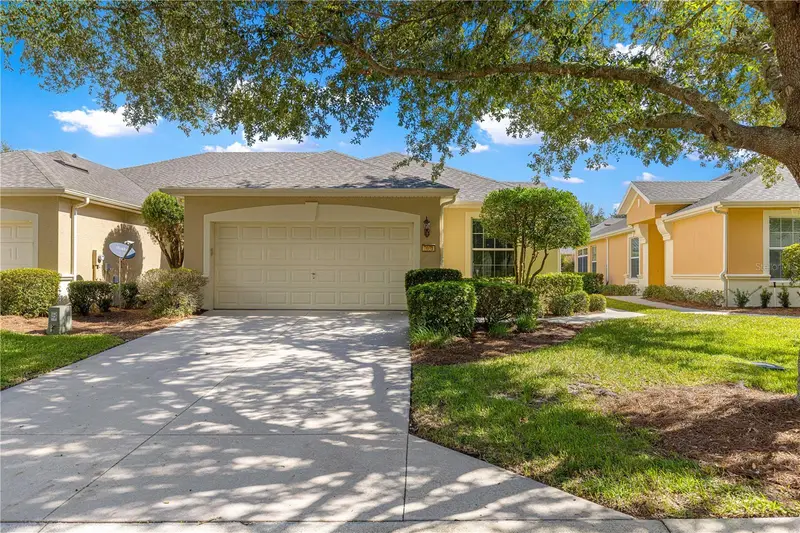
$275,000
7031 Sw 91st Ct
Ocala, FL 34481
2 bd · 2 ba · 1,696 sqft
Stone Creek
MLS ID #OM732880, RE/MAX FOXFIRE - HWY200/103 S.
Listing provided by Stellar MLS
$299,000
5870 Sw 93rd Cir
Ocala, FL 34481
2 bd · 2 ba · 1,349 sqft
Stone Creek
MLS ID #OM732867, RE/MAX FOXFIRE - HWY200/103 S.
Listing provided by Stellar MLS

Listings courtesy of Stellar MLS as distributed by MLS GRID
IDX information is provided exclusively for consumers’ personal, non-commercial use and may not be used for any purpose other than to identify prospective properties consumers may be interested in purchasing.
Based on information submitted to the MLS GRID as of October 9, 2026 at 2:54 PM ET. All data is obtained from various sources and may not have been verified by broker or MLS GRID. Supplied Open House Information is subject to change without notice. All information should be independently reviewed and verified for accuracy. Properties may or may not be listed by the office/agent presenting the information.
All or a portion of the multiple listing information is provided by Stellar MLS, from a copyrighted compilation of listings. The compilation of listings and each individual listing are © 2026 Stellar MLS. All rights reserved.
Ryan Solberg, Broker · MaxLife Realty LLC · FL License #BK3354351 · Equal Housing Opportunity · Full disclaimer · DMCA