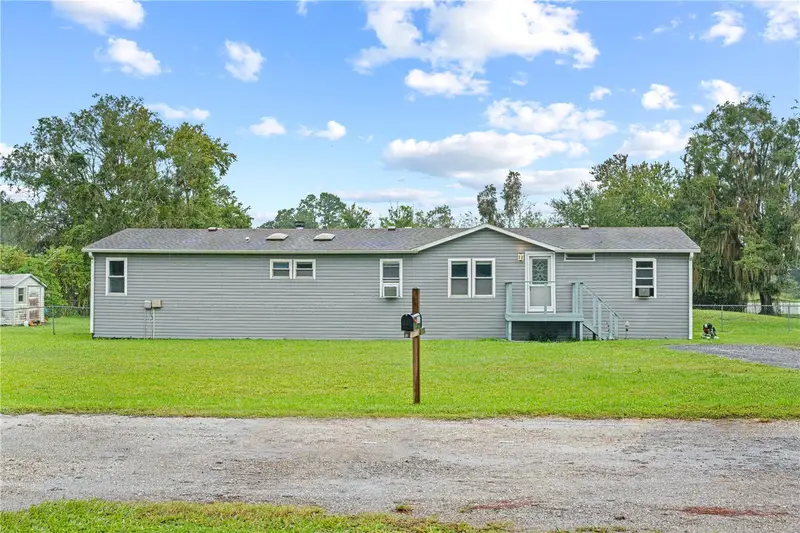

$234,900
1903 Alto LaneLutz, FL 33558
Listing updated: October 9, 2026 at 6:51 AM ET
Listing courtesy of Exp Realty Llc · Jeffrey Borham, PA · MLS #TB8555525 · Active · 866-308-7109Property type
Year built
Lot size
Price / sq ft
HOA dues
Day on market
Flood zone
About this home
Welcome to this spacious three-bedroom, two-bathroom manufactured home in Lutz, situated on a generous one-acre lot. Offering approximately 1,980 square feet of living space, this home features a desirable split-bedroom floor plan and an open layout that provides plenty of room for comfortable living and entertaining. The living room, dining area, and kitchen flow together, creating a welcoming central gathering space filled with natural light from skylights throughout the home. A fireplace in the living room adds warmth and character, while wood-look vinyl flooring and ceiling fans throughout provide a comfortable and practical setting. The kitchen offers abundant cabinet storage, stainless steel appliances, and plenty of workspace. The spacious primary bedroom features a private bathroom with a glass-enclosed walk-in shower, generous vanity, and large walk-in closet. Two additional bedrooms each offer their own walk-in closets and share a full bathroom with a tub/shower combination. An inside laundry area adds everyday convenience. A bonus room provides additional flexible space and is ready for some repair, offering a blank canvas for the new owner to make it their own. With an expansive one-acre lot and plenty of living space, this Lutz property offers room to spread out while providing an opportunity to add your own personal touches.
Estimated monthly payment
Estimate only. Taxes use the listing's reported amount where available; insurance is a Florida-average estimate. Your actual payment will vary — run a full calculation or talk to a lender.
Price & listing history1 days on market
- Status: ActiveOct 8, 2026
- Listed$234,900Oct 8, 2026
- Price increased$234,900
Facts & features
- Property type
- Residential
- Sub type
- Single Family Residence
- Status
- Active
- Days on market
- 1
- Subdivision
- N/A
- County
- Pasco
- Year built
- 1994
- Living area
- 1,890 sq ft
- Price/sq ft
- $124
- Building area
- 2,106 sq ft (Public Records)
- Lot size
- 43,560 sq ft
- Lot category
- 1 to less than 2
- Flood zone
- AE (12101C0411F)
- Annual taxes
- $869 (2025)
- Parcel #
- 18-26-35-0000-00900-0018
- Zoning
- AR
- MLS #
- TB8555525
Ask about this home
Have a question? Ask the broker directly.
Ryan Solberg answers personally — no call center, no spam. Your question goes straight to him.
Interior Details
- Bedrooms
- 3
- Full bathrooms
- 2
- Flooring
- Vinyl
- Appliances
- Microwave, Range, Refrigerator
- Interior features
- Ceiling Fans(s), High Ceilings, Living Room/Dining Room Combo, Open Floorplan, Solid Wood Cabinets, Split Bedroom, Walk-In Closet(s)
- Laundry
- Inside, Laundry Room
- Stories / Levels
- One
- Direction faces
- West
- Fireplace
- Yes
Heating & Cooling
- Heating
- Central
- Cooling
- Central Air
HOA & Financial
- Total monthly fees
- None
- Total annual fees
- None
- CDD
- No
- Homestead exemption
- Yes
- Listing terms
- Cash, Conventional
- Ownership
- Fee Simple
- Available for lease
- No
Exterior & Construction
- Exterior features
- Lighting, Sidewalk
- Construction materials
- Other
- Roof
- Shingle
- Foundation
- Slab
- Road surface
- Paved
Utilities
- Sewer
- Septic Tank
- Water source
- Well
- Utilities
- Cable Connected, Electricity Connected, Water Connected
Schools
Letter grades: Florida DOE 2024–25 school grades (Orange, Seminole, Lake, Osceola, Brevard). Assigned schools from the listing agent — verify enrollment with the district.
Room Details
| Room | Level | Dimensions |
|---|---|---|
| Kitchen | First | |
| Living Room | First | |
| Primary Bedroom | First |
Listing Details
- Listing date
- 2026-10-05
- On market date
- 2026-10-08
- Original list price
- $234,900
- Occupant type
- Owner
- MLS area
- 33558 - Lutz
- Listing AOR
- Suncoast Tampa
- Status changed
- 2026-10-08
- Tax legal description
- COM AT NW COR OF SEC 35 TH S89DEG44'43"E ALG NORTH BDY OF SEC 957.14 FT TH S00DEG 03'47"W ALG A LINE 30.00 FT WEST OF & PARALLEL WITH EAST BDY OF W3/4 OF NW1/4 OF NW1/4 OF SAID SEC 35 415.40 FT FOR POB TH CONT S00DEG03'47"W 150.00 FT TH N89DEG27'23"W 290.40 FT TH N00DEG03'47"E 150.00 FT TH S89DEG27'23"E 290.40 FT TO POB TOGETHER WITH AN EASEMENT FOR INGRESS & EGRESS WITH OTHERS OVER & ACROSS THE EAST 30.00 FT OF SOUTH 545.40 FT OF NORTH 565.40 FT OF W3/4 OF NW1/4 OF NW1/4 OF SEC 35 OR 3300 PG 11 57 OR 3402 PG 920 PR 7487 PG 1965
Flood risk
FEMA Special Flood Hazard Area (1% annual-chance / “100-year” floodplain). Flood insurance is generally required by mortgage lenders.
Source: FEMA flood zone reported on the listing. Confirm current designation at FEMA Flood Map Service Center.
Location
Directions
Head toward FL-54 W 0.1 mi Turn right onto FL-54 W 194 ft Make a U-turn 1.2 mi Turn right onto Henley Rd 0.7 mi Turn left onto Leonard Rd 0.2 mi Turn right onto Alto Ln Destination will be on the right
More homes like this


$20,000
4th St
Altoona, FL 32702
0.15 acres
MLS ID #O6392549, COMPASS FLORIDA LLC.
Listing provided by Stellar MLS

$25,000
Nw 55th St
Gainesville, FL 32607
0.8 acres
MLS ID #D6148490, CENTURY 21 SUNBELT REALTY.
Listing provided by Stellar MLS

$39,000
1507 Clark Ave
Lehigh Acres, FL 33972
0.5 acres
MLS ID #O6445246, REALNET FLORIDA REAL ESTATE.
Listing provided by Stellar MLS


$42,000
0000 Sw 134th Ave
Archer, FL 32618
0.33 acres
MLS ID #GC537733, ENABLE PROPERTIES LLC.
Listing provided by Stellar MLS

Listings courtesy of Stellar MLS as distributed by MLS GRID
IDX information is provided exclusively for consumers’ personal, non-commercial use and may not be used for any purpose other than to identify prospective properties consumers may be interested in purchasing.
Based on information submitted to the MLS GRID as of October 9, 2026 at 6:51 AM ET. All data is obtained from various sources and may not have been verified by broker or MLS GRID. Supplied Open House Information is subject to change without notice. All information should be independently reviewed and verified for accuracy. Properties may or may not be listed by the office/agent presenting the information.
All or a portion of the multiple listing information is provided by Stellar MLS, from a copyrighted compilation of listings. The compilation of listings and each individual listing are © 2026 Stellar MLS. All rights reserved.
Ryan Solberg, Broker · MaxLife Realty LLC · FL License #BK3354351 · Equal Housing Opportunity · Full disclaimer · DMCA