
$499,950
1412 43rd TerraceCape Coral, FL 33914
Listing updated: October 16, 2026 at 1:05 PM ET
Listing courtesy of Marina Park Realty Llc · Travis Wanzeck · MLS #C7531634 · Active · 941-205-0888Property type
Year built
Lot size
Price / sq ft
HOA dues
Days on market
Garage space
Flood zone
About this home
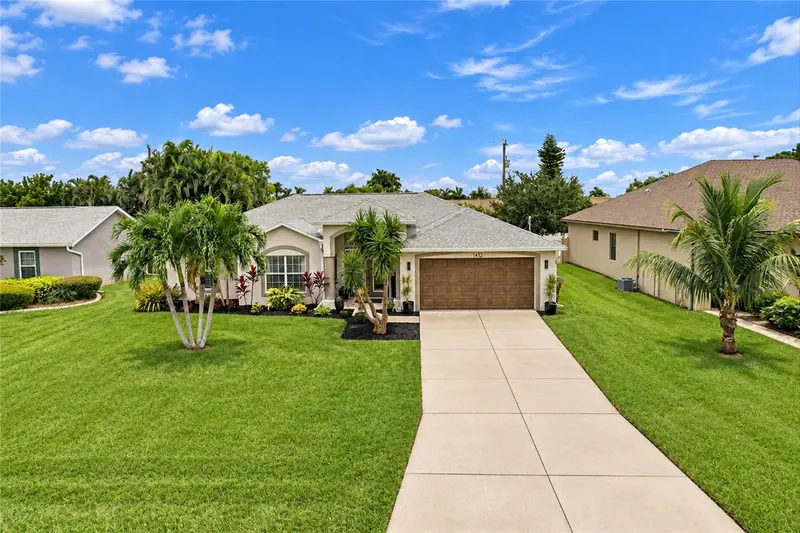
WELCOME TO SOUTHWEST CAPE CORAL! This beautifully updated 3-bedroom, 2-bath POOL HOME offers 1,955 square feet of living space, and attached 2-car garage. Situated on a quiet street surrounded by attractive, well-maintained homes, this inviting residence boasts exceptional curb appeal with a manicured lawn, lush tropical landscaping, mature palms, colorful ornamental plants, and an irrigation system. The attractive stucco exterior features architectural accents, arched windows, a welcoming covered entryway, and a distinctive wood-look garage door. Step through the DOUBLE ENTRY DOORS WITH DECORATIVE GLASS INSERTS into a bright, welcoming foyer that introduces the home's spacious split-bedroom floor plan. RECENT IMPROVEMENTS INCLUDE NEW TILE FLOORING THROUGHOUT, FRESH INTERIOR PAINT, NEW CEILING FANS, AND UPDATED LIGHTING! Vaulted ceilings, neutral tones, and abundant natural light create an open and airy atmosphere. Just off the entry, the generous living room provides a comfortable space for relaxing or entertaining guests. The adjoining family room flows seamlessly into the kitchen and dining area, while sliding glass doors open directly to the screened lanai and pool, creating an effortless connection between indoor and outdoor living. The BEAUTIFULLY UPDATED KITCHEN features NEW WHITE RAISED-PANEL CABINETRY, NEW COUNTERTOPS, and a NEW DECORATIVE HERRINGBONE TILE BACKSPLASH, complemented by a stainless-steel appliance suite including a French-door refrigerator, range, built-in microwave, and dishwasher. A spacious breakfast bar with seating and stylish pendant lighting offers a convenient spot for casual dining. The adjacent dining area comfortably accommodates a full-size table and features a decorative ceiling fan and a window that welcomes natural light. Privately situated on one side of the home, the spacious primary suite offers a relaxing retreat with TWO CLOSETS, including a walk-in closet, and an attached bathroom. Two generously sized guest bedrooms are located on the opposite side, each offering ample closet space and convenient access to a shared full bathroom. Both bathrooms feature NEW TOILETS. An interior laundry room and attached 2-car garage provide additional functionality and storage. Step outside to your own PRIVATE BACKYARD OASIS, where an expansive screened enclosure surrounds the sparkling swimming pool and oversized brick-paver deck. The generous covered lanai offers an inviting setting for outdoor dining and entertaining, while the surrounding deck provides plenty of room for lounge chairs and soaking up the Florida sunshine. Desirable SOUTHERN REAR EXPOSURE enhances this wonderful outdoor retreat, perfect for enjoying Southwest Florida's beautiful weather year-round. ADDITIONAL HIGHLIGHTS INCLUDE A NEWER ROOF AND A/C, STORM SHUTTERS, AND AN IRRIGATION SYSTEM! Conveniently located in sought-after Southwest Cape Coral, this home offers easy access to shopping, dining, schools, medical facilities, and everyday conveniences. With its extensive interior updates, versatile living spaces, and exceptional outdoor entertaining area, this move-in-ready home is the perfect place to embrace the Southwest Florida lifestyle. SCHEDULE YOUR PRIVATE SHOWING TODAY!
Estimated monthly payment
Estimate only. Taxes use the listing's reported amount where available; insurance is a Florida-average estimate. Your actual payment will vary — run a full calculation or talk to a lender.
Price & listing history7 days on market
- Status: ActiveOct 9, 2026
- Listed$510,000Oct 9, 2026
- Price reduced$499,950
Property Documents
Documents the listing agent has made public for this property. Free to view and download.
Facts & features
- Property type
- Residential
- Sub type
- Single Family Residence
- Status
- Active
- Days on market
- 7
- Subdivision
- Cape Coral
- County
- Lee
- Year built
- 2006
- Living area
- 1,955 sq ft
- Price/sq ft
- $256
- Building area
- 2,387 sq ft (Public Records)
- Lot size
- 10,019 sq ft
- Lot category
- 0 to less than 1/4
- Flood zone
- AE (12071C0384G)
- Garage
- 1 spaces
- Pool
- Private pool
- Annual taxes
- $5,663 (2025)
- Parcel #
- 10-45-23-C1-03337.0230
- Zoning
- R1
- MLS #
- C7531634
Ask about this home
Have a question? Ask the broker directly.
Ryan Solberg answers personally — no call center, no spam. Your question goes straight to him.
Interior Details
- Bedrooms
- 3
- Full bathrooms
- 2
- Flooring
- Tile
- Appliances
- Dishwasher, Dryer, Electric Water Heater, Microwave, Range, Refrigerator, Washer
- Interior features
- Ceiling Fans(s), High Ceilings, Living Room/Dining Room Combo, Primary Bedroom Main Floor, Split Bedroom, Walk-In Closet(s)
- Laundry
- Electric Dryer Hookup, Laundry Room, Washer Hookup
- Stories / Levels
- One
- Direction faces
- North
Heating & Cooling
- Heating
- Central, Electric
- Cooling
- Central Air
Parking
- Garage spaces
- 1
- Attached garage
- Yes
- Parking features
- Driveway, Garage Door Opener, Ground Level, Off Street
HOA & Financial
- Total monthly fees
- None
- Total annual fees
- None
- CDD
- No
- Min lease term
- No Minimum
- Listing terms
- Cash, Conventional, FHA, VA Loan
- Ownership
- Fee Simple
- Available for lease
- Yes
- Lease restrictions
- No
Exterior & Construction
- Exterior features
- Hurricane Shutters, Lighting, Rain Gutters
- Construction materials
- Block, Stucco
- Roof
- Shingle
- Foundation
- Slab
- Pool
- Private pool
- Road surface
- Paved
Utilities
- Sewer
- Public Sewer
- Water source
- Public
- Utilities
- BB/HS Internet Available, Cable Available, Electricity Available, Electricity Connected, Public, Water Connected
Community
- Pets allowed
- Yes
Room Details
| Room | Level | Dimensions |
|---|---|---|
| Living Room | First | 16x15 |
| Family Room | First | 19x16 |
| Dining Room | First | 16x11 |
| Kitchen | First | 13x10 |
| Primary Bedroom | First | 15x13 |
| Bedroom 2 | First | 13x13 |
| Bedroom 3 | First | 13x11 |
| Laundry | First | 11x5 |
Listing Details
- Listing date
- 2026-10-09
- On market date
- 2026-10-09
- Original list price
- $510,000
- Occupant type
- Owner
- MLS area
- 33914 - Cape Coral
- Listing AOR
- Port Charlotte
- Status changed
- 2026-10-09
- Tax legal description
- CAPE CORAL UNIT 65 BLK 3337 PB 21 PG 158 LOTS 23 + 24
Flood risk
FEMA Special Flood Hazard Area (1% annual-chance / “100-year” floodplain). Flood insurance is generally required by mortgage lenders.
Source: FEMA flood zone reported on the listing. Confirm current designation at FEMA Flood Map Service Center.
Location
Directions
From US-41 (Cleveland Ave), head west on College Pkwy, cross the Cape Coral Bridge, and continue west on Cape Coral Pkwy. Turn right onto Chiquita Blvd S, then right onto SW 43rd Terrace. Property will be on the right at 1412 SW 43rd Terrace.
More homes like this
$15,000
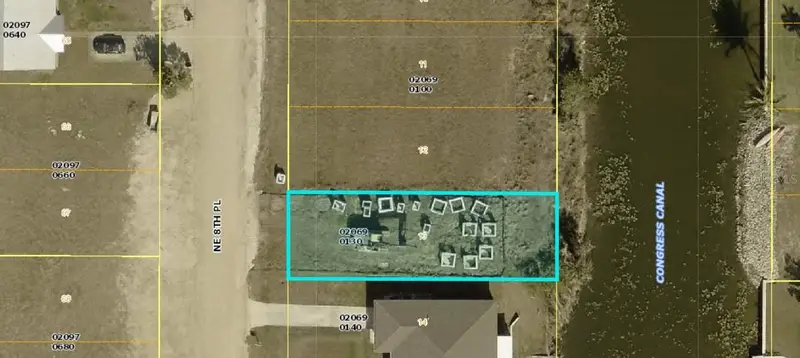
1503 Ne 8th Pl
Cape Coral, FL 33909
0.12 acres
Cape Coral
MLS ID #A4683559, KELLER WILLIAMS ON THE WATER.
Listing provided by Stellar MLS
$15,000
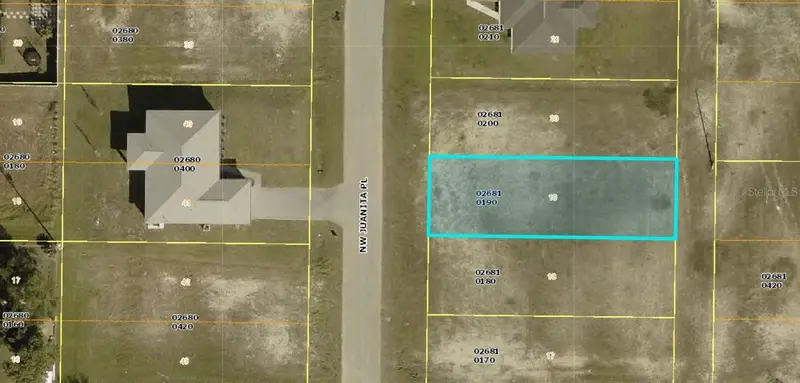
1203 Nw Juanita Pl
Cape Coral, FL 33993
0.12 acres
Cape Coral
MLS ID #A4683555, KELLER WILLIAMS ON THE WATER.
Listing provided by Stellar MLS
$15,000
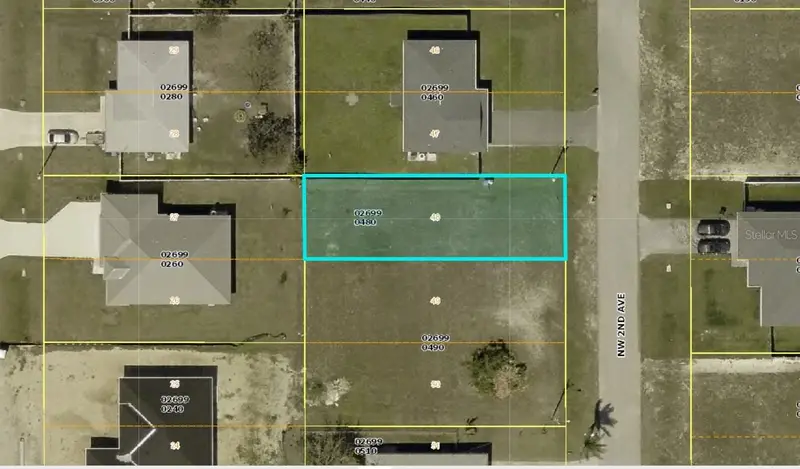
1820 Nw 2nd Ave
Cape Coral, FL 33993
0.12 acres
Cape Coral
MLS ID #A4683558, KELLER WILLIAMS ON THE WATER.
Listing provided by Stellar MLS
$15,999
1219 Nw 23rd Ave
Cape Coral, FL 33993
0.12 acres
Cape Coral
MLS ID #O6440426, DALTON WADE INC.
Listing provided by Stellar MLS

Listings courtesy of Stellar MLS as distributed by MLS GRID
IDX information is provided exclusively for consumers’ personal, non-commercial use and may not be used for any purpose other than to identify prospective properties consumers may be interested in purchasing.
Based on information submitted to the MLS GRID as of October 16, 2026 at 1:05 PM ET. All data is obtained from various sources and may not have been verified by broker or MLS GRID. Supplied Open House Information is subject to change without notice. All information should be independently reviewed and verified for accuracy. Properties may or may not be listed by the office/agent presenting the information.
All or a portion of the multiple listing information is provided by Stellar MLS, from a copyrighted compilation of listings. The compilation of listings and each individual listing are © 2026 Stellar MLS. All rights reserved.
Ryan Solberg, Broker · MaxLife Realty LLC · FL License #BK3354351 · Equal Housing Opportunity · Full disclaimer · DMCA