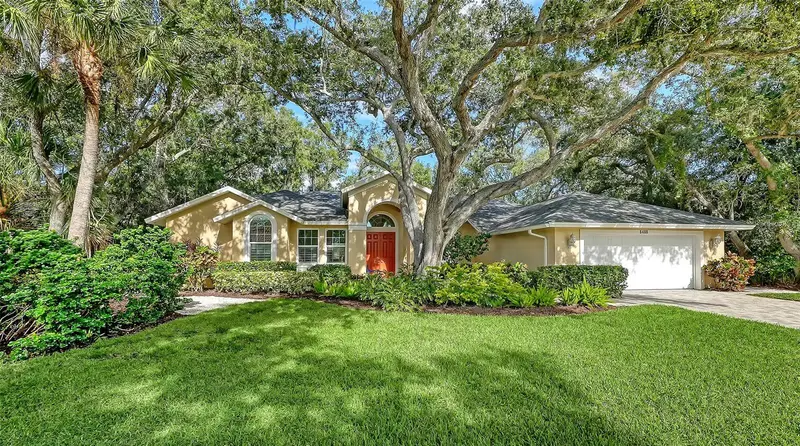

$897,000
8488 Woodbriar DriveSarasota, FL 34238
Listing updated: October 30, 2026 at 6:32 PM ET
Listing courtesy of Premier Sotheby'S International Realty · Todd Currey · MLS #A4708700 · Active · 941-364-4000Property type
Year built
Lot size
Price / sq ft
HOA dues
Days on market
Flood zone
About this home
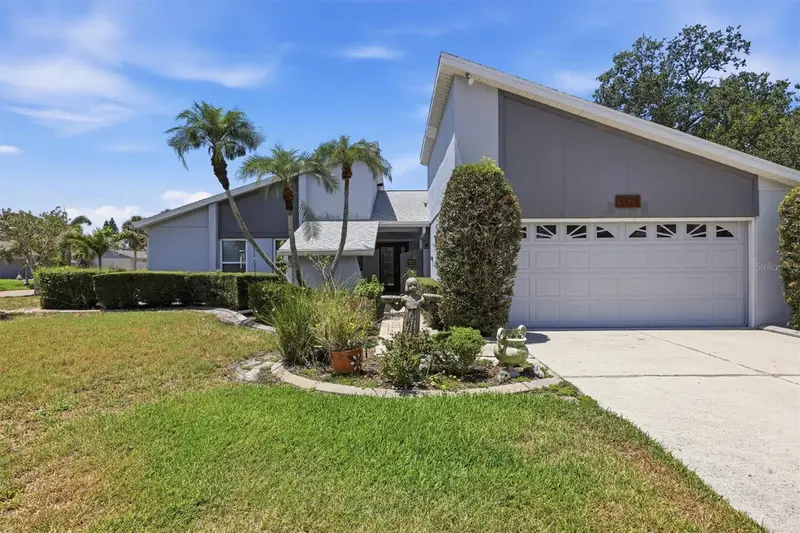
Nestled in the heart of Sarasota lies the exquisite, gated community of Deer Creek, boasting sprawling green spaces, and tree-lined streets. Enveloped by a serene, wooded preserve, this enchanting Palmer Ranch residence is ideally situated on a spacious lot offering unparalleled privacy. Approach the property and be greeted by impeccable tropical landscaping. A canopy of trees provides a Selby Garden experience. Discover remarkable style in every detail of this home, double door entrance, 19-1/2” neutral tile flooring throughout the residence, crown molding, large hurricane rated windows accented with plantation shutters. The heart of the home is the expansive kitchen and dining area, complete with beautiful wood cabinetry, sizable breakfast bar, built-in oven, and granite countertops and three spacious pantries. Enjoy wide-open views of the sparkling heated pool and spa, set against an incredible tranquil backdrop. Entertain guests in the inviting formal dining and living rooms or in the family room with a tall window design that showcases the natural setting. The oversized owner's suite is a retreat, featuring dual walk-in closets and a luxurious bath with dual sinks, Kohler jetted spa tub, walk-in shower and direct pool and lanai access. The den/office with a double-door entry is adjacent to the owner suite with separate entrance and wall-to-wall built-in desk and shelving. Three spacious guest bedrooms on the opposite side boast large closets, two of which share a bath with Kohler walk-in tub/spa. There is also a Murphy Bed in the 3rd guest room. The 4th bedroom is ideal as a separate suite with a separate entrance to the lanai and the ensuite bath also has a full wet bar and fridge. Step outside onto the large lanai to indulge in the serene living space overlooking a menagerie of birds and wildlife. Practical amenities include roof replaced in 2015, Impact rated hurricane resistant windows, doors, and garage door, electric roll down hurricane shutters on rear glass sliding doors, surround sound,” Essency EXR” on demand 55 gallon hot water. There are two 3-ton Carrier Infinity HVAC systems with full home ventilating dehumidifier with specialized fan coils. This pet-friendly, gated community with a 24-hour guard station is ideally located, offering convenient access to top-rated schools, fine dining and shopping options, including new Trader Joe’s, Whole Foods to be completed in a few months, as well as existing Costco. Golf courses, the Legacy Trail, Potter Park and the world-famous Siesta Key Beach add to the allure of this prime location. Low HOA fees without a CDD fee make this property even more desirable.
Estimated monthly payment
Estimate only. Taxes use the listing's reported amount where available; insurance is a Florida-average estimate. Your actual payment will vary — run a full calculation or talk to a lender.
Price & listing history0 days on market
- Status: ActiveOct 30, 2026
- Listed$897,000Oct 30, 2026
Facts & features
- Property type
- Residential
- Sub type
- Single Family Residence
- Status
- Active
- Days on market
- 0
- Subdivision
- Deer Creek Unit 3
- County
- Sarasota
- Year built
- 1994
- Living area
- 2,879 sq ft
- Price/sq ft
- $312
- Building area
- 3,590 sq ft (Public Records)
- Lot size
- 13,283 sq ft
- Lot category
- 1/4 to less than 1/2
- Flood zone
- X (12115C0226G)
- Pool
- Private pool
- Annual taxes
- $6,453 (2025)
- Parcel #
- 0122070004
- Zoning
- RMF1
- MLS #
- A4708700
Ask about this home
Have a question? Ask the broker directly.
Ryan Solberg answers personally — no call center, no spam. Your question goes straight to him.
Interior Details
- Bedrooms
- 4
- Full bathrooms
- 3
- Flooring
- Ceramic Tile
- Appliances
- Bar Fridge, Built-In Oven, Dishwasher, Disposal, Dryer, Electric Cooktop, Kitchen Reverse Osmosis System, Microwave, Refrigerator, Washer
- Interior features
- Built-in Features, Cathedral Ceiling(s), Ceiling Fans(s), Coffered Ceiling(s), Crown Molding, Eat-in Kitchen, High Ceilings, Kitchen/Family Room Combo, Solid Surface Counters, Solid Wood Cabinets, Split Bedroom, Stone Counters, Thermostat, Vaulted Ceiling(s), Walk-In Closet(s), Wet Bar, Window Treatments
- Laundry
- Electric Dryer Hookup, Inside, Laundry Room, Sink, Washer Hookup
- Stories / Levels
- One
- Direction faces
- East
Heating & Cooling
- Heating
- Central, Electric
- Cooling
- Central Air
Parking
- Attached garage
- Yes
- Parking features
- Driveway, Garage Door Opener
HOA & Financial
- HOA fee
- $615 / Quarterly
- Monthly HOA
- $205/mo
- Total monthly fees
- $205/mo
- Total annual fees
- $2,460
- HOA name
- Alex Hall/ Tracy Goelz
- CDD
- No
- Homestead exemption
- Yes
- Min lease term
- 6 Months
- Listing terms
- Cash, Conventional
- Ownership
- Fee Simple
- Available for lease
- Yes
- Lease restrictions
- Yes
- Additional lease restrictions
- Please see HOA Rules and Regulations for details.
- Approval process
- Please see HOA Rules and Regulations for details.
Exterior & Construction
- Exterior features
- Awning(s), Hurricane Shutters, Lighting, Private Mailbox, Rain Gutters, Sidewalk
- Construction materials
- Block, Stucco
- Roof
- Tile
- Foundation
- Slab
- Pool
- Private pool
- Road surface
- Asphalt, Paved
Utilities
- Sewer
- Public Sewer
- Water source
- Public
- Utilities
- BB/HS Internet Available, Cable Available, Electricity Connected, Phone Available, Public, Sewer Connected, Underground Utilities, Water Connected
Community
- Pets allowed
- Cats OK, Dogs OK, Yes
Schools
Letter grades: Florida DOE 2024–25 school grades (Orange, Seminole, Lake, Osceola, Brevard). Assigned schools from the listing agent — verify enrollment with the district.
Room Details
| Room | Level | Dimensions |
|---|---|---|
| Living Room | 11x14 | |
| Dining Room | 11x13 | |
| Family Room | 14x15 | |
| Kitchen | 13x15 | |
| Primary Bedroom | 14x23 | |
| Primary Bathroom | ||
| Bedroom 2 | 11x16 | |
| Bedroom 3 | 11x12 | |
| Bedroom 4 | 11x12 | |
| Den | 9x12 | |
| Bathroom 2 | ||
| Bathroom 3 | ||
| Laundry | ||
| Dinette | 6x6 |
Listing Details
- Listing date
- 2026-10-08
- On market date
- 2026-10-30
- Original list price
- $897,000
- Occupant type
- Vacant
- MLS area
- 34238 - Sarasota/Sarasota Square
- Listing AOR
- Sarasota - Manatee
- Status changed
- 2026-10-30
- Tax legal description
- LOT 17 DEER CREEK UNIT 3
Flood risk
Minimal-risk area outside the mapped floodplain. Flood insurance is optional and typically low-cost.
Source: FEMA flood zone reported on the listing. Confirm current designation at FEMA Flood Map Service Center.
Location
Directions
Enter Deer Creek via McIntosh Rd., Deer Creek Blvd. Take Deer Creek Blvd., to stop sign, L on Woodbriar, the house will be on your left.
More homes like this
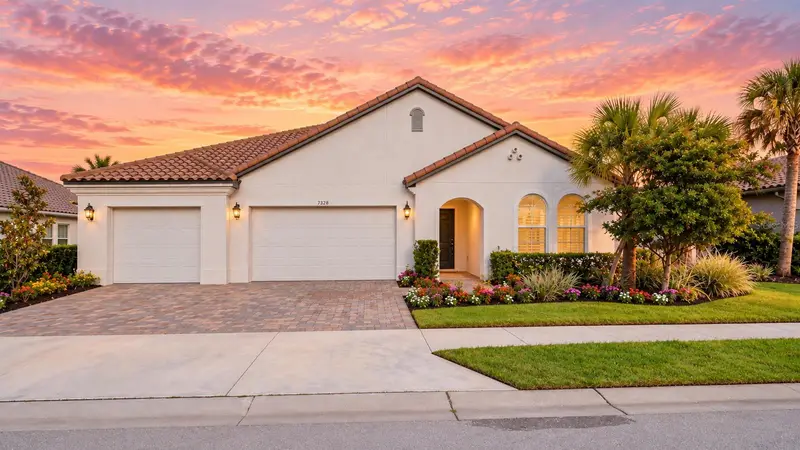
$909,000
7328 Great Egret Blvd
Sarasota, FL 34241
5 bd · 5 ba · 4,056 sqft
Heron Lndg Ph 1
MLS ID #A4705930, DALTON WADE INC.
Listing provided by Stellar MLS
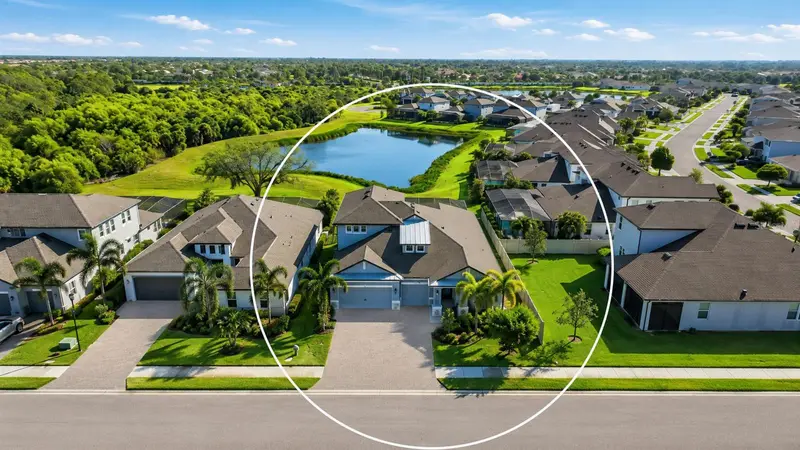
$978,000
5542 Native Henna Ct
Sarasota, FL 34238
4 bd · 4 ba · 3,182 sqft
Promenade Estates Ph I
MLS ID #A4698664, KELLER WILLIAMS ON THE WATER S.
Listing provided by Stellar MLS
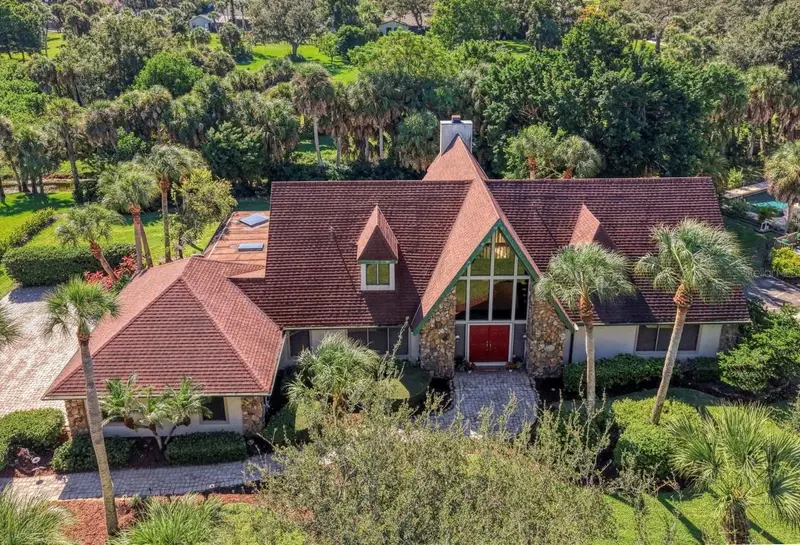
$865,000
3656 Beneva Oaks Blvd
Sarasota, FL 34238
3 bd · 5 ba · 3,082 sqft
Beneva Oaks
MLS ID #A4709942, ASCENDIA REAL ESTATE.
Listing provided by Stellar MLS
$619,900
3828 Easton St
Sarasota, FL 34238
4 bd · 3 ba · 2,095 sqft
Gulf Gate East
MLS ID #A4698217, BERKSHIRE HATHAWAY HOMESERVICE.
Listing provided by Stellar MLS

Listings courtesy of Stellar MLS as distributed by MLS GRID
IDX information is provided exclusively for consumers’ personal, non-commercial use and may not be used for any purpose other than to identify prospective properties consumers may be interested in purchasing.
Based on information submitted to the MLS GRID as of October 30, 2026 at 6:32 PM ET. All data is obtained from various sources and may not have been verified by broker or MLS GRID. Supplied Open House Information is subject to change without notice. All information should be independently reviewed and verified for accuracy. Properties may or may not be listed by the office/agent presenting the information.
All or a portion of the multiple listing information is provided by Stellar MLS, from a copyrighted compilation of listings. The compilation of listings and each individual listing are © 2026 Stellar MLS. All rights reserved.
Ryan Solberg, Broker · MaxLife Realty LLC · FL License #BK3354351 · Equal Housing Opportunity · Full disclaimer · DMCA