
$599,900
11101 128th AvenueDunnellon, FL 34432
Listing updated: October 7, 2026 at 1:01 AM ET
Listing courtesy of Sand Dollar Realty Group Inc · Robert Arnold, Jr · MLS #O6447742 · Active · 407-389-7318Property type
Year built
Lot size
Price / sq ft
HOA dues
Days on market
Garage spaces
Flood zone
About this home
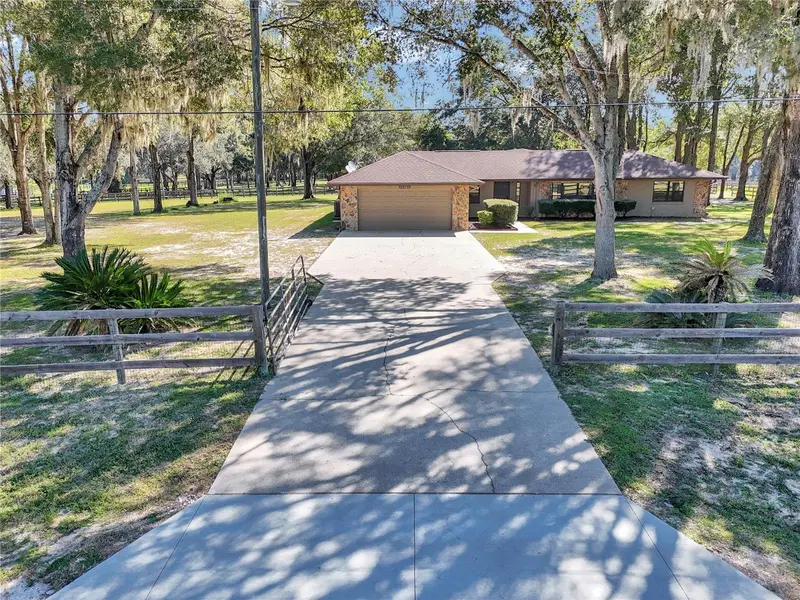
4-Acre A-3 Horse-Ready Estate | Renovated Pool Home | Near WEC & Riding Trails Rare opportunity to own 4 acres of A-3 agricultural property in Rolling Hills of Ocala with a renovated 3-bedroom, 2-bath pool home, fenced pasture, 1-stall barn, multiple garages, and room for horses, trailers, animals, and equipment.The pasture features 3-board and no-climb fencing, a gated entry, and ample turnout space. The Greenway and riding trails are approximately 2 miles away, and the World Equestrian Center is a short drive.The 2026 renovation includes new LVP flooring, granite countertops, updated kitchen and bathroom cabinetry, renovated bathrooms, new fixtures and hardware, fresh paint, a new stove, and a freshly painted pool deck and patio. Additional updates 2018 HVAC, 2025 water heater, and 2026 pool pump. Enjoy the screened-in-ground pool and spacious outdoor areas. The property also includes a 2-car attached garage, detached 1-car garage/workshop, and adjacent concrete pad with flexible space for equipment, a wash rack, kennel, or other use. An approximately 600-square-foot screened area under the main roof provides additional covered outdoor space and potential for future enclosed living area. Private well and septic. No flood zone. Conveniently located near WEC, Rainbow River, Greenway riding trails, and Hwy 200 shopping and amenities. Bring your horses, trailers, toys, and plans. This is acreage with a purpose—and a move-in-ready home to enjoy it from.
Estimated monthly payment
Estimate only. Taxes use the listing's reported amount where available; insurance is a Florida-average estimate. Your actual payment will vary — run a full calculation or talk to a lender.
Price & listing history0 days on market
- Status: ActiveOct 6, 2026
- Listed$599,900Oct 6, 2026
Facts & features
- Property type
- Residential
- Sub type
- Farm
- Status
- Active
- Days on market
- 0
- Subdivision
- Ptn/Rolling Hills Un 02 A Repla
- County
- Marion
- Year built
- 1987
- Living area
- 2,084 sq ft
- Price/sq ft
- $288
- Lot size
- 174,240 sq ft
- Lot category
- 2 to less than 5
- Flood zone
- X* (12083C0687E)
- Garage
- 3 spaces
- Pool
- Private pool
- Annual taxes
- $5,275 (2025)
- Parcel #
- 3496-003-002
- Zoning
- A3
- MLS #
- O6447742
Ask about this home
Have a question? Ask the broker directly.
Ryan Solberg answers personally — no call center, no spam. Your question goes straight to him.
Interior Details
- Bedrooms
- 3
- Full bathrooms
- 2
- Flooring
- Luxury Vinyl, Tile
- Appliances
- Cooktop, Dishwasher, Electric Water Heater, Exhaust Fan, Freezer, Ice Maker, Range, Range Hood, Water Filtration System, Water Softener
- Interior features
- Ceiling Fans(s), Eat-in Kitchen, High Ceilings, Primary Bedroom Main Floor, Solid Surface Counters, Stone Counters, Thermostat, Vaulted Ceiling(s), Walk-In Closet(s)
- Laundry
- Electric Dryer Hookup, Inside, Laundry Room, Washer Hookup
- Stories / Levels
- One
- Direction faces
- East
- Fireplace
- Yes
Heating & Cooling
- Heating
- Central, Electric
- Cooling
- Central Air
Parking
- Garage spaces
- 3
- Attached garage
- Yes
- Parking features
- Garage Door Opener, Oversized
HOA & Financial
- Total monthly fees
- None
- Total annual fees
- None
- CDD
- No
- Min lease term
- No Minimum
- Listing terms
- Cash, Conventional, FHA, VA Loan
- Ownership
- Fee Simple
- Available for lease
- Yes
- Lease restrictions
- No
Exterior & Construction
- Exterior features
- Private Entrance, Rain Gutters
- Construction materials
- Block, Stucco
- Roof
- Shingle
- Foundation
- Slab
- Pool
- Private pool
- Road surface
- Asphalt
Utilities
- Sewer
- Septic Tank
- Water source
- Well
- Utilities
- BB/HS Internet Available, Cable Available, Electricity Connected, Fiber Optics, Phone Available
Community
- Pets allowed
- Yes
Room Details
| Room | Level | Dimensions |
|---|---|---|
| Living Room | First | |
| Kitchen | First | |
| Dinette | First | |
| Laundry | First | |
| Primary Bedroom | First | |
| Primary Bathroom | First | |
| Living Room | First | |
| Workshop | First |
Listing Details
- Listing date
- 2026-10-06
- On market date
- 2026-10-06
- Original list price
- $599,900
- Occupant type
- Vacant
- MLS area
- 34432 - Dunnellon
- Listing AOR
- Orlando Regional
- Status changed
- 2026-10-06
- Tax legal description
- SEC 32 TWP 16 RGE 20 PLAT BOOK T PAGE 039 ROLLING HILLS UNIT 2-A BLK 3 LOT 2
Flood risk
See FEMA for this zone’s designation and insurance requirements.
Source: FEMA flood zone reported on the listing. Confirm current designation at FEMA Flood Map Service Center.
Location
Directions
OFF ROAD 484 AND 128TH IN DUNNELLON
More homes like this
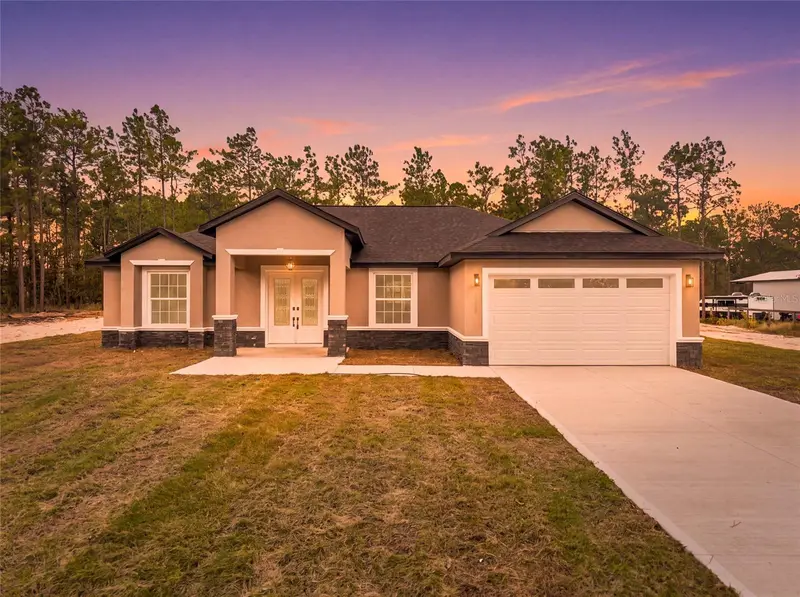
$415,000
12503 Sw 75th St
Dunnellon, FL 34432
3 bd · 2 ba · 1,831 sqft
Rolling Hills Un 02
MLS ID #OM735079, GLOBALWIDE REALTY LLC.
Listing provided by Stellar MLS
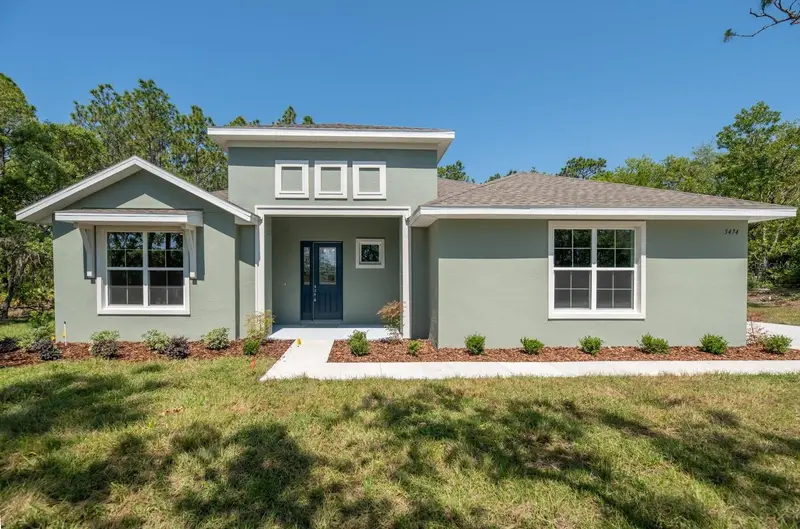
$473,900
13454 Sw 67th Ln
Ocala, FL 34481
3 bd · 3 ba · 2,301 sqft
Rolling Hills Un 03
MLS ID #OM719557, TROPIC SHORES REALTY.
Listing provided by Stellar MLS
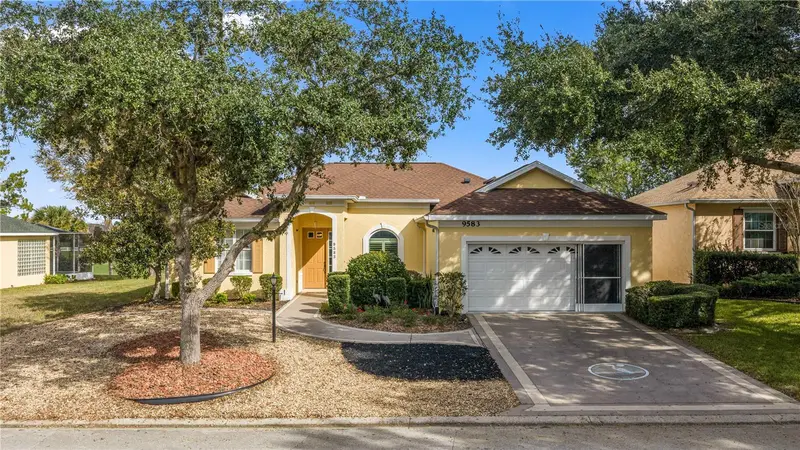
$370,000
9583 Sw 90th St
Ocala, FL 34481
3 bd · 2 ba · 2,193 sqft
On Top Of The World
MLS ID #OM734793, GUILLOT REALTY LLC..
Listing provided by Stellar MLS
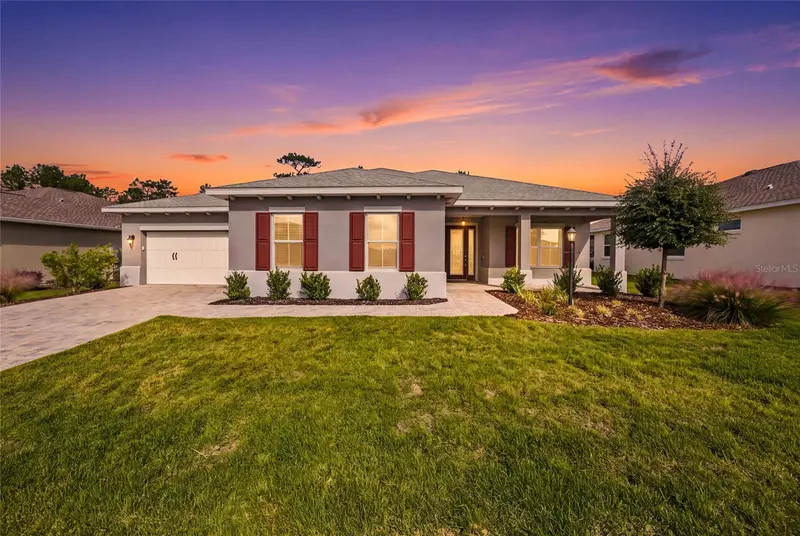
$449,900
10718 Sw 101st Loop
Ocala, FL 34481
2 bd · 3 ba · 2,599 sqft
On Top Of The World
MLS ID #OM735269, ROBB HARRISON REALTY INC.
Listing provided by Stellar MLS

Listings courtesy of Stellar MLS as distributed by MLS GRID
IDX information is provided exclusively for consumers’ personal, non-commercial use and may not be used for any purpose other than to identify prospective properties consumers may be interested in purchasing.
Based on information submitted to the MLS GRID as of October 7, 2026 at 1:01 AM ET. All data is obtained from various sources and may not have been verified by broker or MLS GRID. Supplied Open House Information is subject to change without notice. All information should be independently reviewed and verified for accuracy. Properties may or may not be listed by the office/agent presenting the information.
All or a portion of the multiple listing information is provided by Stellar MLS, from a copyrighted compilation of listings. The compilation of listings and each individual listing are © 2026 Stellar MLS. All rights reserved.
Ryan Solberg, Broker · MaxLife Realty LLC · FL License #BK3354351 · Equal Housing Opportunity · Full disclaimer · DMCA