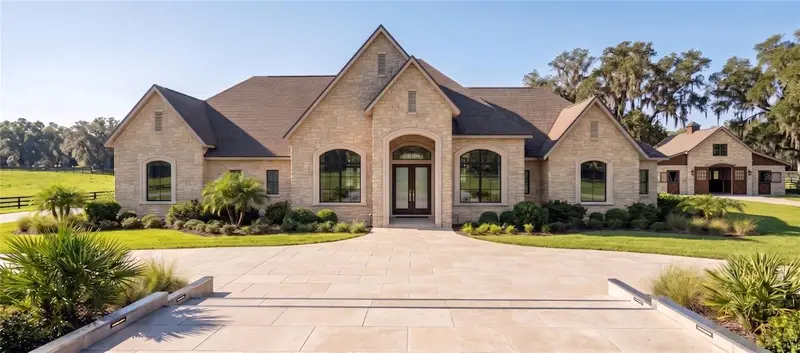

$2,795,000
16405 Nw Hwy 464bMorriston, FL 32668
Listing updated: October 13, 2026 at 7:22 PM ET
Listing courtesy of Pegasus Realty & Assoc Inc · Helen Barbazon · MLS #OM733548 · Active · 352-629-4505Property type
Year built
Lot size
Price / sq ft
HOA dues
Days on market
Flood zone
About this home
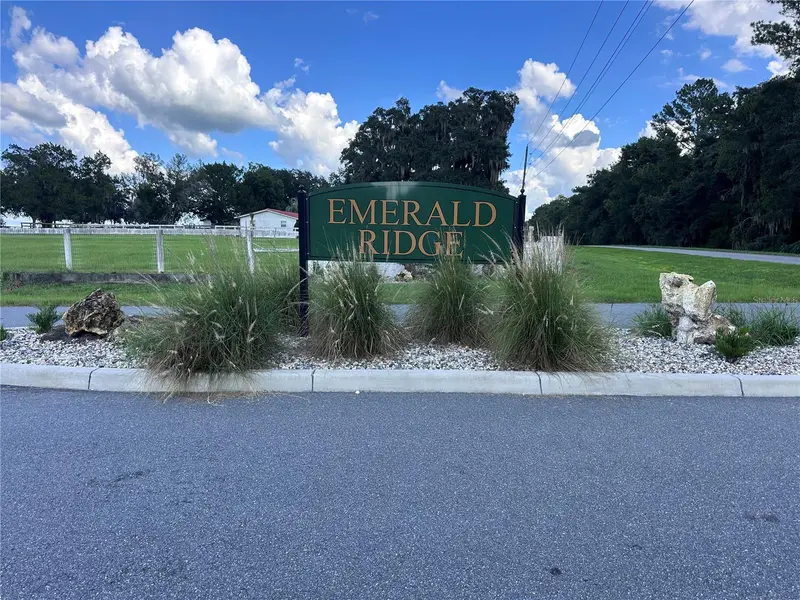
Pre-Construction. To be built. Introducing EMERALD RIDGE EQUESTRIAN ESTATES a New gated community located in the officially recognized "HORSE CAPITAL OF THE WORLD" your opportunity to own in the heart of one of the most supported and active equestrian economies in the U.S., this is one of only eight lots with an exclusive private collection of Luxury Homes all including spacious paddocks, Barn, and resort-style outdoor living centered around a salt water luxury spa/pool and custom outdoor kitchen also featuring indoor smart-home technology and custom gourmet kitchens, premium appliances, granite countertops and ceramic flooring all to deliver modern sophistication. This 11.49 acre homesites Price includes " The Milton Model", other lots are ranging from 10-18 acres. Located 10 minutes from WEC you will find world class dining, shopping and equine events. 15 minutes from HITS and world-renowned Diving in Williston's Devils Den, 10 minutes from the Beautiful Rainbow River in Dunnellon, 20 min from I 75, located close to the Geothe forest where you will find endless riding trails. With turnkey horse infrastructure and low HOA EMERALD RIDGE is designed for owners who want privacy, convenience, and World Class Equestrian access without compromise. This site comes with 2, 5 stall barns.
Estimated monthly payment
Estimate only. Taxes use the listing's reported amount where available; insurance is a Florida-average estimate. Your actual payment will vary — run a full calculation or talk to a lender.
Price & listing history6 days on market
- Status: ActiveOct 7, 2026
- Listed$2,795,000Oct 7, 2026
Facts & features
- Property type
- Residential
- Sub type
- Farm
- Status
- Active
- Days on market
- 6
- Subdivision
- Emerald Ridge Equestrian Estates
- County
- Marion
- Year built
- 2027
- Living area
- 3,338 sq ft
- Price/sq ft
- $837
- Building area
- 4,483 sq ft (Builder)
- Lot size
- 456,944 sq ft
- Lot category
- 10 to less than 20
- Flood zone
- x
- Pool
- Private pool
- Annual taxes
- $59 (2025)
- Parcel #
- 12188-000-03
- Zoning
- A1
- MLS #
- OM733548
Ask about this home
Have a question? Ask the broker directly.
Ryan Solberg answers personally — no call center, no spam. Your question goes straight to him.
Interior Details
- Bedrooms
- 4
- Full bathrooms
- 5
- Flooring
- Ceramic Tile
- Appliances
- Built-In Oven, Convection Oven, Cooktop, Dishwasher, Disposal, Electric Water Heater, Microwave, Refrigerator
- Interior features
- Ceiling Fans(s), Coffered Ceiling(s), Eat-in Kitchen, High Ceilings, Kitchen/Family Room Combo, Open Floorplan, Walk-In Closet(s)
- Laundry
- Inside, Laundry Closet, Laundry Room, Washer Hookup
- Stories / Levels
- One
- Direction faces
- East
- New construction
- Yes
Heating & Cooling
- Heating
- Central, Electric
- Cooling
- Central Air
Parking
- Attached garage
- Yes
- Parking features
- Oversized, Garage
HOA & Financial
- HOA fee
- $150 / Monthly
- Monthly HOA
- $150/mo
- Total monthly fees
- $150/mo
- Total annual fees
- $1,800
- HOA name
- To be Determined
- CDD
- No
- Listing terms
- Cash, Conventional
- Ownership
- Fee Simple
- Available for lease
- No
Exterior & Construction
- Exterior features
- Lighting, Outdoor Grill, Outdoor Kitchen, Private Entrance, Private Mailbox
- Construction materials
- Block, Concrete, Stone
- Roof
- Shingle
- Foundation
- Slab
- Pool
- Private pool
- Road surface
- Asphalt, Brick, Paved
Utilities
- Sewer
- Septic Tank
- Water source
- Well
- Utilities
- BB/HS Internet Available, Cable Available, Propane, Sewer Connected, Water Connected
Community
- Pets allowed
- Yes
Schools
Letter grades: Florida DOE 2024–25 school grades (Orange, Seminole, Lake, Osceola, Brevard). Assigned schools from the listing agent — verify enrollment with the district.
Room Details
| Room | Level | Dimensions |
|---|---|---|
| Primary Bedroom | First | 16x14 |
| Bedroom 2 | First | 12.4x13.1 |
| Bedroom 3 | First | 12.4x15.1 |
| Bedroom 4 | First | 12.4x15.4 |
| Bonus Room | First | 10.1x12.8 |
| Dining Room | First | 12.8x8.1 |
| Kitchen | First | 12.8x20.1 |
| Great Room | First | 17.1x20.1 |
| Utility Room | First | 9.9x9.3 |
| Den | First | 10.1x12.8 |
Listing Details
- Listing date
- 2026-10-01
- On market date
- 2026-10-07
- Original list price
- $2,795,000
- Occupant type
- Vacant
- MLS area
- 32668 - Morriston
- Listing AOR
- Ocala - Marion
- Status changed
- 2026-10-07
- Tax legal description
- SEC 22 TWP 14 RGE 19 BCC EASEMENT BOOK 1 PAGE 074 MAP BOOK 002 PAGE 344 AGRICULTURAL SUBDIVISION FOR WALBOLT LLC TRACT 3 DESC AS FOLLOWS: COM AT INTERSECTION OF E BDRY OF W 1/2 OF E 1/2 WITH NLY ROW LINE OF CR 464-B TH N 74-10-26 W 637.40 FT TH N 03.25-40 E 1306.07 FT TH 87-51-30 W 33.18 FT TH N 22-50-16 W 292.89 FT TH N 01-10-27 W 5.82 FT TO THE POB TH N 01-10-27 W 702.13 FT TH N 89-47-35 W 652.13 FT TH S 01-19-30 E 702.18 FT TH S 89-47-37 E 650.28 FT TO POB Lengthy legal Description please see attached
Flood risk
Minimal-risk area outside the mapped floodplain. Flood insurance is optional and typically low-cost.
Source: FEMA flood zone reported on the listing. Confirm current designation at FEMA Flood Map Service Center.
Location
Directions
From I 75 take Highway 27 NW towards Williston turn Left in fellowship on 464B go approximately 6 miles on the right you will see a sign Emerald Ridge with a gated entrance Please call me for assistance.
More homes like this
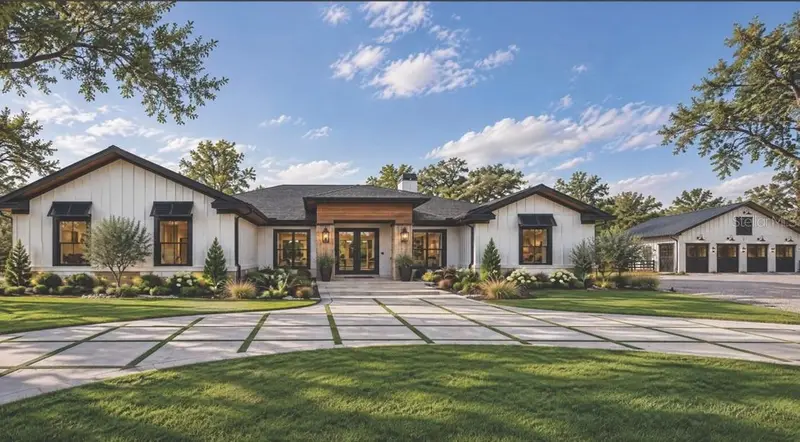
$1,999,000
16405 Nw 464b
Morriston, FL 32668
4 bd · 3 ba · 2,543 sqft
Emerald Ridge Equestrian Estates
MLS ID #OM733790, PEGASUS REALTY & ASSOC INC.
Listing provided by Stellar MLS
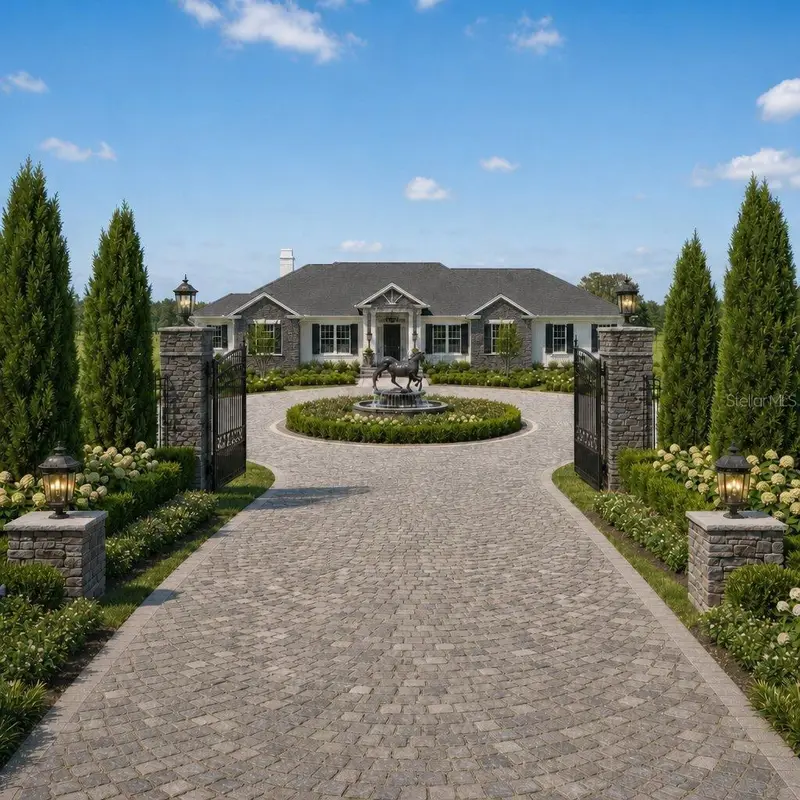
$2,495,000
16405 Nw Highway 464b
Morriston, FL 32668
3 bd · 3 ba · 2,706 sqft
Emerald Ridge Equestrian Estates
MLS ID #OM732348, PEGASUS REALTY & ASSOC INC.
Listing provided by Stellar MLS
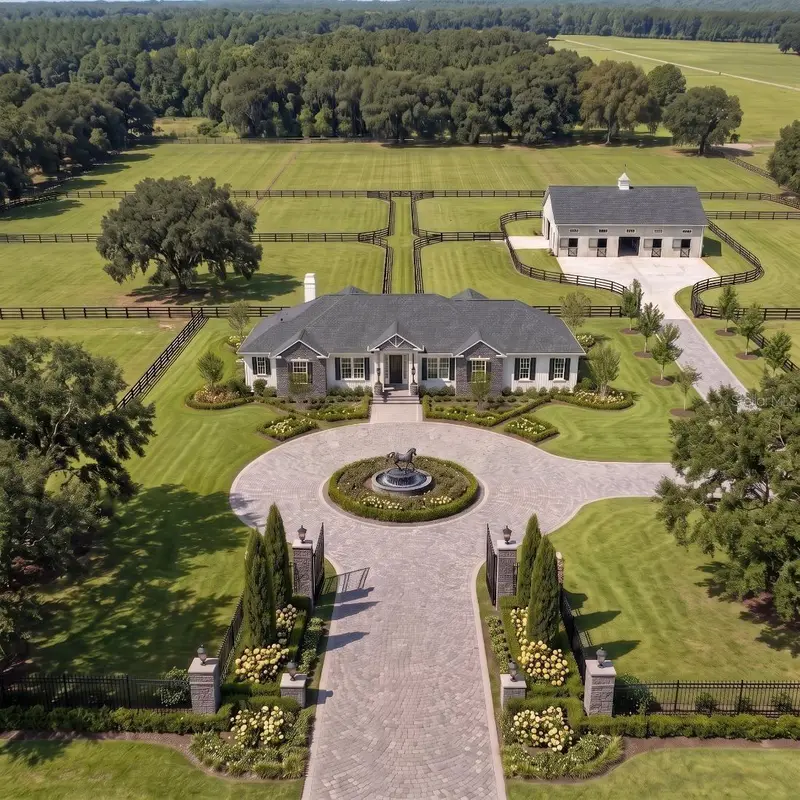
$2,495,000
16405 Nw 464b Hwy
Morriston, FL 32668
11.34 acres
Emerald Ridge Equestrian Estates
MLS ID #OM732170, PEGASUS REALTY & ASSOC INC.
Listing provided by Stellar MLS

Listings courtesy of Stellar MLS as distributed by MLS GRID
IDX information is provided exclusively for consumers’ personal, non-commercial use and may not be used for any purpose other than to identify prospective properties consumers may be interested in purchasing.
Based on information submitted to the MLS GRID as of October 13, 2026 at 7:22 PM ET. All data is obtained from various sources and may not have been verified by broker or MLS GRID. Supplied Open House Information is subject to change without notice. All information should be independently reviewed and verified for accuracy. Properties may or may not be listed by the office/agent presenting the information.
All or a portion of the multiple listing information is provided by Stellar MLS, from a copyrighted compilation of listings. The compilation of listings and each individual listing are © 2026 Stellar MLS. All rights reserved.
Ryan Solberg, Broker · MaxLife Realty LLC · FL License #BK3354351 · Equal Housing Opportunity · Full disclaimer · DMCA