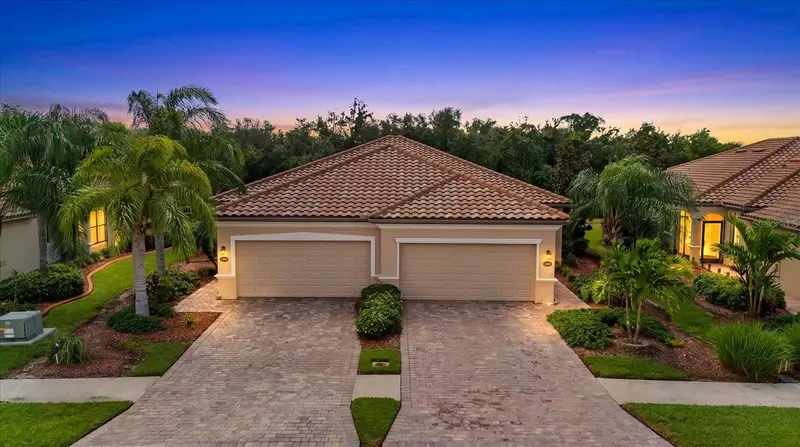

$319,000
19866 Benissimo DriveVenice, FL 34293
Listing updated: October 11, 2026 at 7:20 AM ET
Listing courtesy of Homesmart · Scott Swonger · MLS #N6146082 · Active · 407-476-0461Property type
Year built
Lot size
Price / sq ft
HOA dues
Day on market
Garage spaces
Flood zone
About this home
Welcome to easy Florida living in Gran Paradiso, the gated, resort-style community in the heart of Wellen Park. This Magnolia floor plan villa is a true 3 bedroom, 2 bath home with 1,420 sq ft on one level, built in 2016 and tucked behind a private landscaped entrance. Wall-to-wall sliders in the great room open to an extended screened lanai overlooking a peaceful preserve. Inside you'll find porcelain tile and solid oak floors with no carpet, crown molding, and a kitchen with an upgraded backsplash, under-cabinet lighting and stainless appliances. The primary suite features a custom walk-in closet and an en-suite bath with a glass walk-in shower. Recent care includes reverse osmosis water, UV HVAC filtration, a 2022 water heater and pavers cleaned and sealed in 2024. The villa association covers exterior maintenance and the roof, and furnishings are negotiable for a turnkey move. Enjoy the clubhouse, resort pool, fitness center, tennis and pickleball, all just minutes from Downtown Wellen, CoolToday Park, shopping, dining and Venice's Gulf beaches.
Estimated monthly payment
Estimate only. Taxes use the listing's reported amount where available; insurance is a Florida-average estimate. Your actual payment will vary — run a full calculation or talk to a lender.
Price & listing history1 days on market
- Status: ActiveOct 10, 2026
- Listed$319,000Oct 10, 2026
- Price increased$319,000
Property Documents
Documents the listing agent has made public for this property. Free to view and download.
Facts & features
- Property type
- Residential
- Sub type
- Villa
- Status
- Active
- Days on market
- 1
- Subdivision
- Gran Paradiso Ph 3
- County
- Sarasota
- Year built
- 2016
- Living area
- 1,420 sq ft
- Price/sq ft
- $225
- Building area
- 1,999 sq ft (Public Records)
- Lot size
- 5,426 sq ft
- Lot category
- 0 to less than 1/4
- Flood zone
- X
- Garage
- 2 spaces
- Annual taxes
- $5,451 (2025)
- Parcel #
- 0780027320
- Zoning
- V
- MLS #
- N6146082
Ask about this home
Have a question? Ask the broker directly.
Ryan Solberg answers personally — no call center, no spam. Your question goes straight to him.
Interior Details
- Bedrooms
- 3
- Full bathrooms
- 2
- Flooring
- Tile, Wood
- Appliances
- Dishwasher, Disposal, Dryer, Electric Water Heater, Kitchen Reverse Osmosis System, Microwave, Range, Refrigerator, Washer, Water Softener
- Interior features
- Ceiling Fans(s), Coffered Ceiling(s), Crown Molding, High Ceilings, In Wall Pest System, Living Room/Dining Room Combo, Open Floorplan, Pest Guard System, Primary Bedroom Main Floor, Solid Wood Cabinets, Split Bedroom, Stone Counters, Tray Ceiling(s), Walk-In Closet(s), Window Treatments
- Laundry
- Inside, Laundry Room
- Stories / Levels
- One
- Direction faces
- Southwest
Heating & Cooling
- Heating
- Central, Heat Pump
- Cooling
- Central Air
Parking
- Garage spaces
- 2
- Attached garage
- Yes
- Parking features
- Driveway, Garage Door Opener
HOA & Financial
- HOA fee
- $595 / Quarterly
- Monthly HOA
- $198/mo
- Total monthly fees
- $455/mo
- Total annual fees
- $5,456
- HOA name
- Patty Doll
- CDD
- Yes
- Min lease term
- 3 Months
- Listing terms
- Cash, Conventional, FHA, VA Loan
- Ownership
- Fee Simple
- Available for lease
- Yes
- Lease restrictions
- Yes
- Additional lease restrictions
- See HOA Rules and Regulations
- Approval process
- See HOA Rules and Regulations
Exterior & Construction
- Exterior features
- Private Entrance
- Construction materials
- Block, Stucco
- Roof
- Concrete, Tile
- Foundation
- Slab
- Road surface
- Paved
Utilities
- Sewer
- Public Sewer
- Water source
- Public
- Utilities
- BB/HS Internet Available, Cable Available, Cable Connected, Electricity Connected, Fiber Optics, Fire Hydrant, Phone Available, Public, Sewer Connected, Sprinkler Recycled, Underground Utilities, Water Connected
Community
- Pets allowed
- Yes
Schools
Letter grades: Florida DOE 2024–25 school grades (Orange, Seminole, Lake, Osceola, Brevard). Assigned schools from the listing agent — verify enrollment with the district.
Room Details
| Room | Level | Dimensions |
|---|---|---|
| Primary Bedroom | First | 14x11 |
| Bedroom 2 | First | 12x10 |
| Bedroom 3 | First | 12x9 |
| Living Room | First | 13x27 |
| Kitchen | First | 8x13 |
Listing Details
- Listing date
- 2026-10-06
- On market date
- 2026-10-10
- Original list price
- $319,000
- Occupant type
- Owner
- MLS area
- 34293 - Venice
- Listing AOR
- Venice
- Status changed
- 2026-10-10
- Tax legal description
- LOT 732, GRAN PARADISO, PHASE 3, PB 49 PG 28
Flood risk
Minimal-risk area outside the mapped floodplain. Flood insurance is optional and typically low-cost.
Source: FEMA flood zone reported on the listing. Confirm current designation at FEMA Flood Map Service Center.
Location
Directions
From US 41 take W Villages Pkwy to the Gran Paradiso main entrance. Follow Gran Paradiso Blvd to Benissimo Dr to the home.
More homes like this
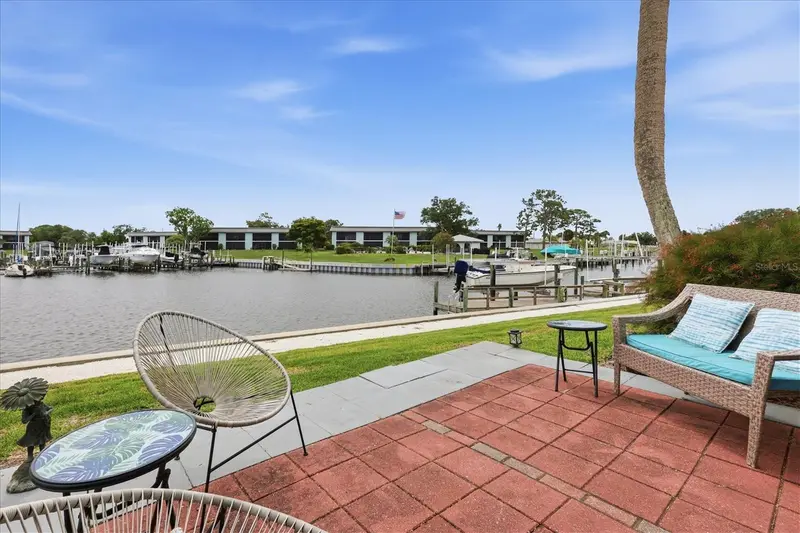
$459,000
24 Oakwood Dr N #24
Englewood, FL 34223
3 bd · 2 ba · 1,765 sqft
Englewood Isles
MLS ID #N6144584, PREMIER SOTHEBYS INTL REALTY.
Listing provided by Stellar MLS
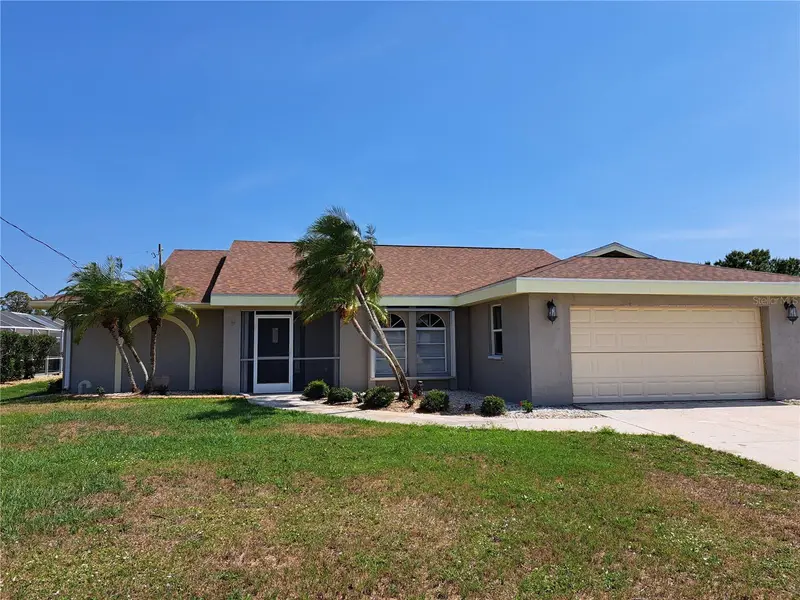
$396,000
26 Clintwood Ave
Englewood, FL 34223
3 bd · 2 ba · 1,834 sqft
Pine Lake Dev
MLS ID #TB8441937, DALTON WADE INC.
Listing provided by Stellar MLS
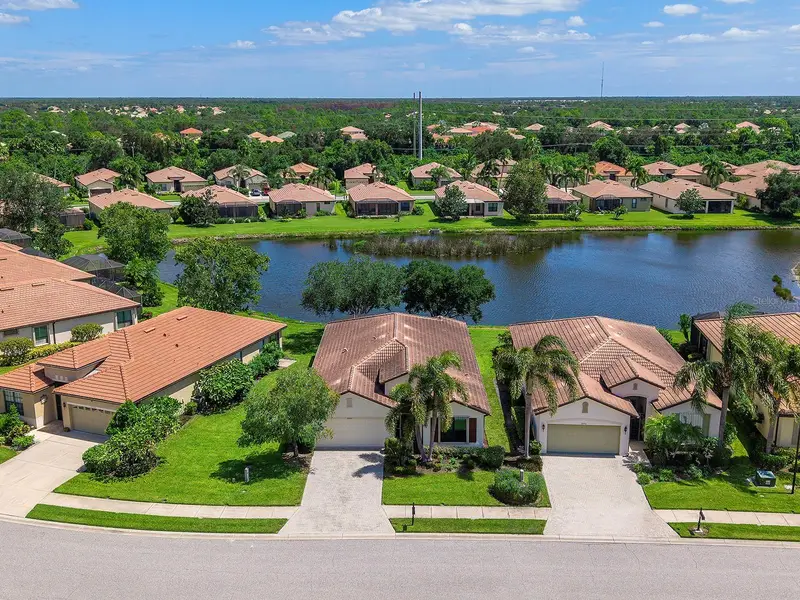
$479,000
20580 Pezzana Dr
Venice, FL 34292
2 bd · 2 ba · 2,094 sqft
Venetian Falls Ph 2
MLS ID #N6145718, HOMESMART.
Listing provided by Stellar MLS
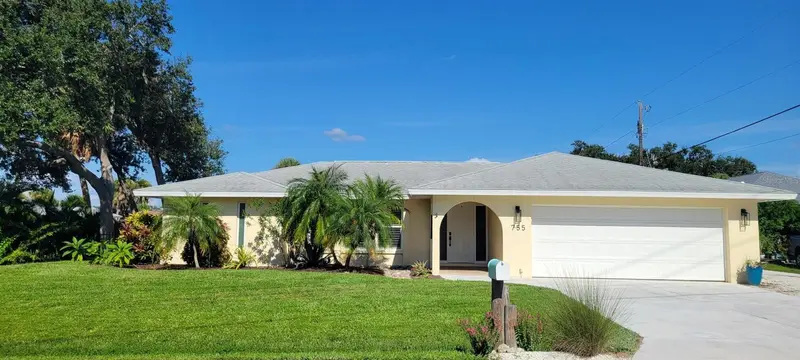
$416,000
755 Kent Rd
Venice, FL 34293
3 bd · 2 ba · 1,816 sqft
South Venice
MLS ID #O6343728, BEYCOME OF FLORIDA LLC.
Listing provided by Stellar MLS

Listings courtesy of Stellar MLS as distributed by MLS GRID
IDX information is provided exclusively for consumers’ personal, non-commercial use and may not be used for any purpose other than to identify prospective properties consumers may be interested in purchasing.
Based on information submitted to the MLS GRID as of October 11, 2026 at 7:20 AM ET. All data is obtained from various sources and may not have been verified by broker or MLS GRID. Supplied Open House Information is subject to change without notice. All information should be independently reviewed and verified for accuracy. Properties may or may not be listed by the office/agent presenting the information.
All or a portion of the multiple listing information is provided by Stellar MLS, from a copyrighted compilation of listings. The compilation of listings and each individual listing are © 2026 Stellar MLS. All rights reserved.
Ryan Solberg, Broker · MaxLife Realty LLC · FL License #BK3354351 · Equal Housing Opportunity · Full disclaimer · DMCA