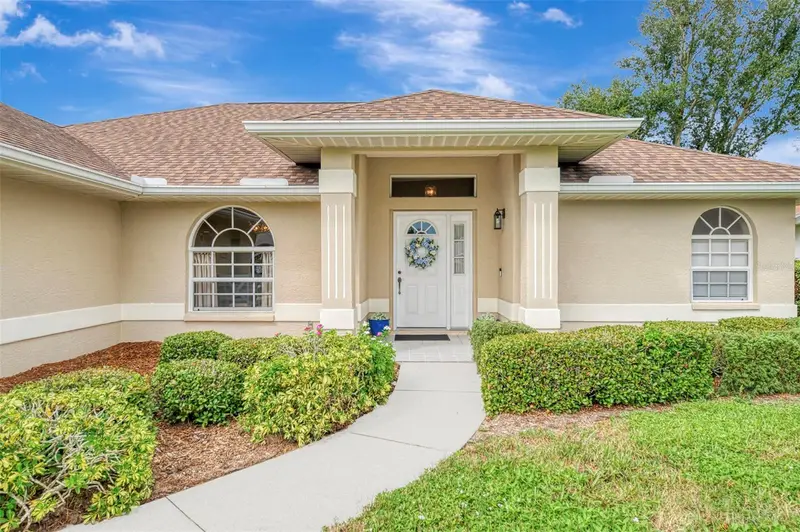

$365,000
426 Bermuda Isles CircleVenice, FL 34292
Listing updated: October 16, 2026 at 11:51 AM ET
Listing courtesy of Coldwell Banker Realty · Paula Spitler · MLS #N6146081 · Active · 941-493-1000Property type
Year built
Lot size
Price / sq ft
HOA dues
Days on market
Flood zone
About this home
NO NEED TO WAIT FOR NEW CONSTRUCTION! This home has been renovated! In sought out community Isles of Chestnut Creek! This 3 Bedroom, 2 Bathroom home with 2 Car Garage is on a Private Homesite! NO CDD! LOW HOA! Home is in Yard Maintenance Free Area and is an ACTIVE Community with Heated Pool, Clubhouse, Shuffleboard, Bocci Ball, Tennis and Pickleball Courts and MUCH More! L@@K no further this home is 1775sq.ft. and has been updated with Brand New Kitchen, new plumbing, Level 5 Wood Cabinets, Quartz Countertops, Stainless Steel Appliances, and opens to Kitchen nook and Dining Area, just perfect for all your entertaining! This desirable split floor plan is very light, bright and spacious! With the Primary Bedroom offering King size bed and room enough for sitting area too! Primary Bathroom has been updated with New Plumbing, WALK-IN-SHOWER, His and Hers Sinks with added Storage Space! Guest Bedroom and Bathroom is opposite side of home with lots of privacy! Seller loves the back lanai and outdoor patio area, room enough to build a pool if you wish! Home is sold FURNISHED! Yes, the BRAND-NEW GAS GRILL Will convey, (Brand New A/C April 2026) Newer Roof and Hot Water Tank! Two Car Garage has been updated with updated with Supreme Epoxy Flooring! This home is in a GREAT LOCATION! Minutes to Historic Downtown Venice, Venice Beach, Wellen Park, COOL-IT-PARK, Shopping, Dining, Medical, A-Rated Schools, US-41 and I-75! Near Local Public Golf Courses, YMCA, Venice Theater, Arts Center, Venice Symphony and Much, MUCH More! Look forward to your call!
Estimated monthly payment
Estimate only. Taxes use the listing's reported amount where available; insurance is a Florida-average estimate. Your actual payment will vary — run a full calculation or talk to a lender.
Price & listing history191 days on market
- Status: ActiveOct 8, 2026
- Listed$365,000Oct 8, 2026
Facts & features
- Property type
- Residential
- Sub type
- Single Family Residence
- Status
- Active
- Days on market
- 191
- Cumulative DOM
- 191
- Subdivision
- Isles Of Chestnut Creek
- County
- Sarasota
- Year built
- 1993
- Living area
- 1,775 sq ft
- Price/sq ft
- $206
- Building area
- 2,064 sq ft (Public Records)
- Lot size
- 8,340 sq ft
- Lot category
- 0 to less than 1/4
- Flood zone
- X (12115C0334G)
- Annual taxes
- $4,396 (2025)
- Parcel #
- 0422050034
- Zoning
- RMF2
- MLS #
- N6146081
Ask about this home
Have a question? Ask the broker directly.
Ryan Solberg answers personally — no call center, no spam. Your question goes straight to him.
Interior Details
- Bedrooms
- 3
- Full bathrooms
- 2
- Flooring
- Carpet, Ceramic Tile
- Appliances
- Dishwasher, Disposal, Dryer, Electric Water Heater, Exhaust Fan, Microwave, Range, Refrigerator, Washer
- Interior features
- Carbon Monoxide Detector(s), Ceiling Fans(s), Eat-in Kitchen, High Ceilings, Kitchen/Family Room Combo, Open Floorplan, Primary Bedroom Main Floor, Walk-In Closet(s), Window Treatments
- Laundry
- Electric Dryer Hookup, Inside, Laundry Room, Washer Hookup
- Stories / Levels
- One
- Direction faces
- East
Heating & Cooling
- Heating
- Electric, Heat Pump
- Cooling
- Central Air
Parking
- Attached garage
- Yes
- Parking features
- Driveway, Garage Door Opener
HOA & Financial
- HOA fee
- $435 / Monthly
- Monthly HOA
- $435/mo
- Total monthly fees
- $435/mo
- Total annual fees
- $5,220
- HOA name
- CRM Property Management
- CDD
- No
- Min lease term
- 3 Months
- Ownership
- Fee Simple
- Available for lease
- Yes
- Lease restrictions
- Yes
- Additional lease restrictions
- See HOA Docs
- Approval process
- See HOA Docs
Exterior & Construction
- Exterior features
- Lighting, Outdoor Grill, Private Mailbox
- Construction materials
- Block, Stucco
- Roof
- Shingle
- Foundation
- Slab
- Road surface
- Asphalt
Utilities
- Sewer
- Public Sewer
- Water source
- Public
- Utilities
- Cable Connected, Electricity Connected, Phone Available, Public, Sewer Connected, Underground Utilities, Water Connected
Community
- Pets allowed
- Cats OK, Dogs OK
Schools
Letter grades: Florida DOE 2024–25 school grades (Orange, Seminole, Lake, Osceola, Brevard). Assigned schools from the listing agent — verify enrollment with the district.
Room Details
| Room | Level | Dimensions |
|---|---|---|
| Kitchen | First | 14x6 |
| Living Room | First | 22x16 |
| Dining Room | First | 11x10 |
| Dinette | First | 11x10 |
| Primary Bedroom | First | 13x12 |
| Primary Bathroom | First | 10x10 |
| Bedroom 2 | First | 12x12 |
| Bedroom 3 | First | 12x10 |
Listing Details
- Listing date
- 2026-10-08
- On market date
- 2026-10-08
- Original list price
- $365,000
- Occupant type
- Owner
- MLS area
- 34292 - Venice
- Listing AOR
- Venice
- Status changed
- 2026-10-08
- Tax legal description
- LOT 661 ISLES OF CHESTNUT CREEK UNIT 2
Flood risk
Minimal-risk area outside the mapped floodplain. Flood insurance is optional and typically low-cost.
Source: FEMA flood zone reported on the listing. Confirm current designation at FEMA Flood Map Service Center.
Location
Directions
Center Rd to Venice East, turn into Chestnut Creek Entrance, make left into the Isles, follow road to clubhouse, left on Catalina Isles Cir, make right onto Bermuda Isles Circle. Property is on Right.
More homes like this
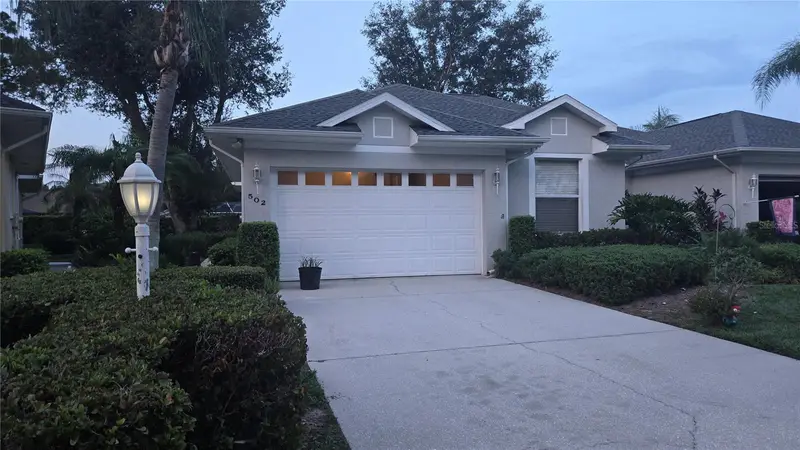
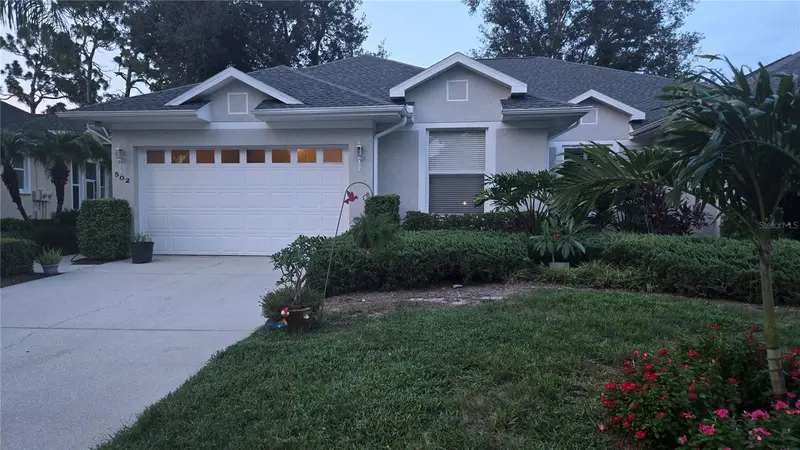
$310,000
502 Catalina Isles Cir
Venice, FL 34292
3 bd · 2 ba · 1,489 sqft
Isles Of Chestnut Creek
MLS ID #N6145199, GANGWAY REALTY.
Listing provided by Stellar MLS
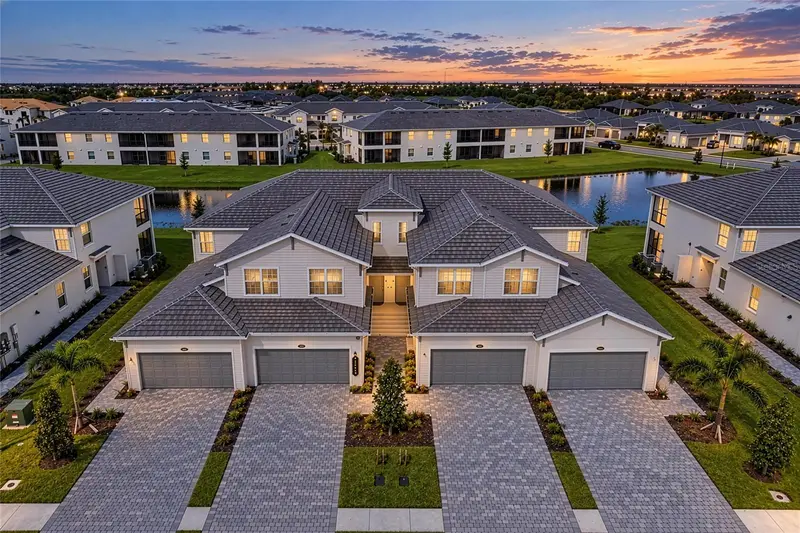
$449,900
13018 Blackberry Ct #50-101
Venice, FL 34293
3 bd · 2 ba · 1,800 sqft
Wellen Park Golf And Country Club
MLS ID #TB8558939, KELLER WILLIAMS ST PETE REALTY.
Listing provided by Stellar MLS
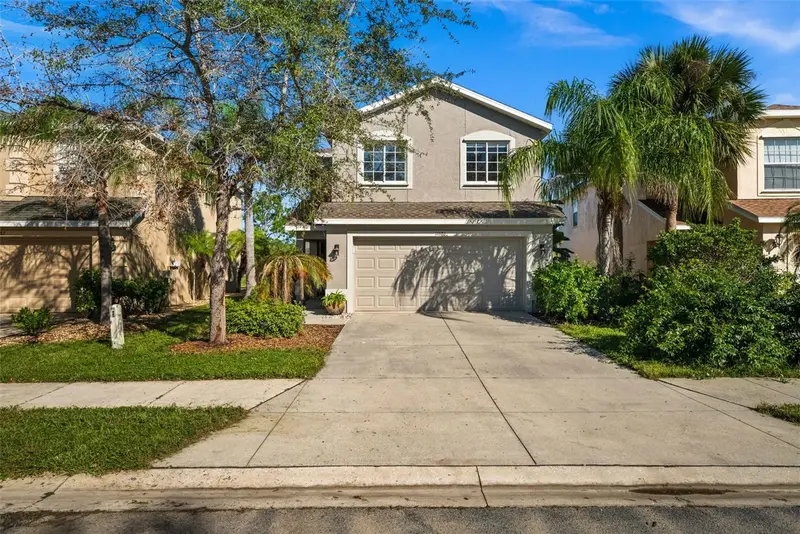
$350,000
11686 Tempest Harbor Loop
Venice, FL 34292
3 bd · 3 ba · 1,872 sqft
Stoneybrook At Venice
MLS ID #N6146233, PELICAN REALTY CORP.
Listing provided by Stellar MLS
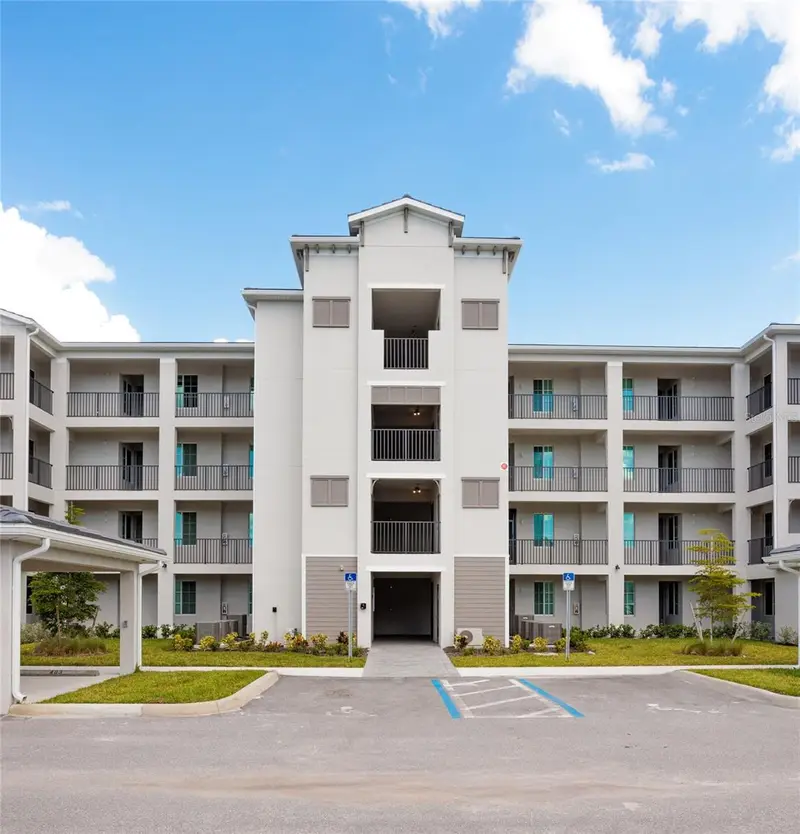
$274,900
17600 Opal Sand Dr #402
Venice, FL 34293
2 bd · 2 ba · 1,154 sqft
Wellen Park Golf & Country Club
MLS ID #N6145846, EXIT KING REALTY.
Listing provided by Stellar MLS

Listings courtesy of Stellar MLS as distributed by MLS GRID
IDX information is provided exclusively for consumers’ personal, non-commercial use and may not be used for any purpose other than to identify prospective properties consumers may be interested in purchasing.
Based on information submitted to the MLS GRID as of October 16, 2026 at 11:51 AM ET. All data is obtained from various sources and may not have been verified by broker or MLS GRID. Supplied Open House Information is subject to change without notice. All information should be independently reviewed and verified for accuracy. Properties may or may not be listed by the office/agent presenting the information.
All or a portion of the multiple listing information is provided by Stellar MLS, from a copyrighted compilation of listings. The compilation of listings and each individual listing are © 2026 Stellar MLS. All rights reserved.
Ryan Solberg, Broker · MaxLife Realty LLC · FL License #BK3354351 · Equal Housing Opportunity · Full disclaimer · DMCA