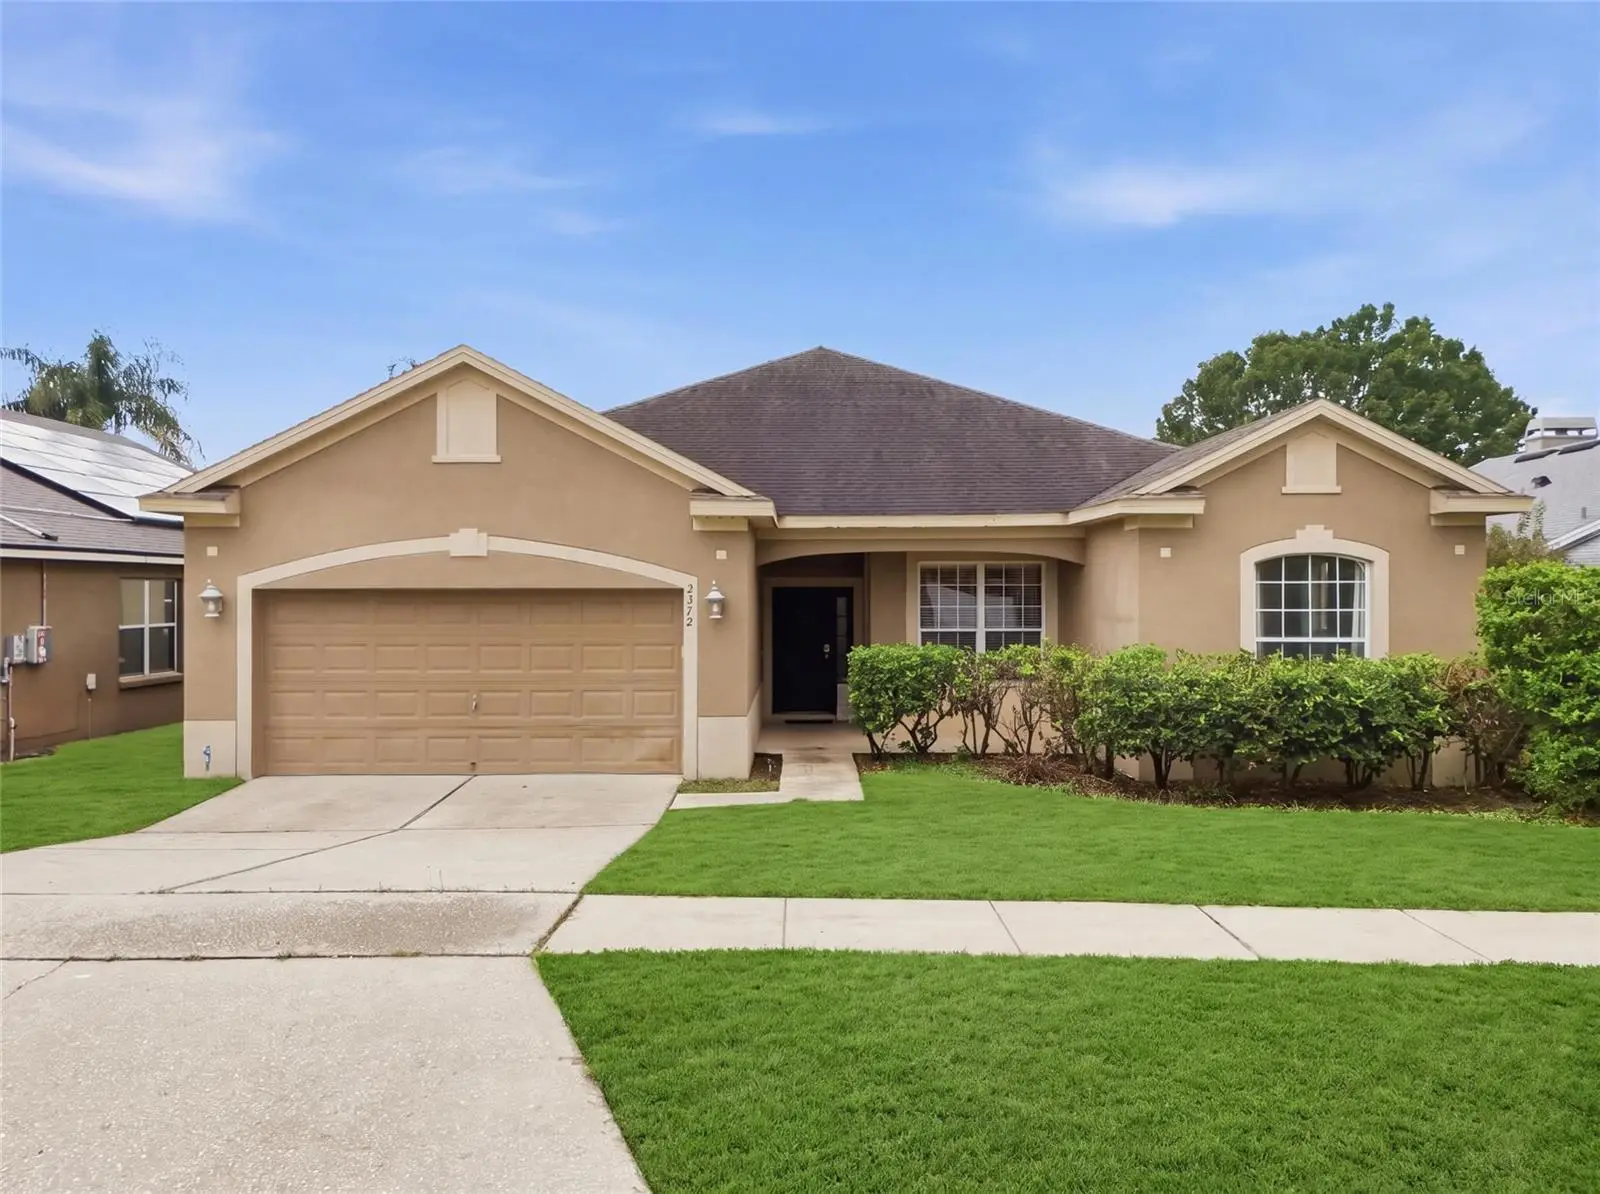

$421,000
2372 Cimmaron Ash WayApopka, FL 32703
Listing updated: October 8, 2026 at 1:22 PM ET
Listing courtesy of Homecoin.Com · Jonathan Minerick · MLS #TB8555482 · Active · 888-400-2513Property type
Year built
Lot size
Price / sq ft
HOA dues
Days on market
Flood zone
About this home
Welcome to this peaceful, quiet, and beautiful home. With a serene atmosphere and a harmonious layout, this property is move-in ready for its next owner to enjoy. Interior space: -Flowing floor plan of a spacious living room, a light-filled family room with a sectioned everyday dining area, and a semi-private formal dining room. -An upgraded gourmet kitchen to love: 43 inches tall and roomy wood cabinets, thick granite countertops, a breakfast bar, and integrated wine racks. -Split-bedroom floor plan for optimal privacy; -The spacious primary suite features a walk-in closet and an en suite bathroom with a private water closet. The primary suite also opens directly onto a screened back patio—perfect for quiet mornings/evenings while overlooking the massive open green backyard. Outdoor and other highlights: -a 2018 roof, -a premium TRANE AC system, -a fully enclosed PVC/Vinyl-fenced yard with gate, -an indoor laundry room, -and an attached two-car garage. Situated in a quiet and well-kept neighborhood with a low $43/month HOA. Enjoy prime convenience within 1-2 miles of Publix, Sprouts, Aldi, Sams Club, Walmart Super Center, restaurants, multiple fitness centers, shops, Regal Cinemas, and just 3 miles from Wekiva Springs State Reserve.
Estimated monthly payment
Estimate only. Taxes use the listing's reported amount where available; insurance is a Florida-average estimate. Your actual payment will vary — run a full calculation or talk to a lender.
Price & listing history0 days on market
- Status: ActiveOct 8, 2026
- Listed$421,000Oct 8, 2026
- Price increased$421,000
Facts & features
- Property type
- Residential
- Sub type
- Single Family Residence
- Status
- Active
- Days on market
- 0
- Subdivision
- Wekiva Club Ph 02 48 88
- County
- Orange
- Year built
- 2001
- Living area
- 1,938 sq ft
- Price/sq ft
- $217
- Lot size
- 7,180 sq ft
- Lot category
- 0 to less than 1/4
- Flood zone
- X (12095C0140F)
- Annual taxes
- $4,119 (2026)
- Parcel #
- 12-21-28-9101-00-240
- Zoning
- R-1
- MLS #
- TB8555482
Ask about this home
Have a question? Ask the broker directly.
Ryan Solberg answers personally — no call center, no spam. Your question goes straight to him.
Interior Details
- Bedrooms
- 3
- Full bathrooms
- 2
- Flooring
- Carpet, Ceramic Tile, Laminate, Tile
- Appliances
- Dishwasher, Disposal, Electric Water Heater, Ice Maker, Microwave, Range, Range Hood, Refrigerator
- Interior features
- Ceiling Fans(s), Eat-in Kitchen, High Ceilings, Kitchen/Family Room Combo, Living Room/Dining Room Combo, Open Floorplan, Solid Wood Cabinets, Split Bedroom, Stone Counters, Thermostat, Tray Ceiling(s), Walk-In Closet(s)
- Laundry
- Inside, Laundry Room
- Stories / Levels
- One
- Direction faces
- North
Heating & Cooling
- Heating
- Central
- Cooling
- Central Air
Parking
- Attached garage
- Yes
- Parking features
- Common, Driveway, Garage Door Opener, Ground Level
HOA & Financial
- HOA fee
- $527 / Annually
- Monthly HOA
- $44/mo
- Total monthly fees
- $44/mo
- Total annual fees
- $527
- HOA name
- Jill Symmonds
- CDD
- No
- Homestead exemption
- Yes
- Min lease term
- 6 Months
- Listing terms
- Cash, Conventional, FHA, VA Loan
- Ownership
- Fee Simple
- Available for lease
- Yes
- Lease restrictions
- Yes
- Additional lease restrictions
- Please see remarks
Exterior & Construction
- Exterior features
- Sidewalk
- Construction materials
- Block, Concrete, Stucco
- Roof
- Shingle
- Foundation
- Slab
- Road surface
- Asphalt, Paved
Utilities
- Sewer
- Public Sewer
- Water source
- Public
- Utilities
- Public, Sprinkler Meter, Sprinkler Recycled
Community
- Pets allowed
- Yes
Schools
Letter grades: Florida DOE 2024–25 school grades (Orange, Seminole, Lake, Osceola, Brevard). Assigned schools from the listing agent — verify enrollment with the district.
Room Details
| Room | Level | Dimensions |
|---|---|---|
| Utility Room | First | |
| Primary Bathroom | First | |
| Family Room | First | 13x9 |
| Bathroom 2 | First | |
| Bedroom 3 | First | 14x11 |
| Bedroom 2 | First | 13x11 |
| Kitchen | First | 16x15 |
| Living Room | First | 16x11 |
| Primary Bedroom | First | 14x12 |
Listing Details
- Listing date
- 2026-10-07
- On market date
- 2026-10-08
- Original list price
- $421,000
- Occupant type
- Owner
- MLS area
- 32703 - Apopka
- Listing AOR
- Suncoast Tampa
- Status changed
- 2026-10-08
- Tax legal description
- WEKIVA CLUB PH 2 48/88 LOT 24
Flood risk
Minimal-risk area outside the mapped floodplain. Flood insurance is optional and typically low-cost.
Source: FEMA flood zone reported on the listing. Confirm current designation at FEMA Flood Map Service Center.
Location
Directions
two main approaches: • From the South or West (via FL-414 / Orlando): Take FL-414 West (Apopka Expressway) to the Keene Rd exit. Head north on Keene Rd, turn right onto E Votaw Rd, and then turn left onto S Wekiva Springs Rd. From there, take a right onto Cimmaron Ash Way. • From the East or North (via I-4 / Altamonte Springs): Take FL-436 West (Semoran Blvd) toward Apopka. Turn right onto S Wekiva Springs Rd, head north past Piedmont Wekiva Rd, and then turn right into the residential community on Cimmaron Ash Way. ? Final Neighborhood Approach Once you turn onto Cimmaron Ash Way, the home is located inside a residential subdivision just off S Wekiva Springs Rd. The neighborhood streets are standard residential roads with a 25 mph speed limit.
More homes like this
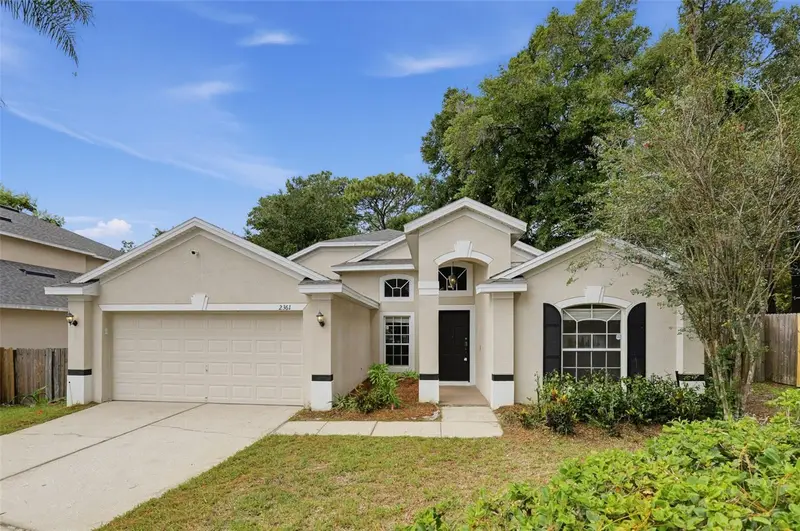
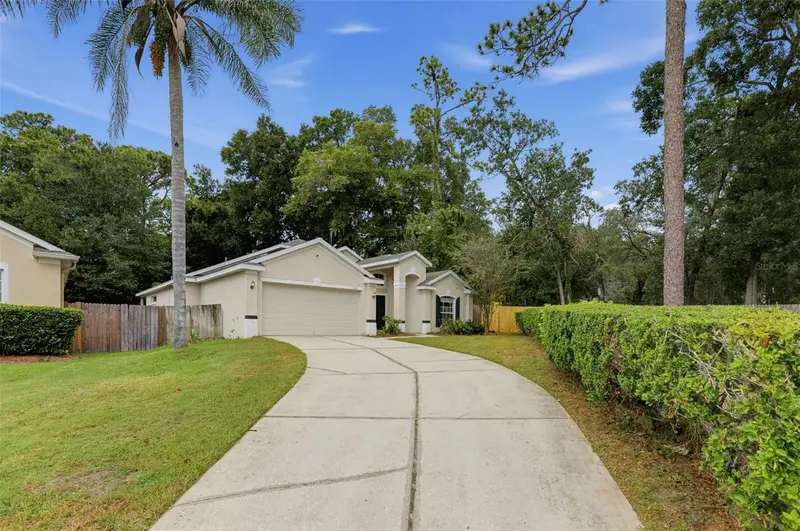
$424,900
2361 Cimmaron Ash Way
Apopka, FL 32703
4 bd · 2 ba · 2,075 sqft
Wekiva Club Ph 02 48 88
MLS ID #O6444046, ACME REAL ESTATE FLORIDA LLC.
Listing provided by Stellar MLS
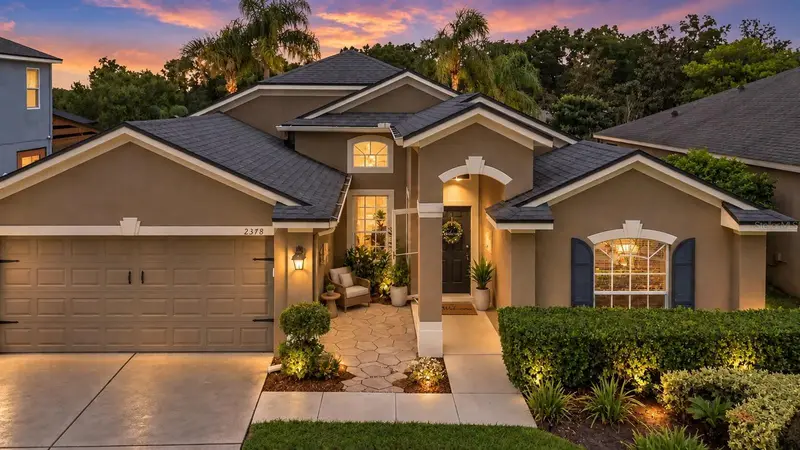
$500,000
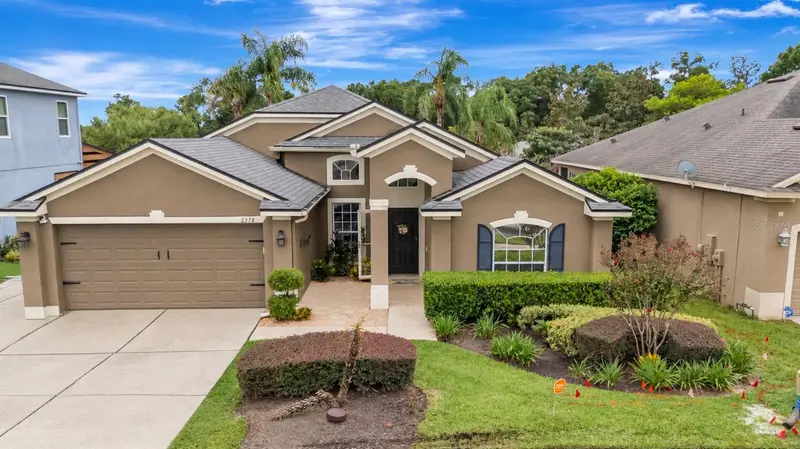
2378 Cimmaron Ash Way
Apopka, FL 32703
4 bd · 2 ba · 2,109 sqft
Wekiva Club Ph 02 48 88
MLS ID #G5117428, SERHANT.
Listing provided by Stellar MLS
$567,500
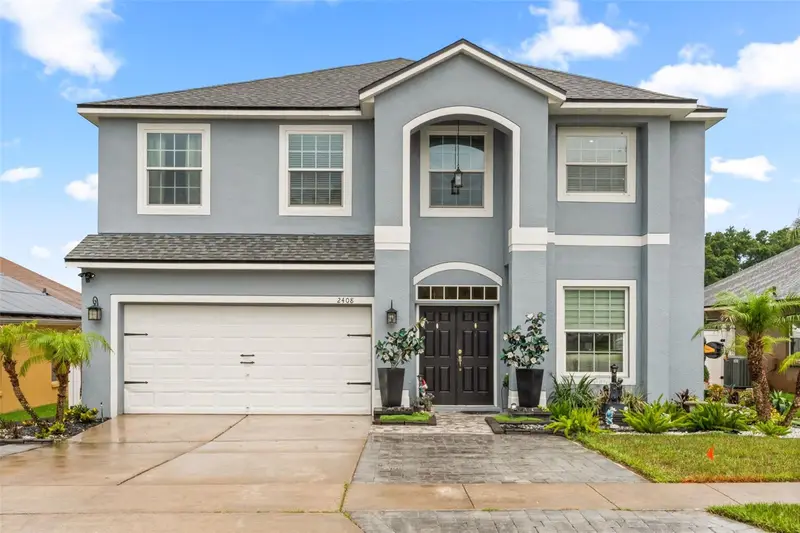
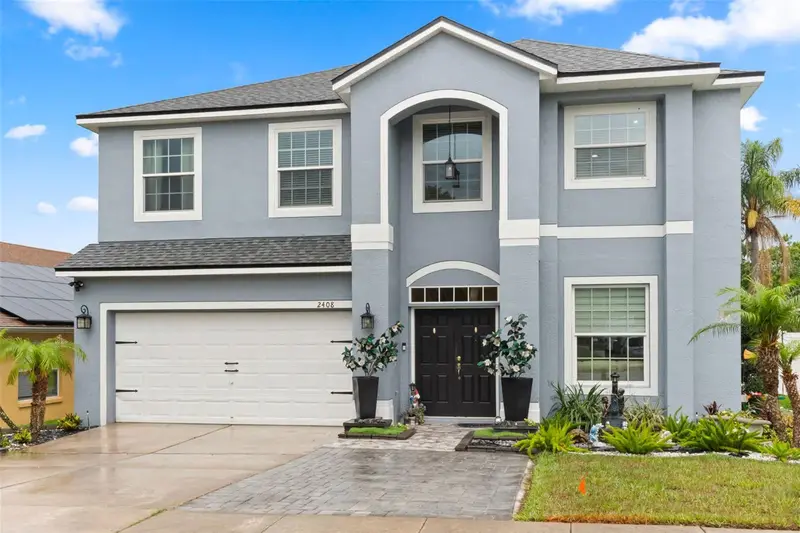
2408 Cimmaron Ash Way
Apopka, FL 32703
4 bd · 4 ba · 2,916 sqft
Wekiva Club Ph 02 48 88
MLS ID #O6432882, COLDWELL BANKER REALTY.
Listing provided by Stellar MLS

Listings courtesy of Stellar MLS as distributed by MLS GRID
IDX information is provided exclusively for consumers’ personal, non-commercial use and may not be used for any purpose other than to identify prospective properties consumers may be interested in purchasing.
Based on information submitted to the MLS GRID as of October 8, 2026 at 1:22 PM ET. All data is obtained from various sources and may not have been verified by broker or MLS GRID. Supplied Open House Information is subject to change without notice. All information should be independently reviewed and verified for accuracy. Properties may or may not be listed by the office/agent presenting the information.
All or a portion of the multiple listing information is provided by Stellar MLS, from a copyrighted compilation of listings. The compilation of listings and each individual listing are © 2026 Stellar MLS. All rights reserved.
Ryan Solberg, Broker · MaxLife Realty LLC · FL License #BK3354351 · Equal Housing Opportunity · Full disclaimer · DMCA