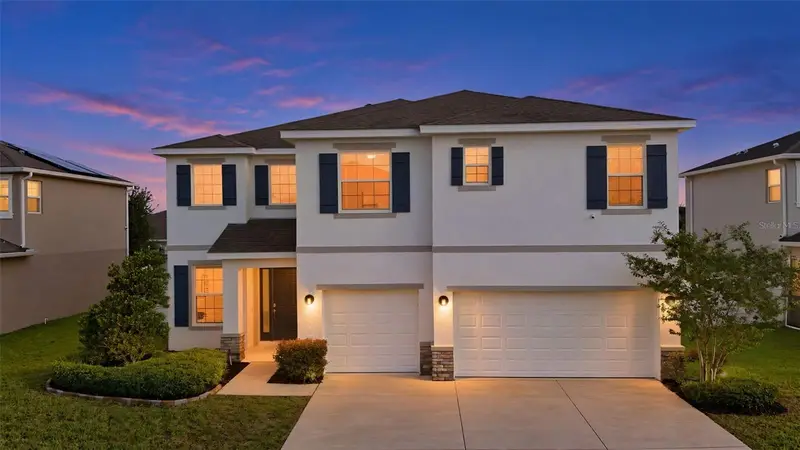

$449,000
5839 86th StreetOcala, FL 34476
Listing updated: October 7, 2026 at 6:49 AM ET
Listing courtesy of Sellstate Next Generation Realty · Kenny McDonald · MLS #OM733546 · Active · 352-387-2383Property type
Year built
Lot size
Price / sq ft
HOA dues
Day on market
Flood zone
About this home
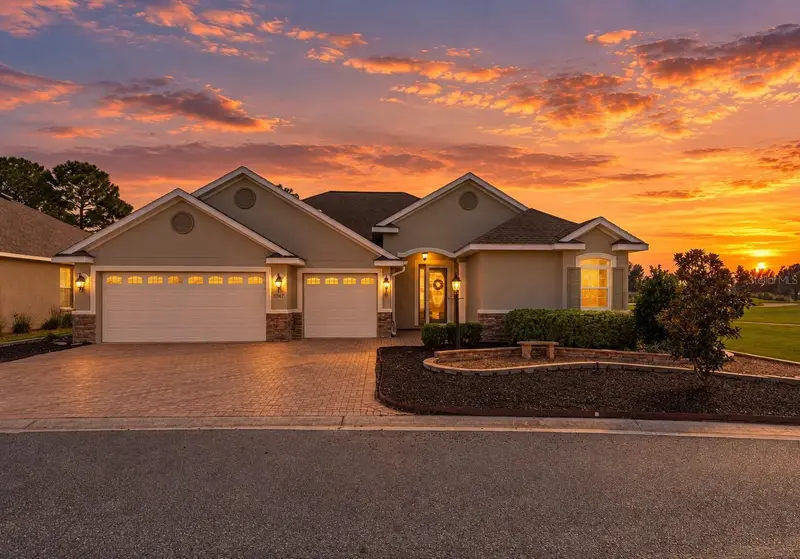
So much home for the money! Built in 2021 and fully refreshed, this 5-bedroom, 4-bath home offers 4,022 sq ft at about $112 per sq ft in the Brookhaven community of SW Ocala. A dramatic two-story foyer with a custom paneled feature wall and new statement chandelier opens to a smart layout. The main floor offers a separate dining room, an open kitchen and living area that flows to the covered lanai, and a downstairs bedroom with its own en-suite bath and walk-in closet, ideal for guests or multi-generational living. Upstairs you'll find a loft, the primary suite, three more bedrooms, and two more baths. The kitchen features granite counters, a large island, a new tile backsplash, and a brand-new LG stainless appliance package. Custom built-ins anchor the living room. Storage is everywhere, which is rare in today's new construction: a walk-in pantry, several built-in linen closets and storage areas, a custom mudroom drop zone, a huge primary walk-in closet, and a 3-car garage. The primary bath offers a soaking tub and walk-in shower. New LVP, baseboards, paint, and electrical fixtures throughout. Fenced backyard; LG washer and dryer convey. Brookhaven offers a community pool, dog park and playground. Minutes to SR 200 shopping, dining, and medical, plus quick I-75 access to Gainesville, Orlando, and Tampa.
Estimated monthly payment
Estimate only. Taxes use the listing's reported amount where available; insurance is a Florida-average estimate. Your actual payment will vary — run a full calculation or talk to a lender.
Price & listing history1 days on market
- Status: ActiveOct 6, 2026
- Listed$449,000Oct 6, 2026
Facts & features
- Property type
- Residential
- Sub type
- Single Family Residence
- Status
- Active
- Days on market
- 1
- Subdivision
- Brookhaven Ph 1
- County
- Marion
- Year built
- 2021
- Living area
- 4,022 sq ft
- Price/sq ft
- $112
- Building area
- 4,848 sq ft (Public Records)
- Lot size
- 8,276 sq ft
- Lot category
- 0 to less than 1/4
- Flood zone
- X (12083C0702E)
- Annual taxes
- $5,972 (2025)
- Parcel #
- 35625-00-045
- Zoning
- R1
- MLS #
- OM733546
Ask about this home
Have a question? Ask the broker directly.
Ryan Solberg answers personally — no call center, no spam. Your question goes straight to him.
Interior Details
- Bedrooms
- 5
- Full bathrooms
- 4
- Flooring
- Luxury Vinyl, Tile
- Appliances
- Dishwasher, Disposal, Dryer, Electric Water Heater, Exhaust Fan, Microwave, Range, Refrigerator, Washer
- Interior features
- Built-in Features, Eat-in Kitchen, High Ceilings, Kitchen/Family Room Combo, Open Floorplan, PrimaryBedroom Upstairs, Solid Wood Cabinets, Split Bedroom, Stone Counters, Thermostat, Tray Ceiling(s), Walk-In Closet(s)
- Laundry
- Electric Dryer Hookup, Inside, Laundry Room, Upper Level, Washer Hookup
- Stories / Levels
- Two
- Direction faces
- South
Heating & Cooling
- Heating
- Central
- Cooling
- Central Air, Zoned
Parking
- Attached garage
- Yes
- Parking features
- Driveway, Garage Door Opener
HOA & Financial
- HOA fee
- $94 / Monthly
- Monthly HOA
- $94/mo
- Total monthly fees
- $94/mo
- Total annual fees
- $1,128
- HOA name
- Vine Management
- CDD
- No
- Min lease term
- No Minimum
- Listing terms
- Cash, Conventional, FHA, VA Loan
- Ownership
- Fee Simple
- Available for lease
- Yes
- Lease restrictions
- No
- Additional lease restrictions
- Contact HOA for lease restrictions
Exterior & Construction
- Exterior features
- Lighting, Private Yard, Sidewalk
- Construction materials
- Block, Concrete, Stucco
- Roof
- Shingle
- Foundation
- Slab
- Road surface
- Paved
Utilities
- Sewer
- Public Sewer
- Water source
- Public
- Utilities
- Electricity Connected, Public, Sewer Connected, Water Connected
Community
- Pets allowed
- Yes
Room Details
| Room | Level | Dimensions |
|---|---|---|
| Kitchen | First | 12x16 |
| Living Room | First | 23x16 |
| Primary Bedroom | Second | 19x15 |
| Primary Bathroom | Second | 9x16 |
| Dining Room | First | 12x11 |
| Foyer | First | 18x17 |
| Loft | Second | 20x16 |
Listing Details
- Listing date
- 2026-10-06
- On market date
- 2026-10-06
- Original list price
- $449,000
- Occupant type
- Vacant
- MLS area
- 34476 - Ocala
- Listing AOR
- Ocala - Marion
- Status changed
- 2026-10-06
- Tax legal description
- SEC 16 TWP 16 RGE 21 PLAT BOOK 013 PAGE 194 BROOKHAVEN PHASE 1 LOT 45
Flood risk
Minimal-risk area outside the mapped floodplain. Flood insurance is optional and typically low-cost.
Source: FEMA flood zone reported on the listing. Confirm current designation at FEMA Flood Map Service Center.
Location
Directions
From SR 200, south on SW 60th Ave, left on SW 85th St, right on SW 59th Ter, left on SW 86th St, home is on the left
More homes like this
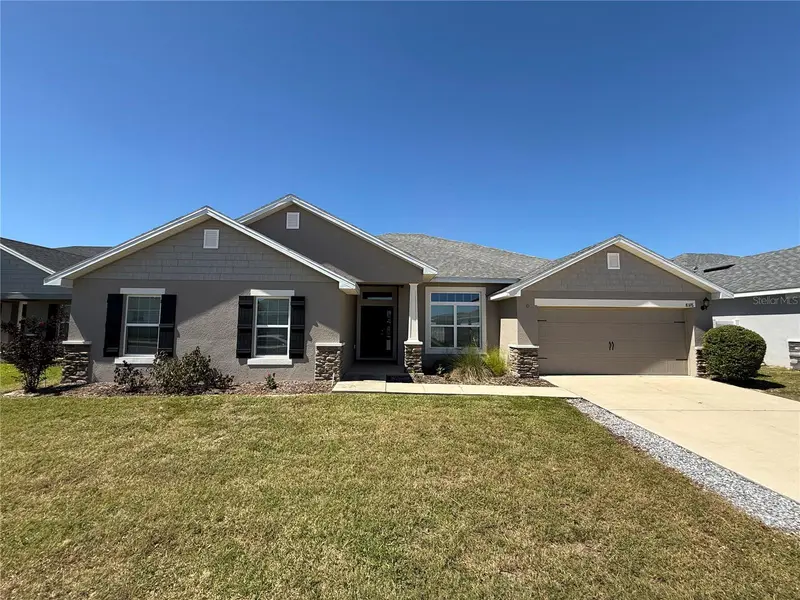
$374,000
8376 Sw 59th Ter
Ocala, FL 34476
4 bd · 3 ba · 3,000 sqft
Brookhaven Ph 1
MLS ID #OM732940, GLOBALWIDE REALTY LLC.
Listing provided by Stellar MLS
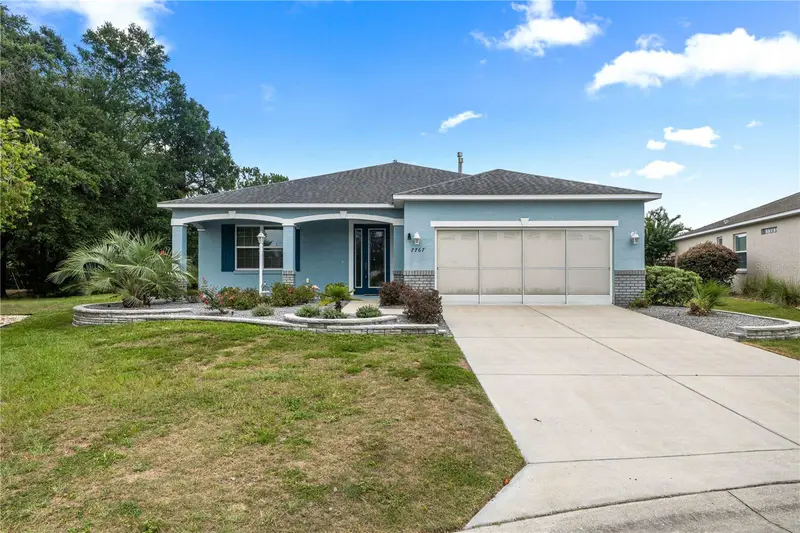
$334,000
7767 Sw 80th Place Rd
Ocala, FL 34476
3 bd · 2 ba · 2,118 sqft
Indigo East Ph 1 Un G-G
MLS ID #OM728902, RE/MAX PREMIER REALTY HWY 200.
Listing provided by Stellar MLS
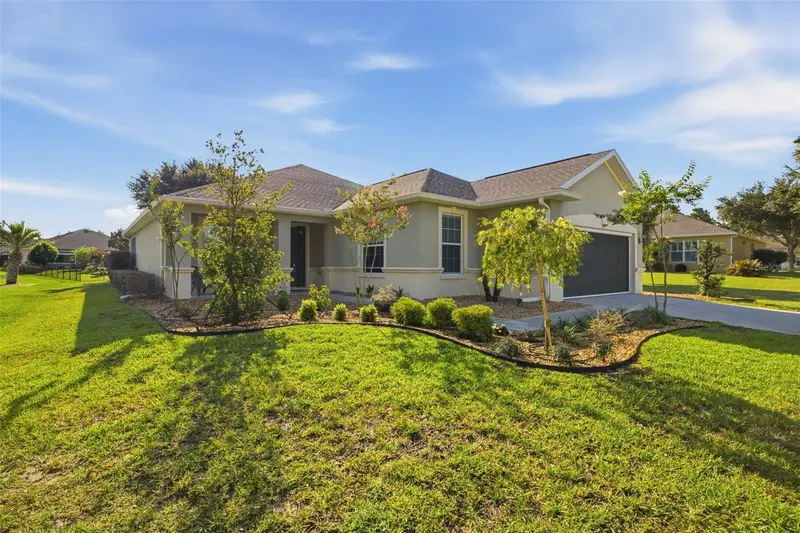
$338,750
6951 Sw 94th Ct
Ocala, FL 34481
2 bd · 2 ba · 1,904 sqft
Stone Creek By Del Webb-Sebastian
MLS ID #OM726393, RE/MAX PREMIER REALTY HWY 200.
Listing provided by Stellar MLS
$489,900
8567 Sw 83rd Loop
Ocala, FL 34481
3 bd · 2 ba · 2,283 sqft
Candler Hills
MLS ID #OM733876, RE/MAX FOXFIRE - HWY 40.
Listing provided by Stellar MLS

Listings courtesy of Stellar MLS as distributed by MLS GRID
IDX information is provided exclusively for consumers’ personal, non-commercial use and may not be used for any purpose other than to identify prospective properties consumers may be interested in purchasing.
Based on information submitted to the MLS GRID as of October 7, 2026 at 6:49 AM ET. All data is obtained from various sources and may not have been verified by broker or MLS GRID. Supplied Open House Information is subject to change without notice. All information should be independently reviewed and verified for accuracy. Properties may or may not be listed by the office/agent presenting the information.
All or a portion of the multiple listing information is provided by Stellar MLS, from a copyrighted compilation of listings. The compilation of listings and each individual listing are © 2026 Stellar MLS. All rights reserved.
Ryan Solberg, Broker · MaxLife Realty LLC · FL License #BK3354351 · Equal Housing Opportunity · Full disclaimer · DMCA