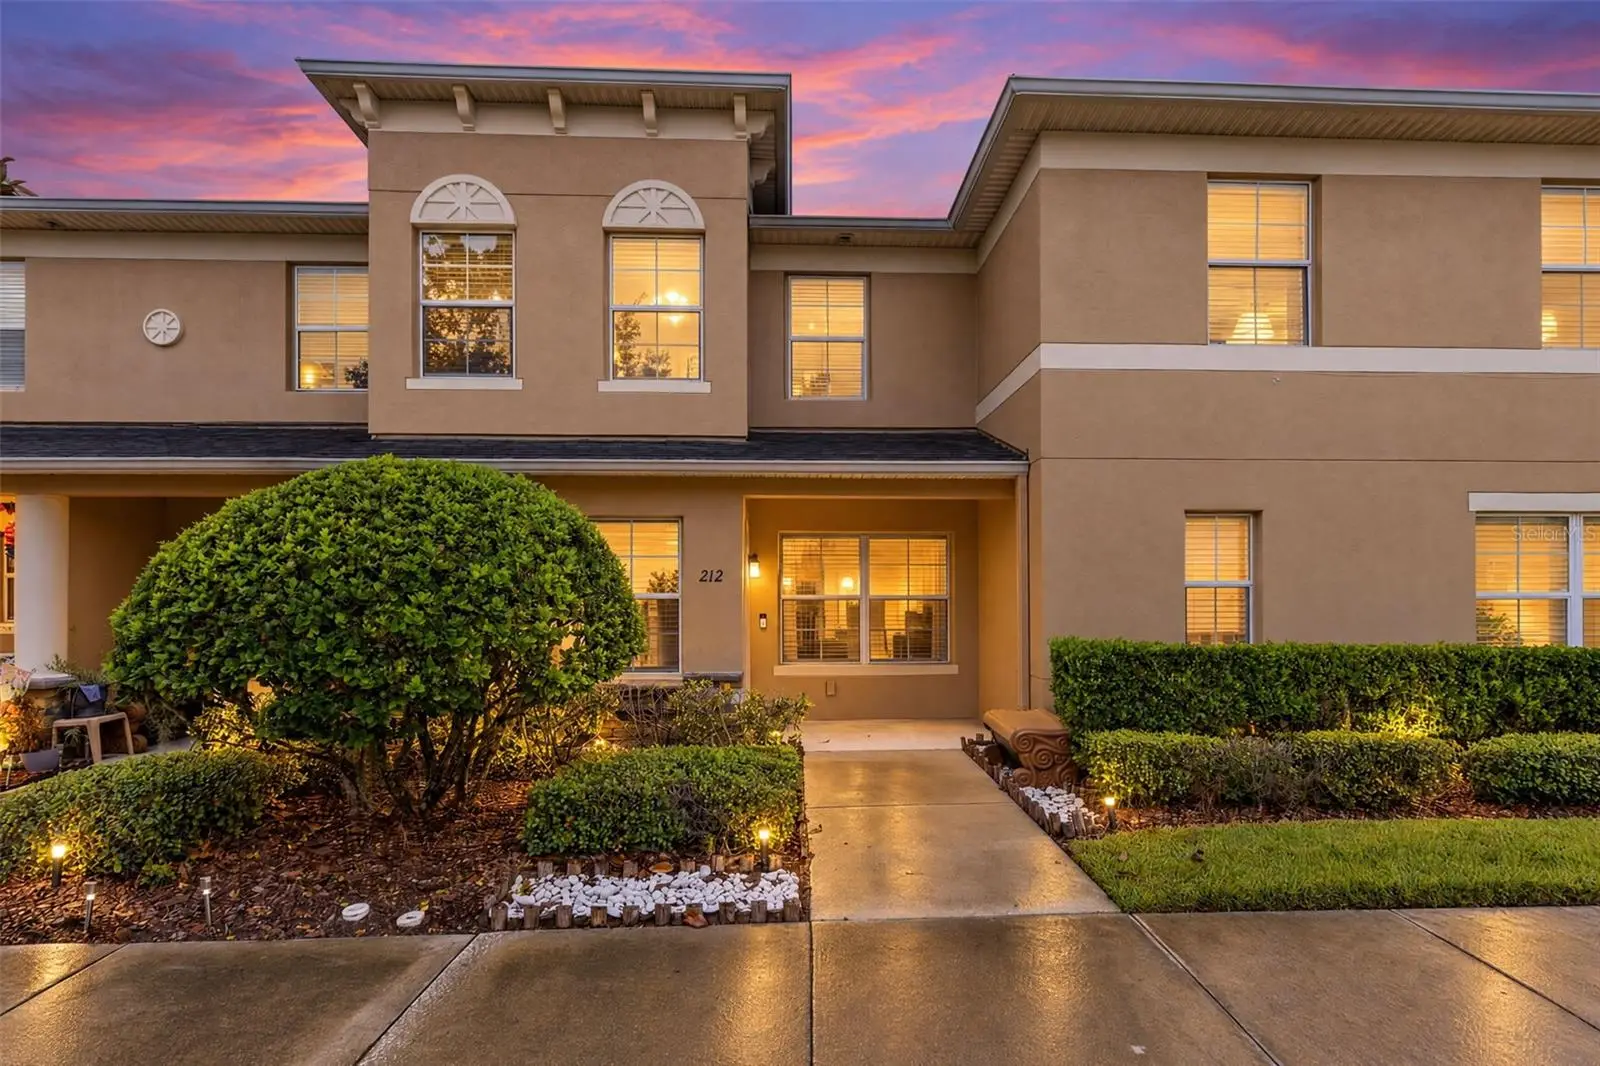

$234,900
212 Carina CircleSanford, FL 32773
Listing updated: October 8, 2026 at 3:10 PM ET
Listing courtesy of Re/Max 200 Realty · Abby Nelson · MLS #O6447704 · Active · 407-629-6330Property type
Year built
Lot size
Price / sq ft
HOA dues
Day on market
Flood zone
About this home
Virtually Staged. WELCOME HOME to 212 Carina Cir! This inviting Sanford home offers a functional and flexible floor plan with tile flooring throughout the first floor and plenty of comfortable living space. The kitchen features upgraded cabinetry, pantry storage, and an easy flow into the dining and living areas, making the layout perfect for everyday living and entertaining. A separate den with a pocket door provides valuable bonus space that would make a great home office, playroom, hobby room, or additional living area. The primary suite features a private bath with a soaking tub and shower combination, while the additional bedroom and bath provide comfortable space for family or guests. The home also offers a convenient half bath, additional storage throughout, and an indoor laundry area. Step outside to the screened porch, complete with its own storage closet and a peaceful wooded backdrop—the perfect spot to enjoy your morning coffee or unwind at the end of the day. Additional updates include a BRAND-NEW WATER HEATER and an approximately 3-year-old upgraded A/C system, per seller. Conveniently located near shopping, dining, major roadways, and everything Sanford and Central Florida have to offer, this home combines a versatile layout, low-maintenance flooring, great storage, and inviting indoor-outdoor living. Schedule your private showing today!
Estimated monthly payment
Estimate only. Taxes use the listing's reported amount where available; insurance is a Florida-average estimate. Your actual payment will vary — run a full calculation or talk to a lender.
Price & listing history1 days on market
- Status: ActiveOct 7, 2026
- Listed$234,900Oct 7, 2026
- Price increased$234,900
Facts & features
- Property type
- Residential
- Sub type
- Townhouse
- Status
- Active
- Days on market
- 1
- Subdivision
- Amberlee Twnhms
- County
- Seminole
- Year built
- 2012
- Living area
- 1,589 sq ft
- Price/sq ft
- $148
- Building area
- 1,724 sq ft (Public Records)
- Lot size
- 1,090 sq ft
- Lot category
- 0 to less than 1/4
- Flood zone
- X (12117C0070F)
- Annual taxes
- $1,539 (2025)
- Parcel #
- 07-20-31-513-0000-0880
- Zoning
- MR3
- MLS #
- O6447704
Ask about this home
Have a question? Ask the broker directly.
Ryan Solberg answers personally — no call center, no spam. Your question goes straight to him.
Interior Details
- Bedrooms
- 2
- Full bathrooms
- 2
- Half bathrooms
- 1
- Flooring
- Carpet, Tile
- Appliances
- Dishwasher, Microwave, Range, Refrigerator
- Interior features
- Ceiling Fans(s), Thermostat
- Laundry
- Other
- Stories / Levels
- Two
- Direction faces
- East
Heating & Cooling
- Heating
- Central
- Cooling
- Central Air
HOA & Financial
- HOA fee
- $225 / Monthly
- Monthly HOA
- $225/mo
- Total monthly fees
- $225/mo
- Total annual fees
- $2,700
- HOA name
- Treviso Community Mgmt
- CDD
- No
- Min lease term
- 8-12 Months
- Listing terms
- Cash, Conventional, FHA, VA Loan
- Ownership
- Fee Simple
- Available for lease
- Yes
- Lease restrictions
- Yes
- Additional lease restrictions
- Contact HOA for approval process
- Approval process
- Confirm with HOA all leasing restrictions
Exterior & Construction
- Construction materials
- Stucco
- Roof
- Shingle
- Foundation
- Slab
- Road surface
- Asphalt
Utilities
- Sewer
- Public Sewer
- Water source
- Public
- Utilities
- Electricity Available, Sewer Available, Water Available
Community
- Pets allowed
- Yes
Schools
Letter grades: Florida DOE 2024–25 school grades (Orange, Seminole, Lake, Osceola, Brevard). Assigned schools from the listing agent — verify enrollment with the district.
Room Details
| Room | Level | Dimensions |
|---|---|---|
| Living Room | First | 17x13 |
| Dining Room | First | 10x13 |
| Kitchen | First | 9x13 |
| Primary Bedroom | Second | 19x11 |
| Bedroom 2 | Second | 12x13 |
Listing Details
- Listing date
- 2026-10-07
- On market date
- 2026-10-07
- Original list price
- $234,900
- Occupant type
- Vacant
- MLS area
- 32773 - Sanford
- Listing AOR
- Orlando Regional
- Status changed
- 2026-10-07
- Tax legal description
- LOT 88 AMBERLEE TOWNHOMES PB 72 PGS 36 - 39
Flood risk
Minimal-risk area outside the mapped floodplain. Flood insurance is optional and typically low-cost.
Source: FEMA flood zone reported on the listing. Confirm current designation at FEMA Flood Map Service Center.
Location
Directions
From Downtown Orlando, take FL-408 E and merge onto FL-417 N toward Sanford. Take Exit 49 for CR-427/Ronald Reagan Blvd. Turn right onto Ronald Reagan Blvd, then right onto E Airport Blvd. Turn right onto Belvedere Way, then left onto Carina Cir. Follow Carina Cir to 212 Carina Cir.
More homes like this
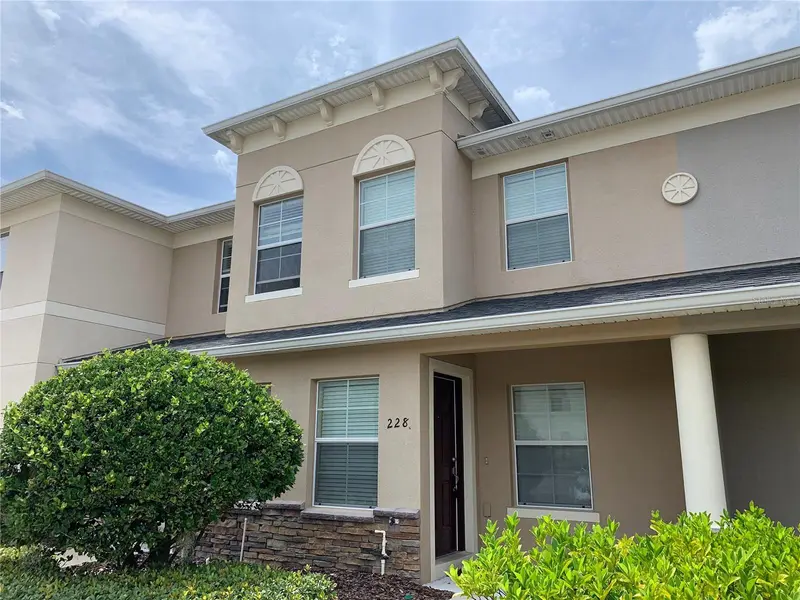
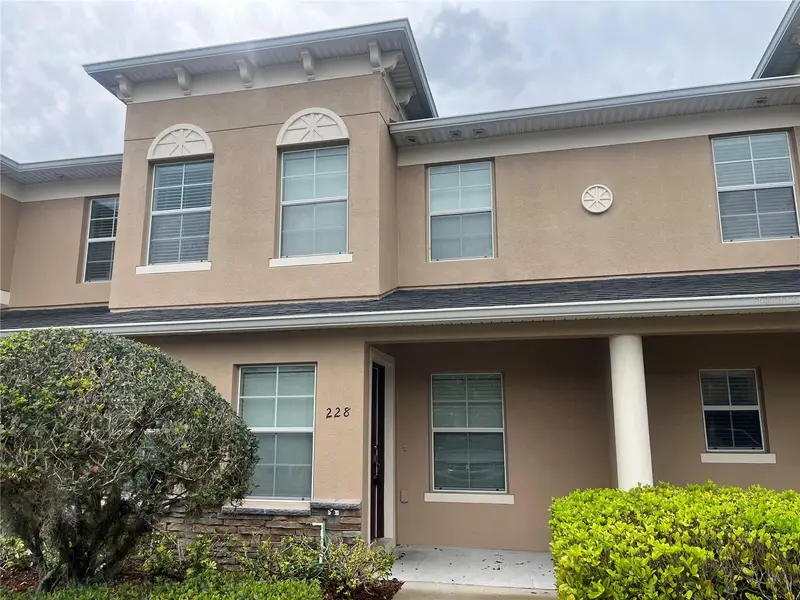
$229,000
228 Carina Cir
Sanford, FL 32773
2 bd · 3 ba · 1,564 sqft
Amberlee Twnhms
MLS ID #O6346432, PINELOCH INVESTMENTS, INC.
Listing provided by Stellar MLS
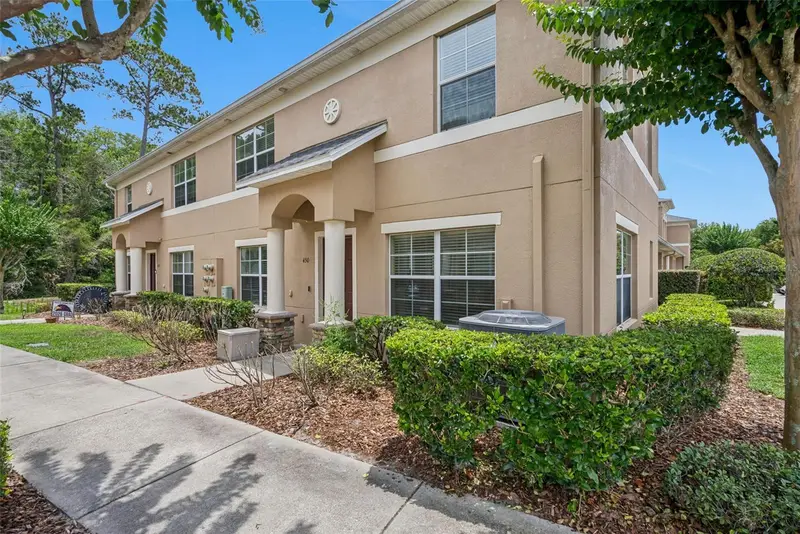
$239,000
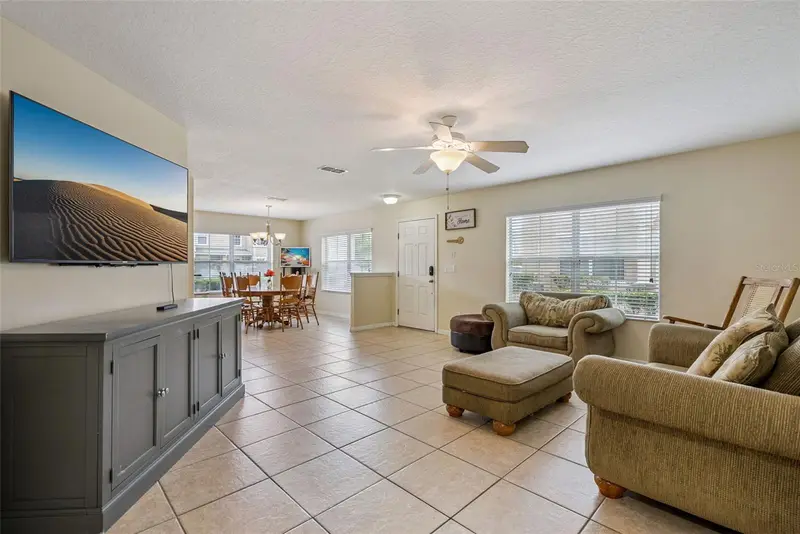
450 Carina Cir
Sanford, FL 32773
3 bd · 3 ba · 1,372 sqft
Amberlee Twnhms
MLS ID #O6412041, KGV REALTY GROUP.
Listing provided by Stellar MLS
$348,000
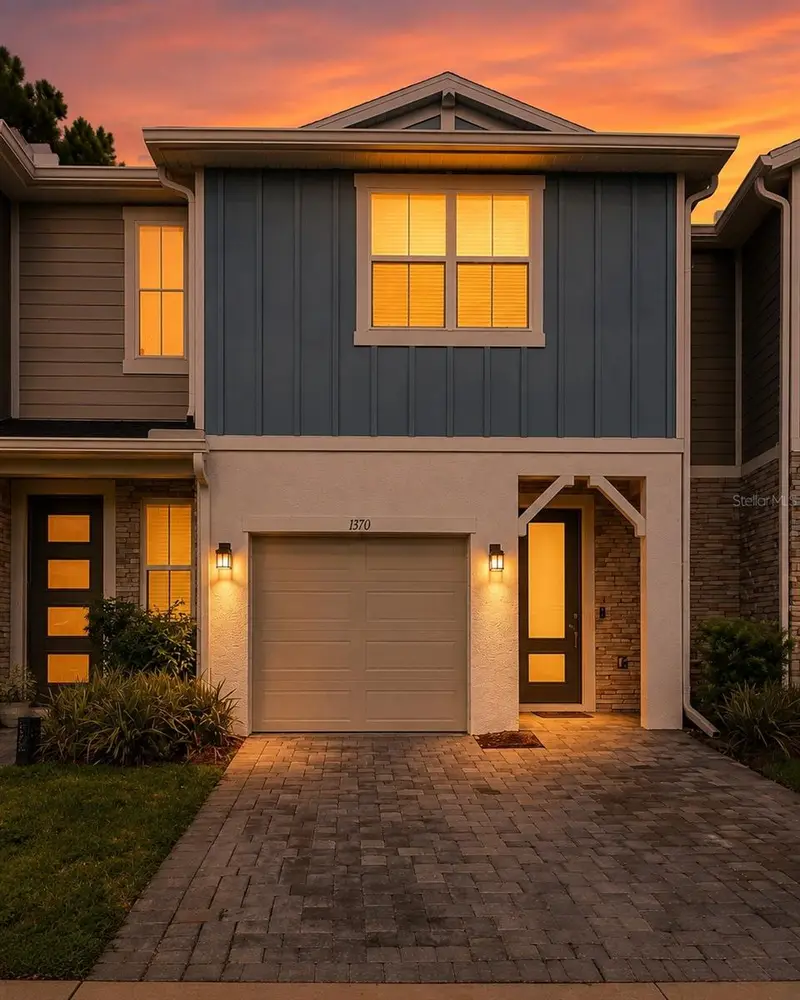
1370 Captiva Cv
Sanford, FL 32771
3 bd · 3 ba · 1,458 sqft
Townhomes At Rivers Edge
MLS ID #O6432322, ATRIUM REALTY, LLC.
Listing provided by Stellar MLS
$345,000
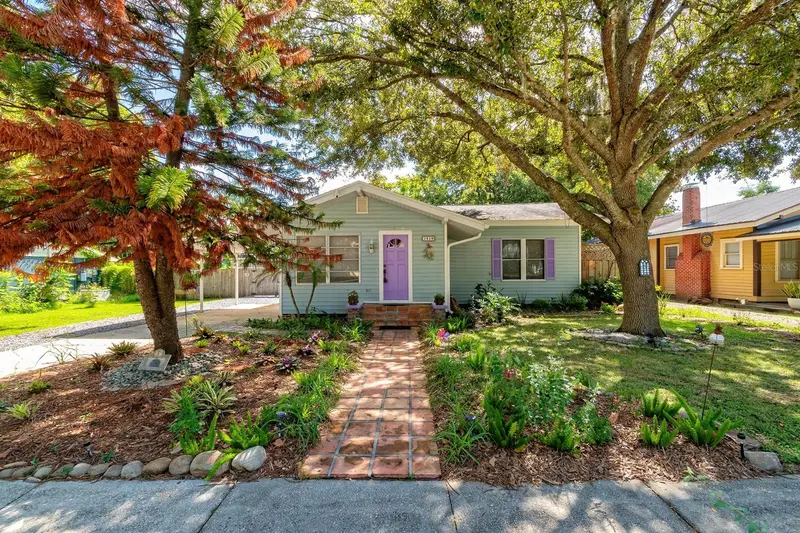
1919 S Palmetto Ave
Sanford, FL 32771
2 bd · 1 ba · 1,286 sqft
Garners Add To Markham Park Heights
MLS ID #O6433873, FLORIDA REALTY INVESTMENTS.
Listing provided by Stellar MLS

Listings courtesy of Stellar MLS as distributed by MLS GRID
IDX information is provided exclusively for consumers’ personal, non-commercial use and may not be used for any purpose other than to identify prospective properties consumers may be interested in purchasing.
Based on information submitted to the MLS GRID as of October 8, 2026 at 3:10 PM ET. All data is obtained from various sources and may not have been verified by broker or MLS GRID. Supplied Open House Information is subject to change without notice. All information should be independently reviewed and verified for accuracy. Properties may or may not be listed by the office/agent presenting the information.
All or a portion of the multiple listing information is provided by Stellar MLS, from a copyrighted compilation of listings. The compilation of listings and each individual listing are © 2026 Stellar MLS. All rights reserved.
Ryan Solberg, Broker · MaxLife Realty LLC · FL License #BK3354351 · Equal Housing Opportunity · Full disclaimer · DMCA