
$499,900
842 Dennis AvenueOrlando, FL 32807
Listing updated: October 6, 2026 at 12:04 PM ET
Listing courtesy of Agent Trust Realty Corporation · Lidia Barberini · MLS #S5158977 · Active · 407-251-0669Property type
Year built
Lot size
Price / sq ft
HOA dues
Days on market
Flood zone
About this home
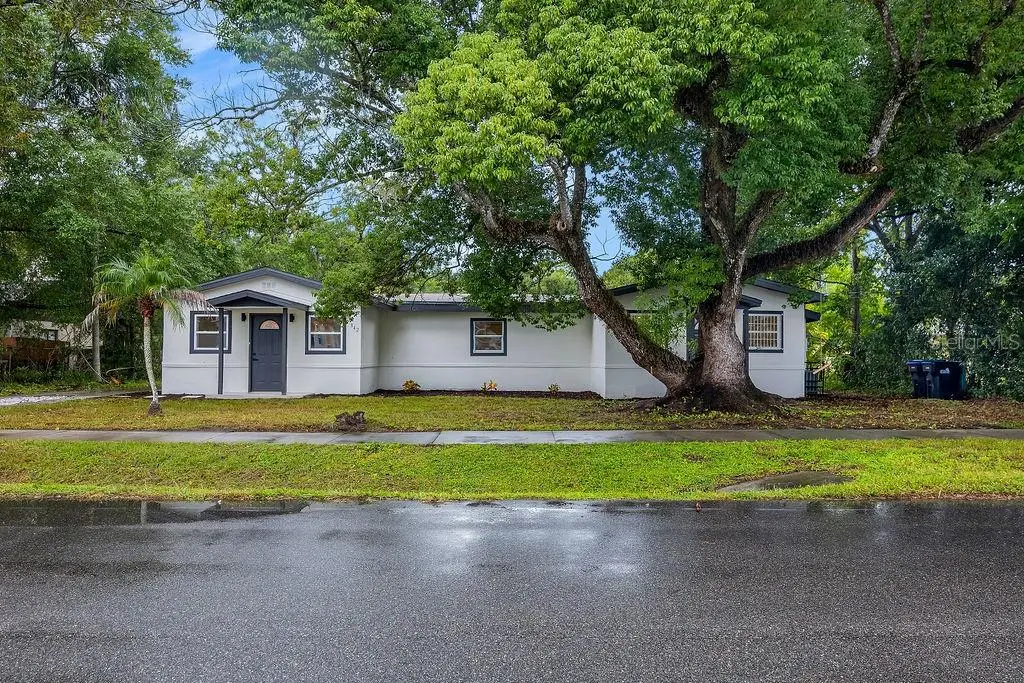
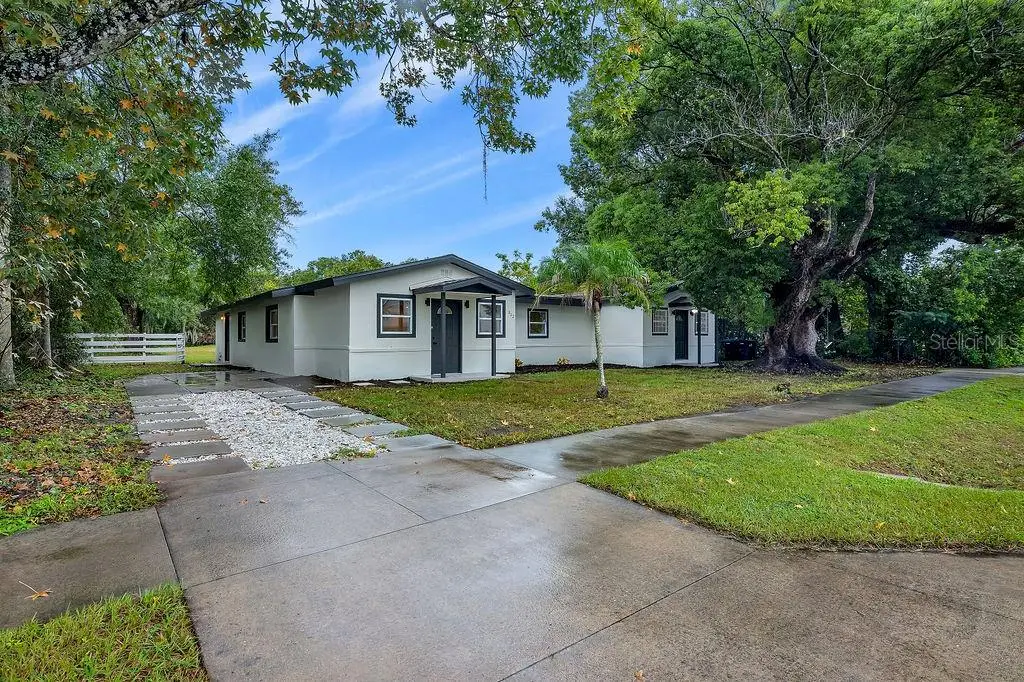
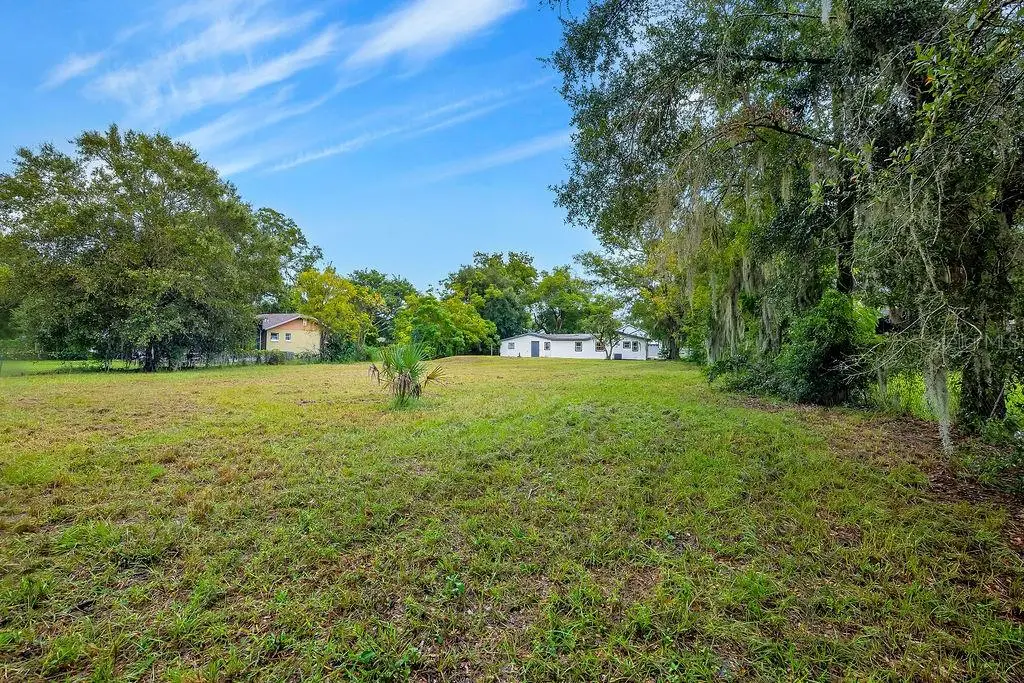
Discover a beautifully updated Orlando property offering versatility, modern finishes, and generous outdoor space on approximately 0.69 acres. This 5-bedroom, 2-bath residence includes a main living area with 3 bedrooms and 1 bathroom, along with an attached 2-bedroom, 1-bath in-law suite. The layout creates multiple possibilities for separate living arrangements, guest accommodations, workspace, or additional functional space within the property. The main residence features a bright, open layout with seamless flow between the living, dining, and kitchen areas. Recent renovations include luxury vinyl flooring, shaker-style cabinetry, stone countertops, updated lighting, new appliances, and fresh interior finishes that create a clean and contemporary look throughout. The attached suite has also been renovated with similar finishes, including luxury vinyl flooring, updated cabinetry, stone countertops, new appliances, and modern fixtures. Its two bedrooms and full bathroom provide a practical secondary living area with direct connection to the main structure. The oversized 0.69-acre lot is another standout feature, providing substantial outdoor space for future improvements, recreation, landscaping, gardening, or the addition of a pool, subject to applicable approvals and zoning requirements. According to the current zoning designation, the property may allow the construction of an Accessory Dwelling Unit (ADU). Buyers should independently verify zoning, permitting requirements, development standards, and allowable uses with the appropriate local authorities. Additional updates include fresh interior and exterior paint, giving the property a refreshed appearance inside and out. With five bedrooms, two updated living areas, modern finishes, and an unusually spacious homesite for Orlando, this property combines flexibility, functionality, and room for future possibilities.
Estimated monthly payment
Estimate only. Taxes use the listing's reported amount where available; insurance is a Florida-average estimate. Your actual payment will vary — run a full calculation or talk to a lender.
Price & listing history0 days on market
- Status: ActiveOct 6, 2026
- Listed$499,900Oct 6, 2026
- Price increased$499,900
Facts & features
- Property type
- Residential
- Sub type
- Single Family Residence
- Status
- Active
- Days on market
- 0
- Cumulative DOM
- 56
- Subdivision
- Blue Diamond
- County
- Orange
- Year built
- 1946
- Living area
- 2,536 sq ft
- Price/sq ft
- $197
- Building area
- 2,728 sq ft (Public Records)
- Lot size
- 30,098 sq ft
- Lot category
- 1/2 to less than 1
- Flood zone
- X (12095C0270F)
- Annual taxes
- $4,313 (2025)
- Parcel #
- 22-22-30-0000-00-199
- Zoning
- R-1A
- MLS #
- S5158977
Ask about this home
Have a question? Ask the broker directly.
Ryan Solberg answers personally — no call center, no spam. Your question goes straight to him.
Interior Details
- Bedrooms
- 5
- Full bathrooms
- 2
- Flooring
- Luxury Vinyl
- Appliances
- Dishwasher, Microwave, Range
- Interior features
- Eat-in Kitchen, Living Room/Dining Room Combo, Open Floorplan, Primary Bedroom Main Floor, Stone Counters, Thermostat
- Laundry
- Inside
- Stories / Levels
- One
- Direction faces
- East
- In-law suite
- Yes
Heating & Cooling
- Heating
- Central
- Cooling
- Central Air
Parking
- Parking features
- Driveway
HOA & Financial
- Total monthly fees
- None
- Total annual fees
- None
- CDD
- No
- Listing terms
- Cash, Conventional, FHA, VA Loan
- Ownership
- Fee Simple
- Available for lease
- No
Exterior & Construction
- Exterior features
- Lighting, Private Mailbox, Private Yard, Sidewalk
- Construction materials
- Block, Concrete
- Roof
- Shingle
- Foundation
- Slab
- Road surface
- Asphalt
Utilities
- Sewer
- Septic Tank
- Water source
- Well
- Utilities
- Cable Available, Electricity Connected, Public, Underground Utilities, Water Connected
Community
- Pets allowed
- No
Room Details
| Room | Level | Dimensions |
|---|---|---|
| Family Room | First | |
| Primary Bedroom | First | |
| Bedroom 2 | First | |
| Kitchen | First |
Listing Details
- Listing date
- 2026-10-02
- On market date
- 2026-10-06
- Original list price
- $499,900
- Occupant type
- Vacant
- MLS area
- 32807 - Orlando/Azalea Park/Park Manor
- Listing AOR
- Osceola
- Status changed
- 2026-10-06
- Tax legal description
- S 100 FT OF N 200 FT OF E1/4 OF SW1/4 OFSE1/4 (LESS E 30 FT RD R/W) OF SEC 22-22-30
Flood risk
Minimal-risk area outside the mapped floodplain. Flood insurance is optional and typically low-cost.
Source: FEMA flood zone reported on the listing. Confirm current designation at FEMA Flood Map Service Center.
Location
Directions
Downtown Orlando: E Anderson St, Right on Lake Underhill Rd, left onto Yucatan Dr, left onto N Forsyth Rd, left onto Heather Rd, Continue onto Dennis Ave, Home will be on the left.
More homes like this
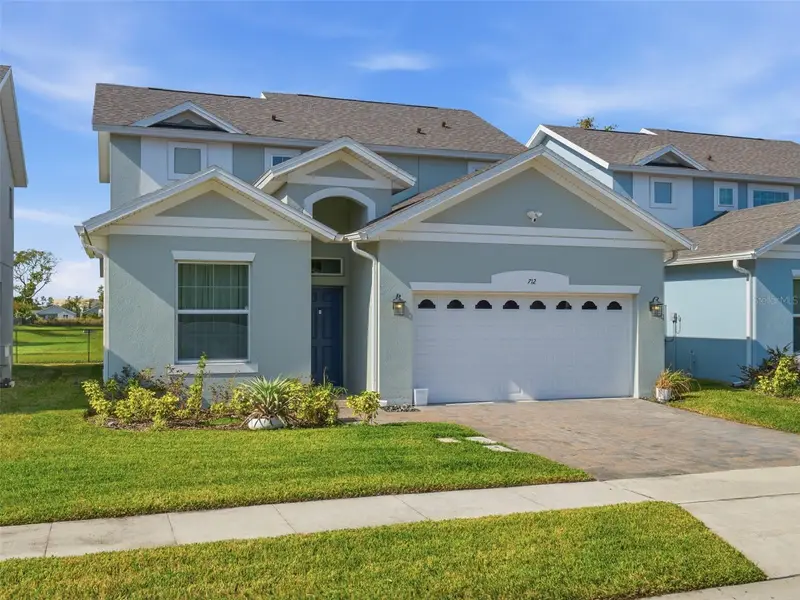
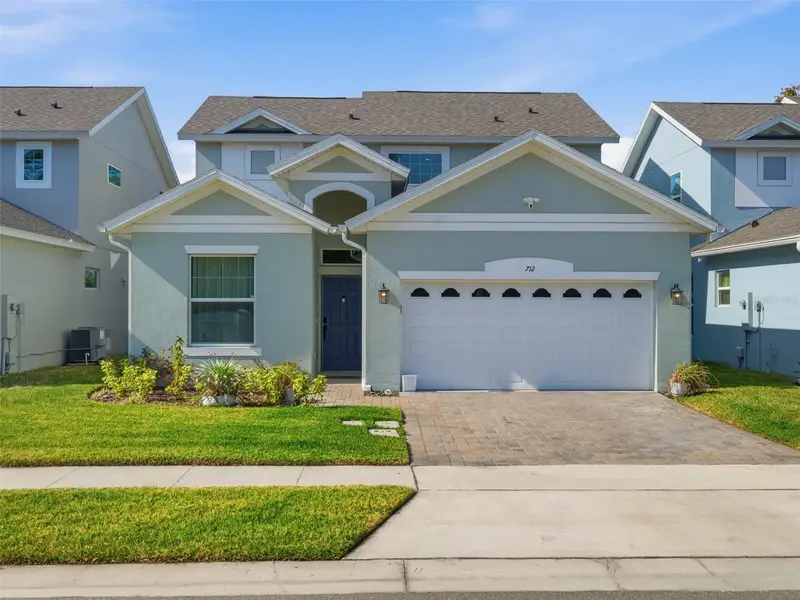
$449,000
712 Reflection Lake Dr
Orlando, FL 32807
3 bd · 3 ba · 1,980 sqft
Blue Diamond
MLS ID #O6366932, CHARLES RUTENBERG REALTY ORLANDO.
Listing provided by Stellar MLS
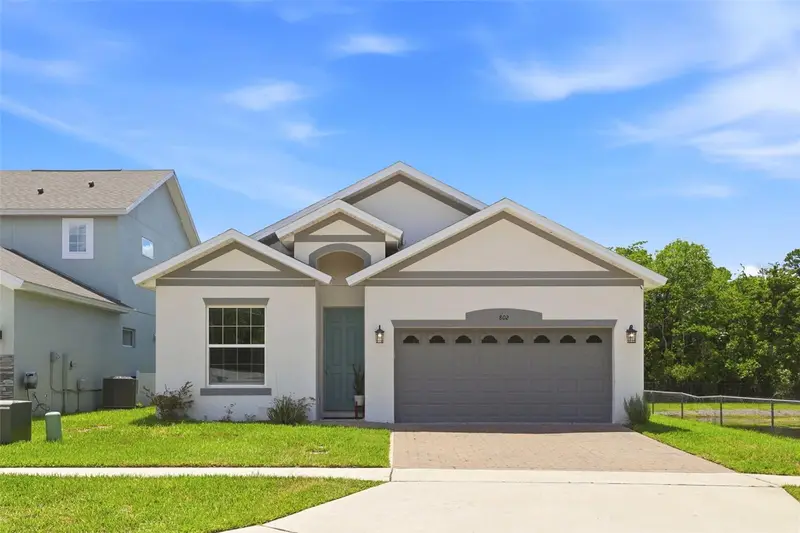
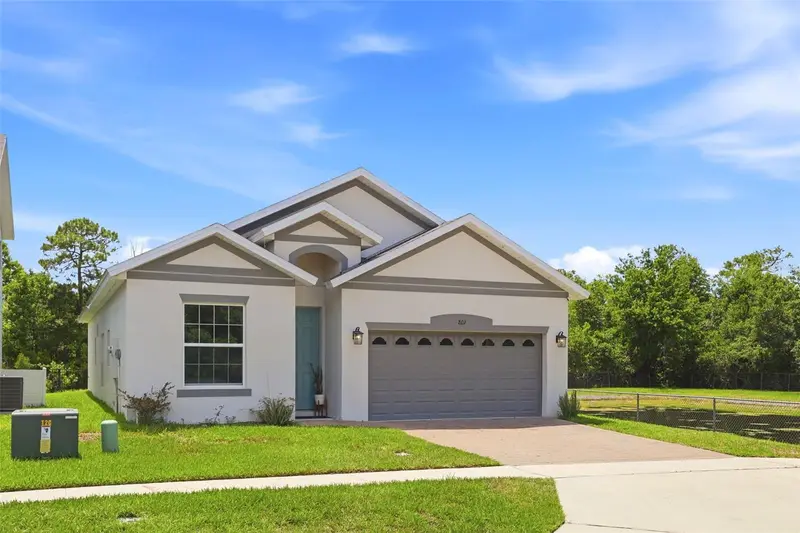
$499,900
802 Reflection Lake Dr
Orlando, FL 32807
3 bd · 2 ba · 1,601 sqft
Blue Diamond
MLS ID #O6416924, D & D PROPERTY MANAGEMENT SOLUTIONS LLC.
Listing provided by Stellar MLS
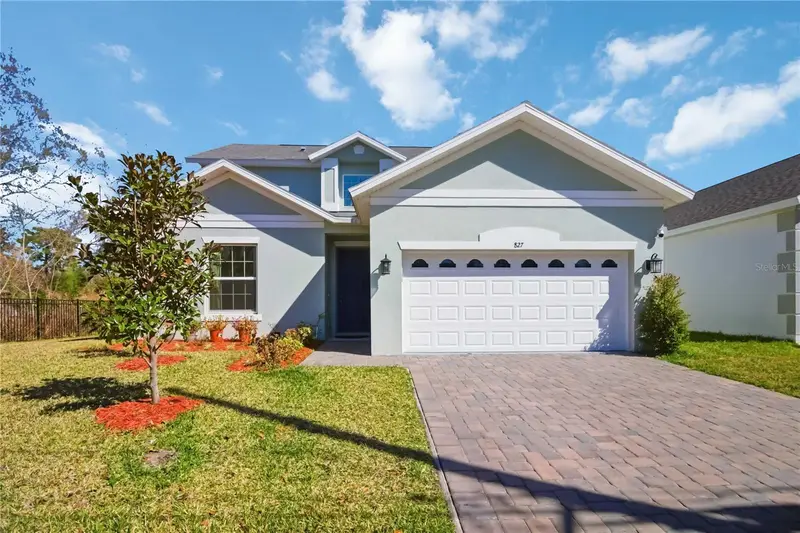
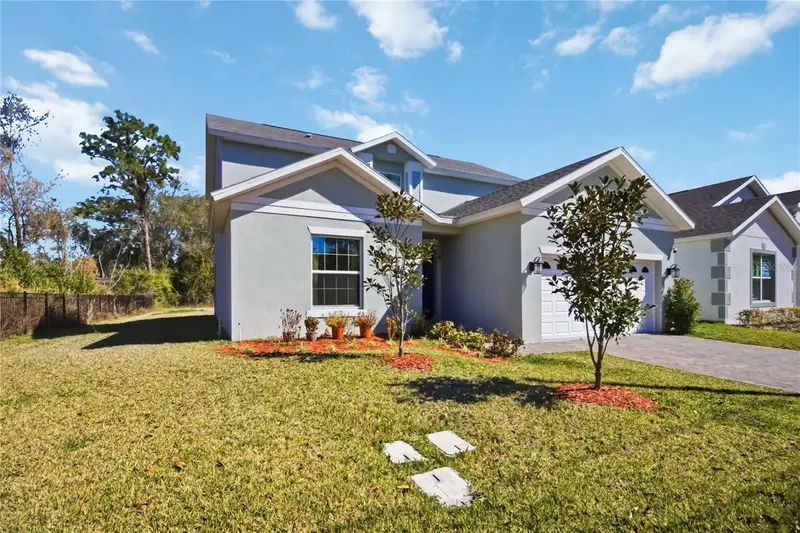
$557,000
827 Dennis Ave
Orlando, FL 32807
5 bd · 3 ba · 2,328 sqft
Blue Diamond
MLS ID #O6387102, AAA GLOBAL VENTURES PA.
Listing provided by Stellar MLS

Listings courtesy of Stellar MLS as distributed by MLS GRID
IDX information is provided exclusively for consumers’ personal, non-commercial use and may not be used for any purpose other than to identify prospective properties consumers may be interested in purchasing.
Based on information submitted to the MLS GRID as of October 6, 2026 at 12:04 PM ET. All data is obtained from various sources and may not have been verified by broker or MLS GRID. Supplied Open House Information is subject to change without notice. All information should be independently reviewed and verified for accuracy. Properties may or may not be listed by the office/agent presenting the information.
All or a portion of the multiple listing information is provided by Stellar MLS, from a copyrighted compilation of listings. The compilation of listings and each individual listing are © 2026 Stellar MLS. All rights reserved.
Ryan Solberg, Broker · MaxLife Realty LLC · FL License #BK3354351 · Equal Housing Opportunity · Full disclaimer · DMCA