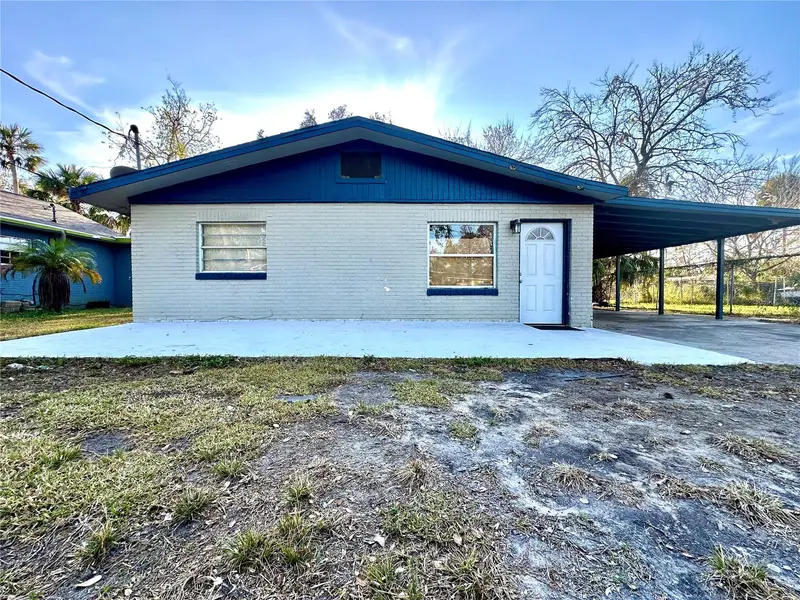

$195,000
Active · 42 days on market222 Haynes StreetDaytona Beach, FL 32114
- Beds
- 4
- Baths
- 2
- Sq ft
- 2,060
- Acres
- 0.17
- Built
- 1949
- Per sq ft
- $95
 Listing courtesy of The Shugan Group INC · Elliot Shugan · MLS #O6447657 · Active · 407-755-7588
Listing updated: November 17, 2026 at 7:24 PM ET
Property type
HOA dues
Flood zone
About this home
Welcome to this exceptional 4-bedroom + office/bonus room, 2-bathroom home offering over 2,000 square feet of living space—all with NO HOA in the vibrant heart of Daytona Beach! This is a rare find, blending modern upgrades, unbeatable location, and incredible versatility for homeowners and investors alike. Step…
True monthly cost
Mortgage, taxes, insurance and every recurring fee on this home.
No CDD, per the listing.
The listing reports the current owner's bill of $2,880/yr (2025), which may include their homestead exemption, years of capped assessments and any CDD line. Florida resets the assessed value when a home sells, so your bill is usually different. The new-owner estimate applies Volusia County's typical 18 mills to the list price: about $3,510/yr.
Estimate only. HOA, condo and CDD status come from the listing. Insurance is a Florida-average estimate (about 0.55% of price a year). This home is in FEMA flood zone A, a special flood hazard area, so lenders require flood insurance; the flood line is a rough estimate (about 0.25% of price a year) — get a quote before you offer. New-owner taxes use Volusia County's typical 18 mills, a county average, not this parcel's exact rate. Your actual payment will vary — estimate taxes, run a full calculation or talk to a lender.
Facts & features
Property
- Property type
- Residential
- Sub type
- Single Family Residence
- Status
- Active
- Subdivision
- Daytona Gardens 05 Amd
- County
- Volusia
- Living area
- 2,060 sq ft (Public Records)
- Total under roof
- 2,760 sq ft (Public Records)
- Lot size
- 7,280 sq ft
- Lot category
- 0 to less than 1/4
- Flood zone
- A (12127C0359J)
- Annual taxes
- $2,880 (2025)
- Parcel #
- 5239-06-28-0090
- Zoning
- RDM6
- MLS #
- O6447657
Interior
- Full bathrooms
- 2
- Flooring
- Tile
- Appliances
- Range
- Interior features
- Ceiling Fans(s), Kitchen/Family Room Combo, Living Room/Dining Room Combo, Open Floorplan, Solid Wood Cabinets, Thermostat, Walk-In Closet(s)
- Laundry
- Washer Hookup
- Stories / Levels
- One
- Direction faces
- West
Heating & cooling
- Heating
- Central
- Cooling
- Central Air
Parking
- Carport
- Yes
HOA & financial
- HOA
- None
- CDD
- No
- Min lease term
- 8-12 Months
- Listing terms
- Cash, Conventional, FHA
- Ownership
- Fee Simple
- Available for lease
- Yes
- Lease restrictions
- No
- Additional lease restrictions
- Please confirm any lease restrictions with the local municipality.
Exterior & construction
- Exterior features
- Private Mailbox, Sidewalk
- Construction materials
- Block
- Roof
- Shingle
- Foundation
- Slab
- Road surface
- Paved
Show all 9 groups ▾Show fewer ▴
Utilities
- Sewer
- Public Sewer
- Water source
- Public
- Utilities
- Public
Rooms
| Room | Level | Dimensions |
|---|---|---|
| Living Room | First | 15x17 |
| Kitchen | First | 15x11 |
| Dining Room | First | 8x7 |
| Primary Bedroom | First | 13x15 |
| Bathroom 2 | First | 12x15 |
| Bedroom 3 | First | 12x11 |
| Bedroom 4 | First | 10x13 |
Listing details
- Listing date
- Oct 6, 2026
- On market date
- Oct 6, 2026
- Original list price
- $199,900
- Occupant type
- Vacant
- MLS area
- 32114 - Daytona Beach
- Listing AOR
- Orlando Regional
- Status changed
- Oct 6, 2026
- Tax legal description
- LOT 9 & N 6 FT OF LOT 10 BLK 28 DAYTONA GARDENS MB 7 PG 28 PER OR 4304 PG 0178 PER OR 5633 PG 3843 PER OR 7099 PG 1694 PER OR 7412 PG 4386 PER OR 7549 PGS 3910-3912 INC PER OR 7879 PG 1229 PER OR 8012 PG 3150 PER OR 8193 PG 4567 PER OR 8252 PG 0630
Price & listing history42 days on market
- Price reduced$195,000Nov 18, 2026
- Status: ActiveOct 6, 2026
- Listed$199,900Oct 6, 2026
Location
Directions
From I-4 East, Take exit 132A toward South Daytona onto SR-400 E. Go for 1.1 mi. Continue on Beville Rd (SR-400 E). Go for 1.9 mi. Turn left onto S Clyde Morris Blvd (SR-483). Go for 1.0 mi. Turn right onto Bellevue Ave. Go for 0.7 mi. Turn left onto S Nova Rd (SR-5A N). Go for 1.1 mi. Turn right onto W International Speedway Blvd (US-92) toward Bethune Cookman. Go for 0.6 mi. Turn right onto S Lincoln St. Go for 0.1 mi. Turn right onto Magnolia Ave. Go for 157 ft. Turn left onto Haynes St. Go for 374 ft. Home will be on right.
Flood risk
FEMA Special Flood Hazard Area (1% annual-chance / “100-year” floodplain). Flood insurance is generally required by mortgage lenders.
Source: FEMA flood zone reported on the listing. Confirm current designation at FEMA Flood Map Service Center.
More homes like this
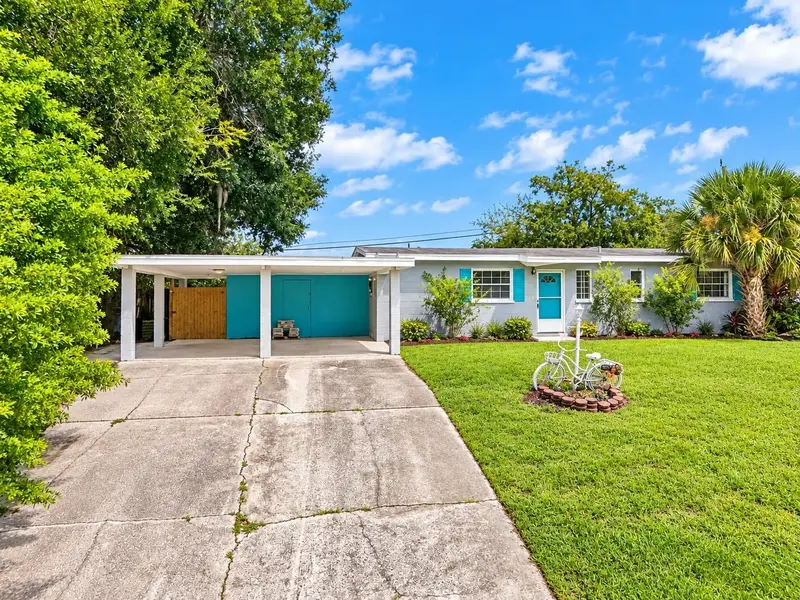
$210,000
911 Shady Park Ter
Daytona Beach, FL 32117
3 bd · 2 ba · 1,128 sqft
West Ridgewood Ranch Estates
360° tour
MLS ID #O6354196, WINSLOW HOMES.
Listing provided by Stellar MLS
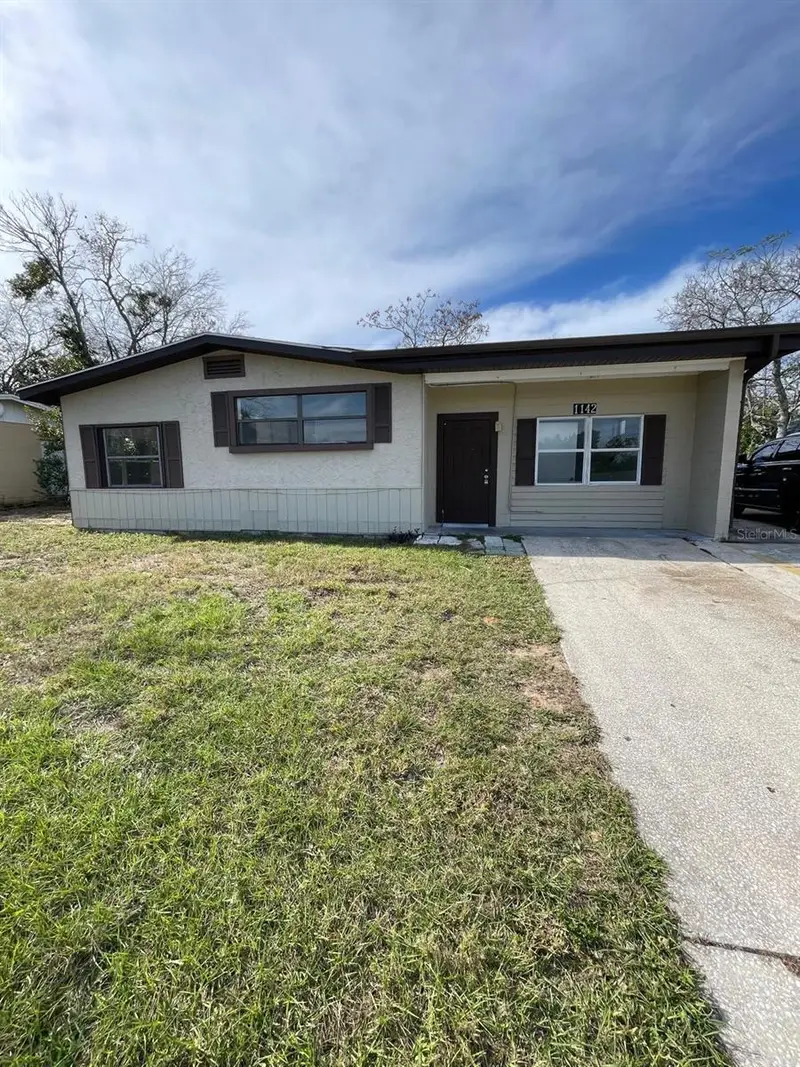
$179,900
1142 Berkshire Rd
Daytona Beach, FL 32117
3 bd · 2 ba · 1,602 sqft
Idlewild Unrec 121
360° tour
MLS ID #O6437192, APEX INTERNATIONAL BROKERAGE.
Listing provided by Stellar MLS

$214,000
124 Baywood Dr
Daytona Beach, FL 32117
3 bd · 1 ba · 1,196 sqft
Frst Ridge Holly Hill
MLS ID #S5144931, AROD PARTNERS REALTY.
Listing provided by Stellar MLS
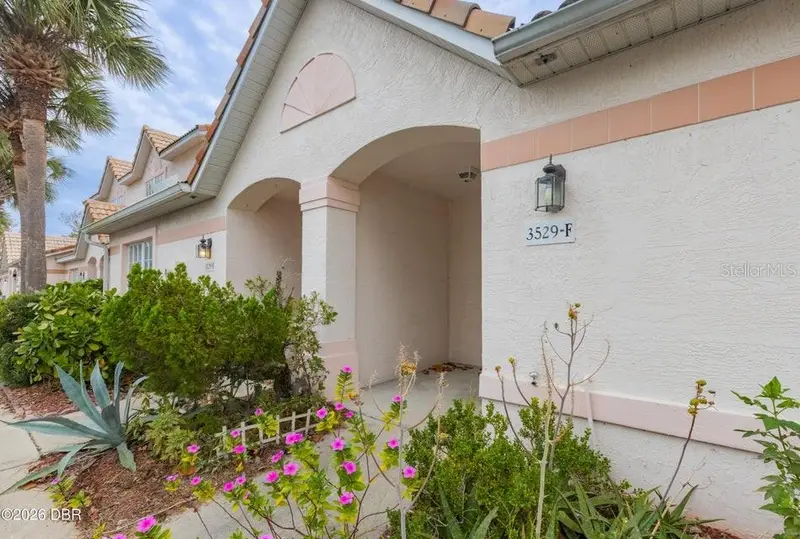
$215,000
3529 Forest Branch Dr #F
Port Orange, FL 32129
3 bd · 2 ba · 1,352 sqft
Townhomes North At Port Orange
360° tour
MLS ID #V4951483, ADAMS, CAMERON & CO., REALTORS.
Listing provided by Stellar MLS

Listings courtesy of Stellar MLS as distributed by MLS GRID
IDX information is provided exclusively for consumers’ personal, non-commercial use and may not be used for any purpose other than to identify prospective properties consumers may be interested in purchasing.
Based on information submitted to the MLS GRID as of November 17, 2026 at 7:24 PM ET. All data is obtained from various sources and may not have been verified by broker or MLS GRID. Supplied Open House Information is subject to change without notice. All information should be independently reviewed and verified for accuracy. Properties may or may not be listed by the office/agent presenting the information.
All or a portion of the multiple listing information is provided by Stellar MLS, from a copyrighted compilation of listings. The compilation of listings and each individual listing are © 2026 Stellar MLS. All rights reserved.
Ryan Solberg, Broker · MaxLife Realty LLC · FL License #BK3354351 · Equal Housing Opportunity · Full disclaimer · DMCA