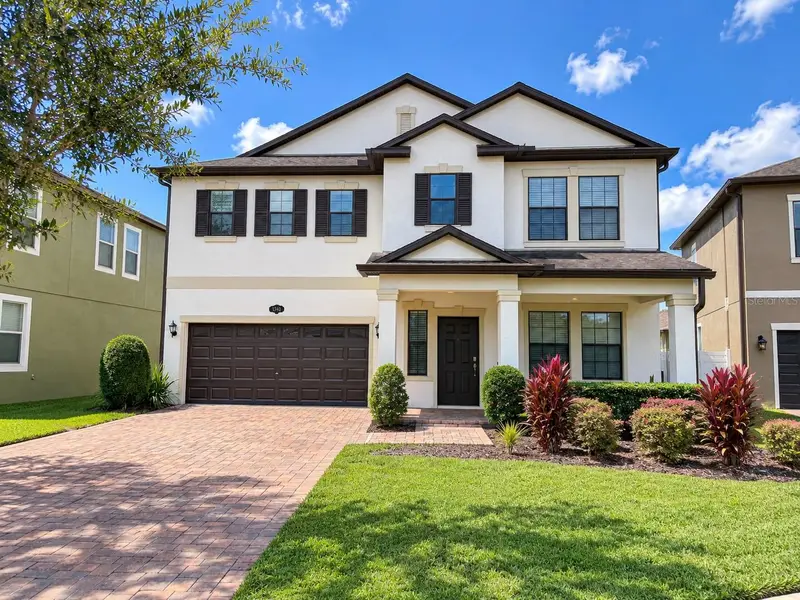

$565,000
19421 Paddock View DriveTampa, FL 33647
Listing updated: October 15, 2026 at 5:11 PM ET
Listing courtesy of Offerpad Brokerage Fl, Llc · James Wible · MLS #TB8555383 · Active · 813-534-6326Property type
Year built
Lot size
Price / sq ft
HOA dues
Days on market
Flood zone
About this home
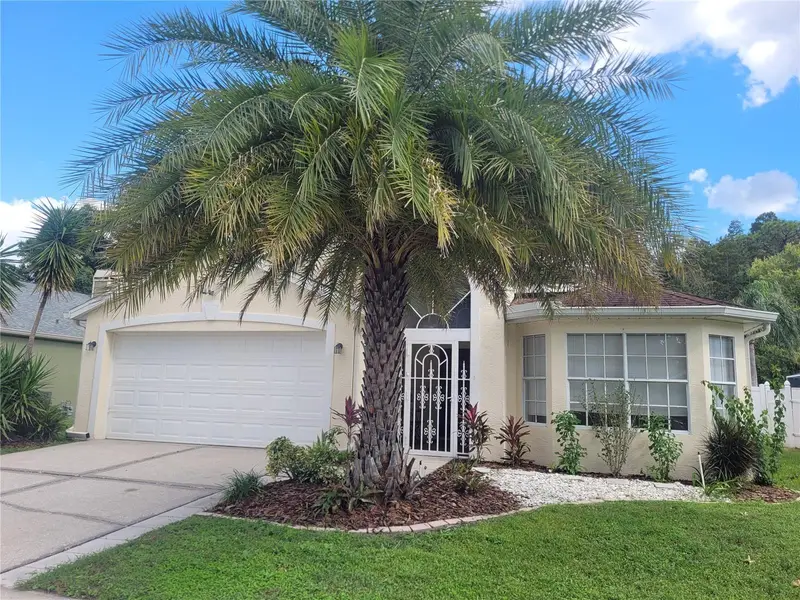
Virtually Staged. Welcome to an exceptional opportunity in the gated Heron Preserve community of K-Bar Ranch! With approximately $80,000 in upgrades completed within the past five months, this beautifully updated, move-in-ready home offers the perfect combination of style, space, functionality, and peaceful Florida living. Situated on a quiet cul-de-sac, the home immediately makes an impression with attractive landscaping, a spacious paver front porch, and beautifully maintained exterior finishes. Step inside to a bright, welcoming foyer featuring soaring ceilings and abundant natural light that creates an open and inviting atmosphere. The versatile flex room at the front of the home is currently being used as a formal dining room but can easily serve as a home office, formal living room, playroom, or additional entertainment space. At the heart of the home is a spacious kitchen designed for both everyday living and entertaining. It features granite countertops, generous cabinet and counter space, a large center island with seating, custom pantry shelving, and a picturesque window overlooking the fenced backyard and tranquil pond. The adjoining dining area features oversized sliding glass doors that open to the covered and screened patio, while the spacious living room offers large windows, abundant natural light, and a stylish accent wall. Thoughtfully designed organization areas throughout the first floor provide ideal spaces for homework stations, drop zones, or remote-work areas. Upstairs, you’ll find four generously sized bedrooms, including an impressive primary suite with an expansive walk-in closet offering incredible storage and dressing space. The primary bathroom features a glass-enclosed shower, relaxing garden tub, double-sink vanity, and granite countertops. A second full bathroom also includes granite countertops, dual sinks, and a separate shower area for added privacy and convenience. Step outside through the oversized sliders to the screened and covered patio, beautifully finished with tile flooring. The fenced backyard and peaceful pond view provide a wonderful backdrop for entertaining, relaxing evenings, morning coffee, or enjoying Florida sunsets. With extensive recent improvements, fresh interior paint, updated exterior finishes, modern touches, and approximately $80,000 invested in upgrades during the past five months, this home has been thoughtfully prepared for its next owner. Heron Preserve residents enjoy access to a neighborhood playground and dog park, along with the outstanding amenities of K-Bar Ranch, including a resort-style pool, pickleball and tennis courts, a full basketball court, and additional playgrounds. Conveniently located near highly rated schools, parks, trails, shopping, dining, and entertainment, this home delivers the lifestyle, location, and upgrades buyers are looking for. Beautifully updated, meticulously maintained, and ready for you to call home—schedule your private showing today!
Estimated monthly payment
Estimate only. Taxes use the listing's reported amount where available; insurance is a Florida-average estimate. Your actual payment will vary — run a full calculation or talk to a lender.
Price & listing history9 days on market
- Status: ActiveOct 6, 2026
- Listed$565,000Oct 6, 2026
Property Documents
Documents the listing agent has made public for this property. Free to view and download.
Facts & features
- Property type
- Residential
- Sub type
- Single Family Residence
- Status
- Active
- Days on market
- 9
- Subdivision
- K-Bar Ranch Prcl Q Ph 2
- County
- Hillsborough
- Year built
- 2015
- Living area
- 2,715 sq ft
- Price/sq ft
- $208
- Building area
- 3,410 sq ft (Public Records)
- Lot size
- 6,835 sq ft
- Lot category
- 0 to less than 1/4
- Flood zone
- X (12057C0095H)
- Annual taxes
- $8,590 (2025)
- Parcel #
- A-03-27-20-9VS-000000-00095.0
- Zoning
- PD-A
- MLS #
- TB8555383
Ask about this home
Have a question? Ask the broker directly.
Ryan Solberg answers personally — no call center, no spam. Your question goes straight to him.
Interior Details
- Bedrooms
- 4
- Full bathrooms
- 2
- Half bathrooms
- 1
- Flooring
- Carpet, Laminate, Tile
- Appliances
- Dishwasher, Dryer, Microwave, Range, Refrigerator, Washer
- Interior features
- High Ceilings, Kitchen/Family Room Combo, L Dining, Living Room/Dining Room Combo, Open Floorplan, Stone Counters, Thermostat, Vaulted Ceiling(s), Walk-In Closet(s)
- Laundry
- Laundry Room
- Stories / Levels
- Two
- Direction faces
- Northeast
Heating & Cooling
- Heating
- Central
- Cooling
- Central Air
Parking
- Attached garage
- Yes
HOA & Financial
- HOA fee
- $98 / Monthly
- Monthly HOA
- $98/mo
- Total monthly fees
- $98/mo
- Total annual fees
- $1,176
- HOA name
- Home River/Richard Stawowy
- CDD
- No
- Min lease term
- No Minimum
- Listing terms
- Cash, Conventional, FHA, VA Loan
- Ownership
- Fee Simple
- Available for lease
- Yes
- Lease restrictions
- Yes
- Additional lease restrictions
- HOA Documents in Attachments outline approval process for renting homes and for tenant approval.
- Approval process
- Rental Cap of 10% of homes in Heron Preserve-See Heron Preserve Amendment in Attachments for all lease restrictions. Buyer to verify restrictions and current rental percentage in Heron Preserve with HOA
Exterior & Construction
- Exterior features
- Private Mailbox, Sidewalk
- Construction materials
- Block, Stucco
- Roof
- Shingle
- Foundation
- Slab
- Road surface
- Paved
Utilities
- Sewer
- Public Sewer
- Water source
- Public
- Utilities
- Cable Available, Electricity Connected, Phone Available, Sewer Connected, Water Connected
Community
- Pets allowed
- Cats OK, Dogs OK
Room Details
| Room | Level | Dimensions |
|---|---|---|
| Living Room | First | 16x15 |
| Kitchen | First | 11x25 |
| Primary Bedroom | Second | 12x19 |
| Dining Room | First | 12x13 |
Listing Details
- Listing date
- 2026-10-06
- On market date
- 2026-10-06
- Original list price
- $565,000
- Occupant type
- Vacant
- MLS area
- 33647 - Tampa / Tampa Palms
- Listing AOR
- Suncoast Tampa
- Status changed
- 2026-10-06
- Tax legal description
- K-BAR RANCH PARCEL Q PHASE 2 LOT 95
Flood risk
Minimal-risk area outside the mapped floodplain. Flood insurance is optional and typically low-cost.
Source: FEMA flood zone reported on the listing. Confirm current designation at FEMA Flood Map Service Center.
Location
Directions
From I-75 Take Bruce B Downs Exit and head north. Turn right onto Cross Creek Blvd. In 1.7 miles, turn left onto Kinnan Street. Turn right onto K-Bar Ranch Parkway. At the second stop sign, turn left onto Paddock View Dr. Home is 1/2 mile down on the right in the cul-de-sac on the right.
More homes like this
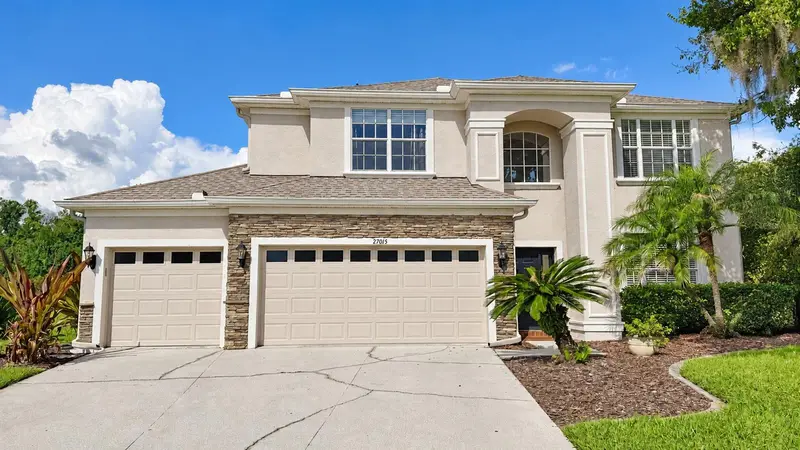
$650,000
27015 Firebush Dr
Wesley Chapel, FL 33544
5 bd · 3 ba · 2,879 sqft
Seven Oaks Prcl S-9 A A-6 B-6
MLS ID #TB8548192, BHHS FLORIDA PROPERTIES GROUP.
Listing provided by Stellar MLS
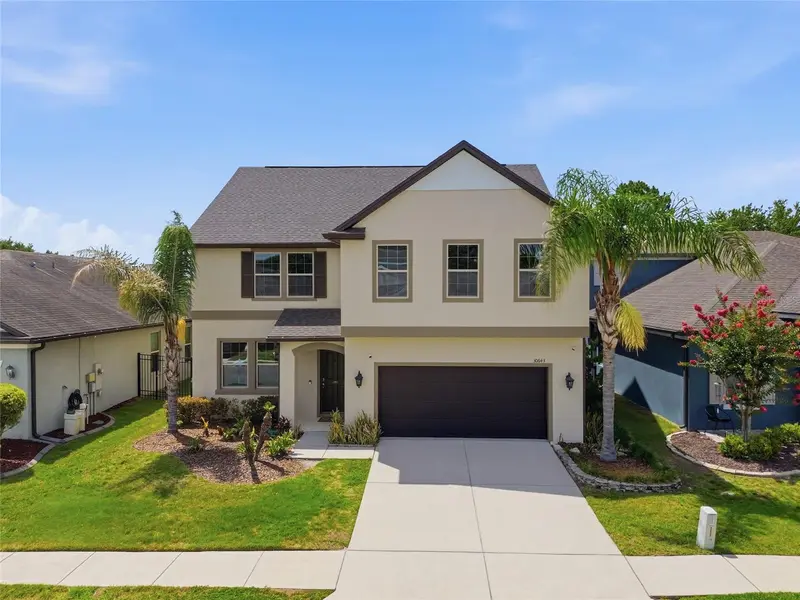
$519,000
30643 Walker Cup Pl
Wesley Chapel, FL 33543
5 bd · 4 ba · 3,098 sqft
Country Walk Increment C Ph 02
MLS ID #TB8520235, EXP REALTY LLC.
Listing provided by Stellar MLS
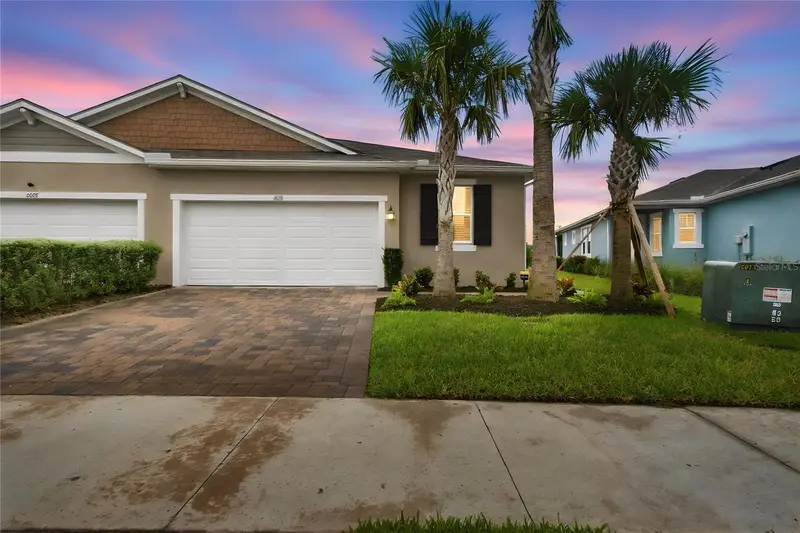
$424,990
6086 Timberdale Ave
Wesley Chapel, FL 33545
3 bd · 2 ba · 1,773 sqft
Chapel Xings Pcls G1 & G2
MLS ID #TB8558541, ELITE PROPERTIES OF FLORIDA LLC.
Listing provided by Stellar MLS
$389,000
28935 Stormcloud Pass
Wesley Chapel, FL 33543
4 bd · 3 ba · 1,764 sqft
Meadow Pointe
MLS ID #TB8544540, FUTURE HOME REALTY INC.
Listing provided by Stellar MLS

Listings courtesy of Stellar MLS as distributed by MLS GRID
IDX information is provided exclusively for consumers’ personal, non-commercial use and may not be used for any purpose other than to identify prospective properties consumers may be interested in purchasing.
Based on information submitted to the MLS GRID as of October 15, 2026 at 5:11 PM ET. All data is obtained from various sources and may not have been verified by broker or MLS GRID. Supplied Open House Information is subject to change without notice. All information should be independently reviewed and verified for accuracy. Properties may or may not be listed by the office/agent presenting the information.
All or a portion of the multiple listing information is provided by Stellar MLS, from a copyrighted compilation of listings. The compilation of listings and each individual listing are © 2026 Stellar MLS. All rights reserved.
Ryan Solberg, Broker · MaxLife Realty LLC · FL License #BK3354351 · Equal Housing Opportunity · Full disclaimer · DMCA