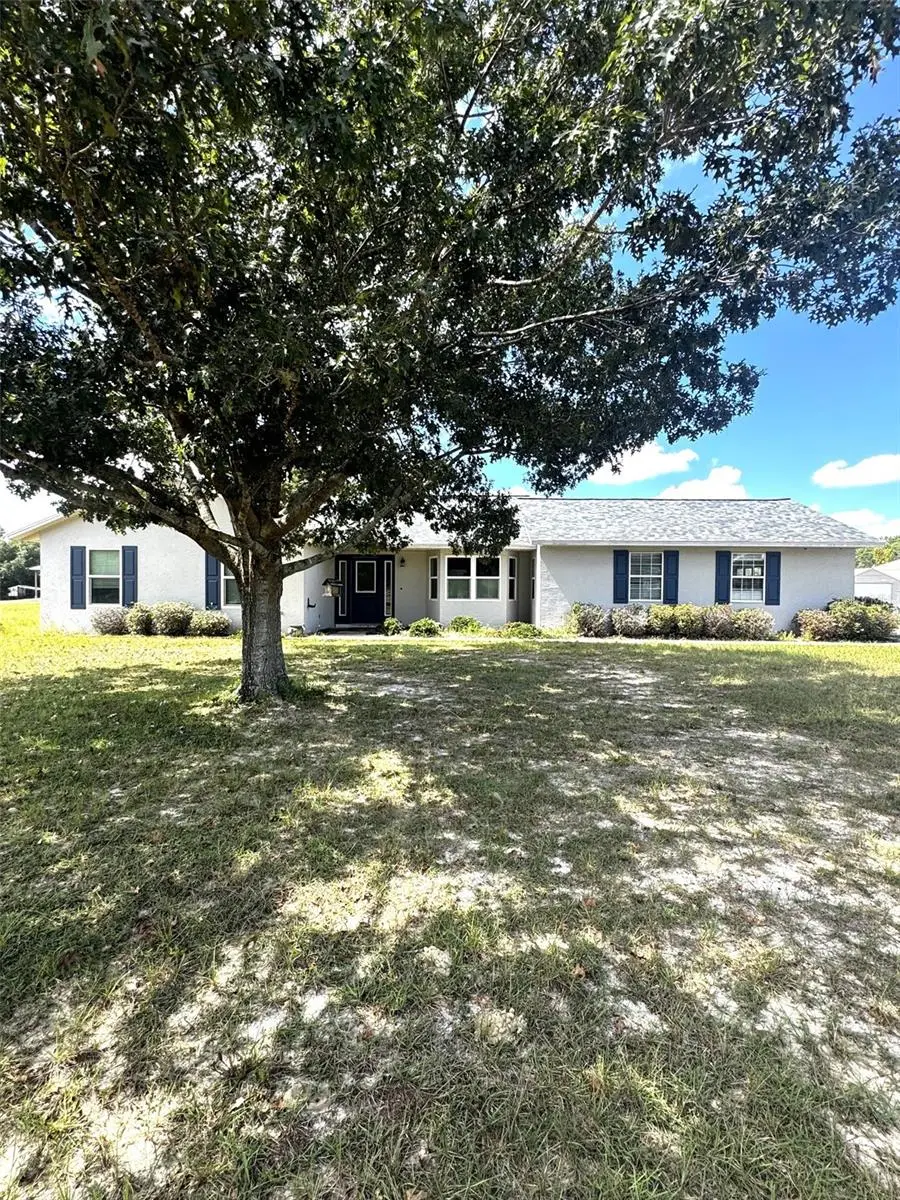

$349,900
40101 Bowtie DriveLady Lake, FL 32159
Listing updated: October 9, 2026 at 7:32 AM ET
Listing courtesy of Black Tie Realty, Inc. · Edye Holt · MLS #G5118702 · Active · 352-751-7888Property type
Year built
Lot size
Price / sq ft
HOA dues
Days on market
Flood zone
About this home
Come see this very well maintained 3 bedroom and 2-bathroom home located on 5 acres!! New roof, new exterior doors, new carpet in bedrooms. Home has laminate floors throughout except bathrooms and Florida room, which are tile. Fireplace is wood burning, shed has electric, and the barn has room for an RV plus many more items!! Located near Harbor Hills which has dining and golf. Just a short 10-minute drive to many amenities (shopping, restaurants, etc.). Seller is offering a 1-Year home warranty. Some photos have been virtually staged
Estimated monthly payment
Estimate only. Taxes use the listing's reported amount where available; insurance is a Florida-average estimate. Your actual payment will vary — run a full calculation or talk to a lender.
Price & listing history0 days on market
- Status: ActiveOct 9, 2026
- Listed$349,900Oct 9, 2026
- Price increased$349,900
Facts & features
- Property type
- Residential
- Sub type
- Single Family Residence
- Status
- Active
- Days on market
- 0
- Subdivision
- N/A
- County
- Lake
- Year built
- 1993
- Living area
- 1,455 sq ft
- Price/sq ft
- $240
- Building area
- 2,138 sq ft (Public Records)
- Lot size
- 219,107 sq ft
- Lot category
- 5 to less than 10
- Flood zone
- X (12069C0170E)
- Annual taxes
- $2,726 (2025)
- Parcel #
- 11-18-24-0004-000-01700
- Zoning
- R-1
- MLS #
- G5118702
Ask about this home
Have a question? Ask the broker directly.
Ryan Solberg answers personally — no call center, no spam. Your question goes straight to him.
Interior Details
- Bedrooms
- 3
- Full bathrooms
- 2
- Flooring
- Carpet, Laminate, Tile
- Appliances
- Dishwasher, Dryer, Microwave, Range, Refrigerator, Washer
- Interior features
- Cathedral Ceiling(s), Ceiling Fans(s), Eat-in Kitchen, Primary Bedroom Main Floor, Solid Wood Cabinets, Walk-In Closet(s)
- Laundry
- In Garage
- Stories / Levels
- One
- Direction faces
- East
- Fireplace
- Yes
Heating & Cooling
- Heating
- Central, Electric
- Cooling
- Central Air
Parking
- Attached garage
- Yes
HOA & Financial
- Total monthly fees
- None
- Total annual fees
- None
- CDD
- No
- Homestead exemption
- Yes
- Min lease term
- No Minimum
- Listing terms
- Cash, Conventional, FHA, USDA Loan, VA Loan
- Ownership
- Fee Simple
- Available for lease
- Yes
- Lease restrictions
- No
Exterior & Construction
- Exterior features
- None
- Construction materials
- Stucco, Frame
- Roof
- Shingle
- Foundation
- Slab
- Road surface
- Gravel
Utilities
- Sewer
- Private Sewer
- Water source
- Well
- Utilities
- Cable Available, Electricity Connected, Private
Room Details
| Room | Level | Dimensions |
|---|---|---|
| Living Room | First | 16x19 |
| Kitchen | First | |
| Dinette | First | 12x14 |
| Primary Bedroom | First | 13x17 |
| Primary Bathroom | First | |
| Bedroom 2 | First | 12x12 |
| Bedroom 3 | First | 11x12 |
| Florida Room | First | 9x40 |
| Dining Room | First | 12x14 |
Listing Details
- Listing date
- 2026-10-09
- On market date
- 2026-10-09
- Original list price
- $349,900
- Occupant type
- Vacant
- MLS area
- 32159 - Lady Lake (The Villages)
- Listing AOR
- Lake and Sumter
- Status changed
- 2026-10-09
- Tax legal description
- FROM SE COR OF W 1/2 OF SE 1/4 OF SE 1/4 RUN N 0-13-48 W 288 FT N 89-31-50 W 414.48 FT FOR POB CONT N 89-31-50 W 575.96 FT TO W LINE OF E 1/4 OF SW 1/4 OF SE 1/4 N 0-11-43 W 535.47 FT TO A POINT 500 FT S OF N LINE OF S 1/2 OF SE 1/4 S 89-41-25 E 582. 17 FT S 0-28-10 W 537.06 FT TO POB--LESS S 125 FT & LESS N 125 FT OF E 418 FT-- ORB 2940 PG 1437 ORB 6468 PG 1652
Flood risk
Minimal-risk area outside the mapped floodplain. Flood insurance is optional and typically low-cost.
Source: FEMA flood zone reported on the listing. Confirm current designation at FEMA Flood Map Service Center.
Location
Directions
From US 27/441 - travel East on W. Hermosa Street. Turn left onto Lake Griffin Road. Turn left onto Bowtie Drive. House is on the left.
More homes like this


$20,000
4th St
Altoona, FL 32702
0.15 acres
MLS ID #O6392549, COMPASS FLORIDA LLC.
Listing provided by Stellar MLS

$25,000
Nw 55th St
Gainesville, FL 32607
0.8 acres
MLS ID #D6148490, CENTURY 21 SUNBELT REALTY.
Listing provided by Stellar MLS

$39,000
1507 Clark Ave
Lehigh Acres, FL 33972
0.5 acres
MLS ID #O6445246, REALNET FLORIDA REAL ESTATE.
Listing provided by Stellar MLS


$42,000
0000 Sw 134th Ave
Archer, FL 32618
0.33 acres
MLS ID #GC537733, ENABLE PROPERTIES LLC.
Listing provided by Stellar MLS

Listings courtesy of Stellar MLS as distributed by MLS GRID
IDX information is provided exclusively for consumers’ personal, non-commercial use and may not be used for any purpose other than to identify prospective properties consumers may be interested in purchasing.
Based on information submitted to the MLS GRID as of October 9, 2026 at 7:32 AM ET. All data is obtained from various sources and may not have been verified by broker or MLS GRID. Supplied Open House Information is subject to change without notice. All information should be independently reviewed and verified for accuracy. Properties may or may not be listed by the office/agent presenting the information.
All or a portion of the multiple listing information is provided by Stellar MLS, from a copyrighted compilation of listings. The compilation of listings and each individual listing are © 2026 Stellar MLS. All rights reserved.
Ryan Solberg, Broker · MaxLife Realty LLC · FL License #BK3354351 · Equal Housing Opportunity · Full disclaimer · DMCA