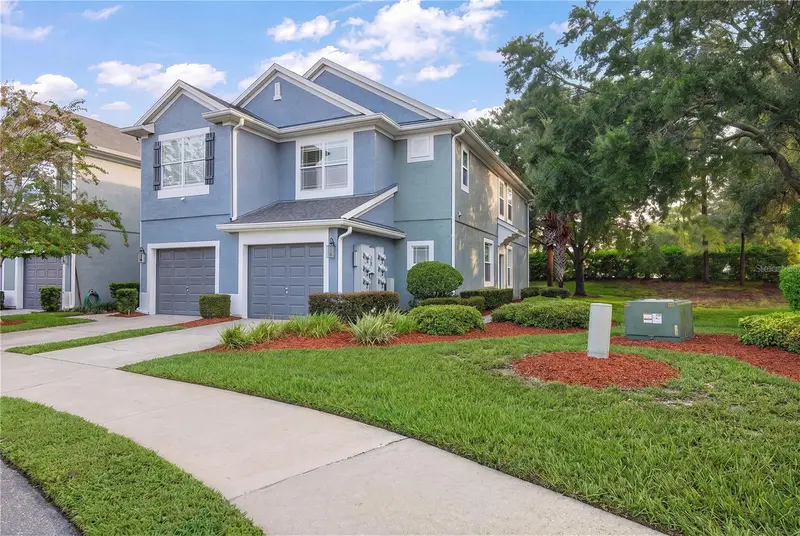

$215,000
4106 54th CircleOcala, FL 34474
Listing updated: October 9, 2026 at 6:51 AM ET
Listing courtesy of Gailey Enterprises Real Estate · Richard Gailey · MLS #O6447618 · Active · 770-733-2596Property type
Year built
Lot size
Price / sq ft
HOA dues
Day on market
Flood zone
About this home
Virtually Staged. MAINTENANCE-FREE FLORIDA LIVING! This spacious side entry door, end-unit townhome in the desirable Fore Ranch/Wynchase community. The main level features brand-new luxury vinyl plank flooring, an open floor plan, spacious kitchen and generous living room overlooking the screened-in lanai, plus a convenient half bath. Upstairs, brand-new LVP continues throughout, where you’ll find three bedrooms and two full baths. Spend less time maintaining and more time enjoying the incredible resort-style amenities, including a community pool, clubhouse, fitness center, tennis, basketball, volleyball and more! Ideally located near SR 200, shopping, dining, medical facilities and I-75, with easy access to the World Equestrian Center. Fresh updates, incredible amenities and maintenance-free living—this is the Ocala lifestyle you’ve been looking for!
Estimated monthly payment
Estimate only. Taxes use the listing's reported amount where available; insurance is a Florida-average estimate. Your actual payment will vary — run a full calculation or talk to a lender.
Price & listing history1 days on market
- Status: ActiveOct 8, 2026
- Listed$215,000Oct 8, 2026
Property Documents
Documents the listing agent has made public for this property. Free to view and download.
Facts & features
- Property type
- Residential
- Sub type
- Single Family Residence
- Status
- Active
- Days on market
- 1
- Subdivision
- Wynchase Townhomes
- County
- Marion
- Year built
- 2006
- Living area
- 1,542 sq ft
- Price/sq ft
- $139
- Building area
- 1,963 sq ft (Public Records)
- Lot size
- 2,178 sq ft
- Lot category
- 0 to less than 1/4
- Flood zone
- X
- Annual taxes
- $3,615 (2025)
- Parcel #
- 2386-300-048
- Zoning
- PUD PLANNED UNIT DEVELOPM
- MLS #
- O6447618
Ask about this home
Have a question? Ask the broker directly.
Ryan Solberg answers personally — no call center, no spam. Your question goes straight to him.
Interior Details
- Bedrooms
- 3
- Full bathrooms
- 2
- Half bathrooms
- 1
- Flooring
- Carpet, Luxury Vinyl, Tile
- Appliances
- Dishwasher, Dryer, Microwave, Range, Refrigerator, Washer
- Interior features
- Carbon Monoxide Detector(s), Ceiling Fans(s), Eat-in Kitchen, Open Floorplan, PrimaryBedroom Upstairs, Split Bedroom, Thermostat, Vaulted Ceiling(s), Walk-In Closet(s), Window Treatments
- Laundry
- Inside, Laundry Room
- Stories / Levels
- Two
- Direction faces
- East
Heating & Cooling
- Heating
- Electric
- Cooling
- Central Air
Parking
- Attached garage
- Yes
- Parking features
- Garage Door Opener
HOA & Financial
- HOA fee
- $333 / Monthly
- Monthly HOA
- $333/mo
- Total monthly fees
- $362/mo
- Total annual fees
- $4,346
- HOA name
- Christine Lowder
- CDD
- No
- Min lease term
- No Minimum
- Listing terms
- Cash, Conventional, FHA, VA Loan
- Ownership
- Fee Simple
- Available for lease
- Yes
- Lease restrictions
- Yes
- Additional lease restrictions
- AsK HOA
- Approval process
- ASK HOA
Exterior & Construction
- Exterior features
- Rain Gutters
- Construction materials
- Block, Concrete, Stucco
- Roof
- Shingle
- Foundation
- Slab
- Road surface
- Paved
Utilities
- Sewer
- Public Sewer
- Water source
- Public
- Utilities
- Cable Available, Electricity Connected, Sewer Connected, Water Connected
Community
- Pets allowed
- Yes
Schools
Letter grades: Florida DOE 2024–25 school grades (Orange, Seminole, Lake, Osceola, Brevard). Assigned schools from the listing agent — verify enrollment with the district.
Room Details
| Room | Level | Dimensions |
|---|---|---|
| Dining Room | First | 12x8 |
| Living Room | First | 16x17 |
| Kitchen | First | 12x15 |
| Primary Bedroom | Second | 14x15 |
Listing Details
- Listing date
- 2026-10-08
- On market date
- 2026-10-08
- Original list price
- $215,000
- Occupant type
- Vacant
- MLS area
- 34474 - Ocala
- Listing AOR
- Ocala - Marion
- Status changed
- 2026-10-08
- Tax legal description
- Wynchase Townhomes Lot 48
Flood risk
Minimal-risk area outside the mapped floodplain. Flood insurance is optional and typically low-cost.
Source: FEMA flood zone reported on the listing. Confirm current designation at FEMA Flood Map Service Center.
Location
Directions
West on sr200 TO Right onto sw 48th to left onto sw 42nd pl follow to gate
More homes like this
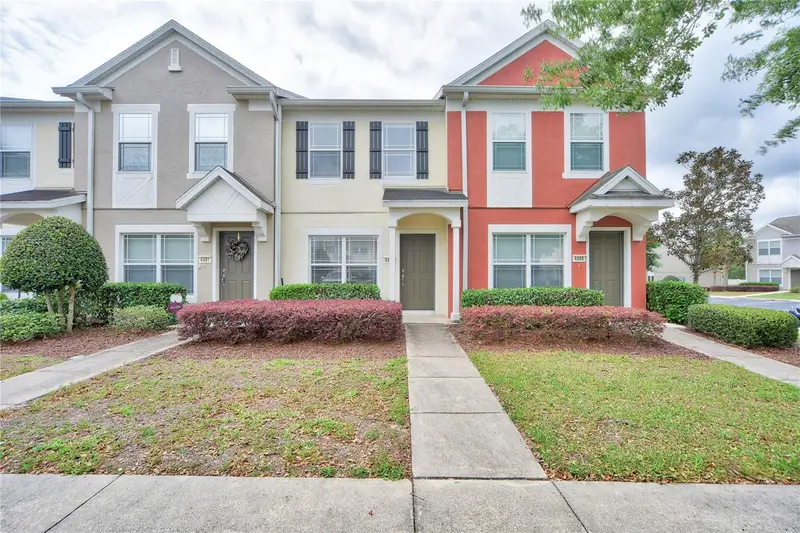
$159,915
4490 Sw 49th Ave
Ocala, FL 34474
2 bd · 3 ba · 1,134 sqft
Wynchase Townhomes
MLS ID #OM733851, KELLER WILLIAMS CORNERSTONE RE.
Listing provided by Stellar MLS
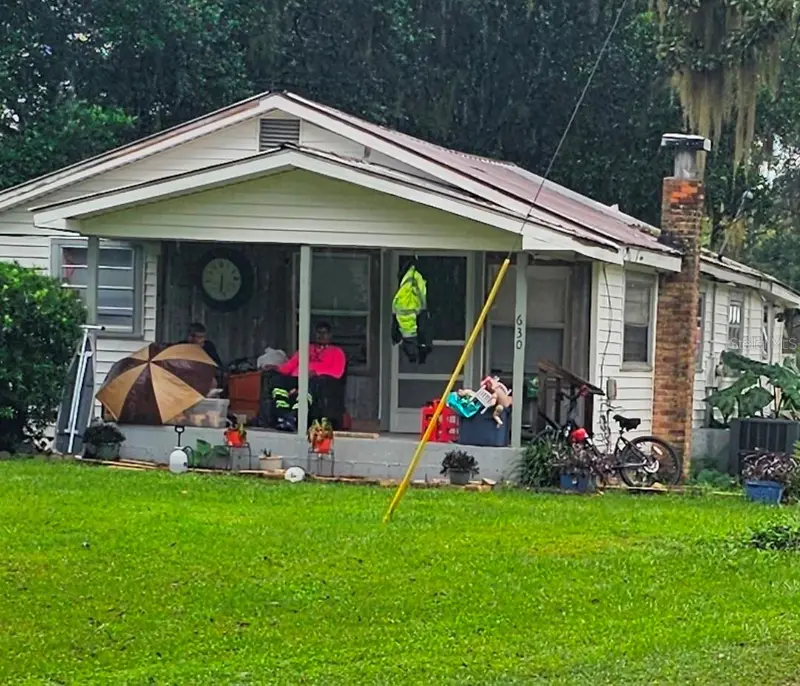
$160,000
630 Ne 9th Ave
Ocala, FL 34470
2 bd · 1 ba · 816 sqft
Roses Sub
MLS ID #OM733836, PLATINUM HOMES AND LAND REALTY.
Listing provided by Stellar MLS
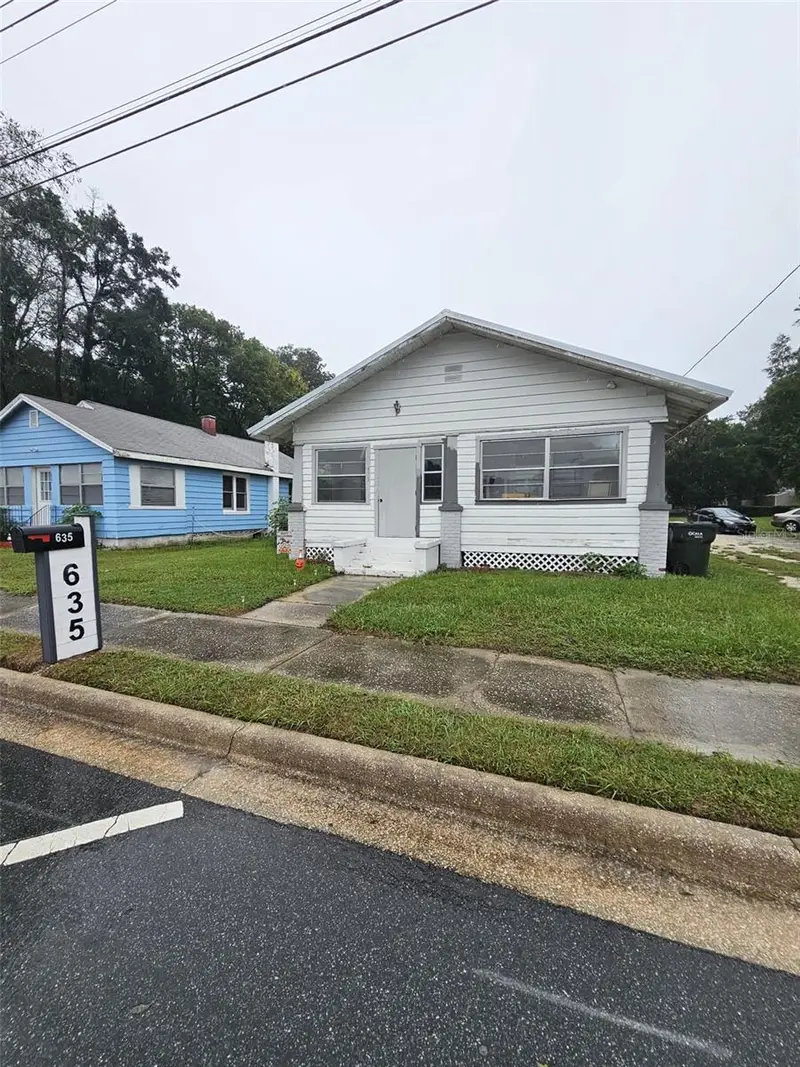
$170,000
635 Ne 8th Ave
Ocala, FL 34470
2 bd · 2 ba · 832 sqft
Smith & Daughertys Add
MLS ID #OM733835, PLATINUM HOMES AND LAND REALTY.
Listing provided by Stellar MLS
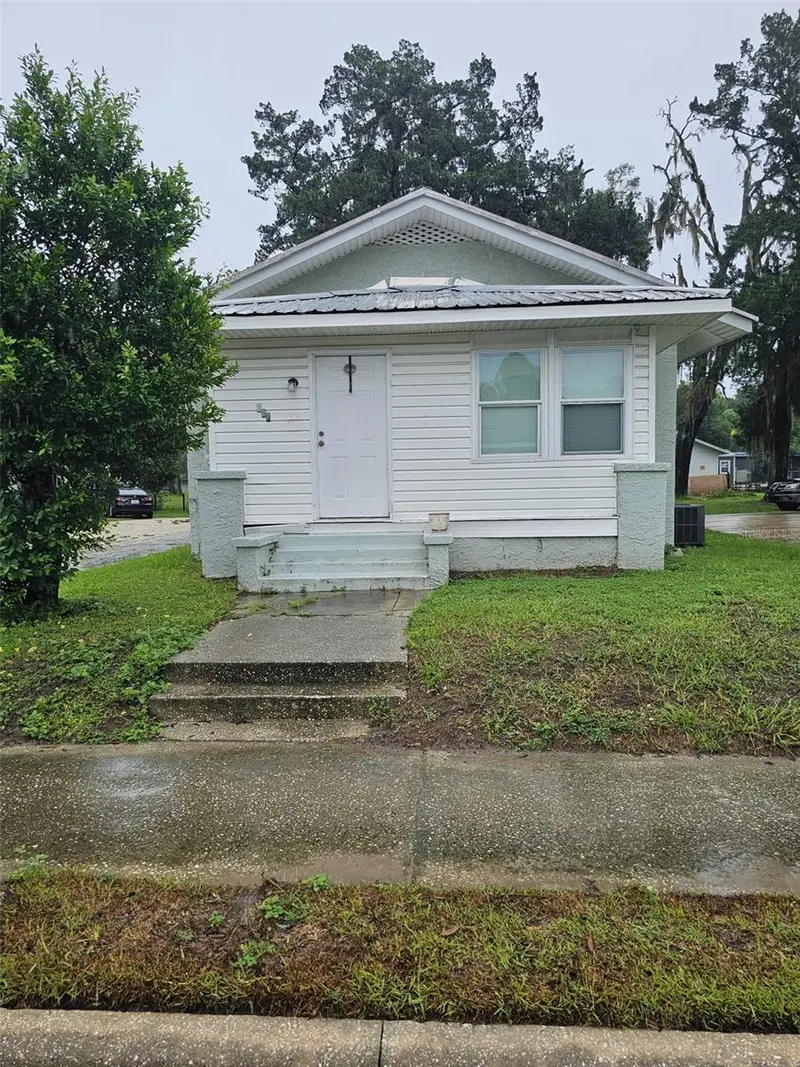
$170,000
627 Ne 8th Ave
Ocala, FL 34470
2 bd · 1 ba · 703 sqft
Smith & Daughertys Add
MLS ID #OM733833, PLATINUM HOMES AND LAND REALTY.
Listing provided by Stellar MLS

Listings courtesy of Stellar MLS as distributed by MLS GRID
IDX information is provided exclusively for consumers’ personal, non-commercial use and may not be used for any purpose other than to identify prospective properties consumers may be interested in purchasing.
Based on information submitted to the MLS GRID as of October 9, 2026 at 6:51 AM ET. All data is obtained from various sources and may not have been verified by broker or MLS GRID. Supplied Open House Information is subject to change without notice. All information should be independently reviewed and verified for accuracy. Properties may or may not be listed by the office/agent presenting the information.
All or a portion of the multiple listing information is provided by Stellar MLS, from a copyrighted compilation of listings. The compilation of listings and each individual listing are © 2026 Stellar MLS. All rights reserved.
Ryan Solberg, Broker · MaxLife Realty LLC · FL License #BK3354351 · Equal Housing Opportunity · Full disclaimer · DMCA