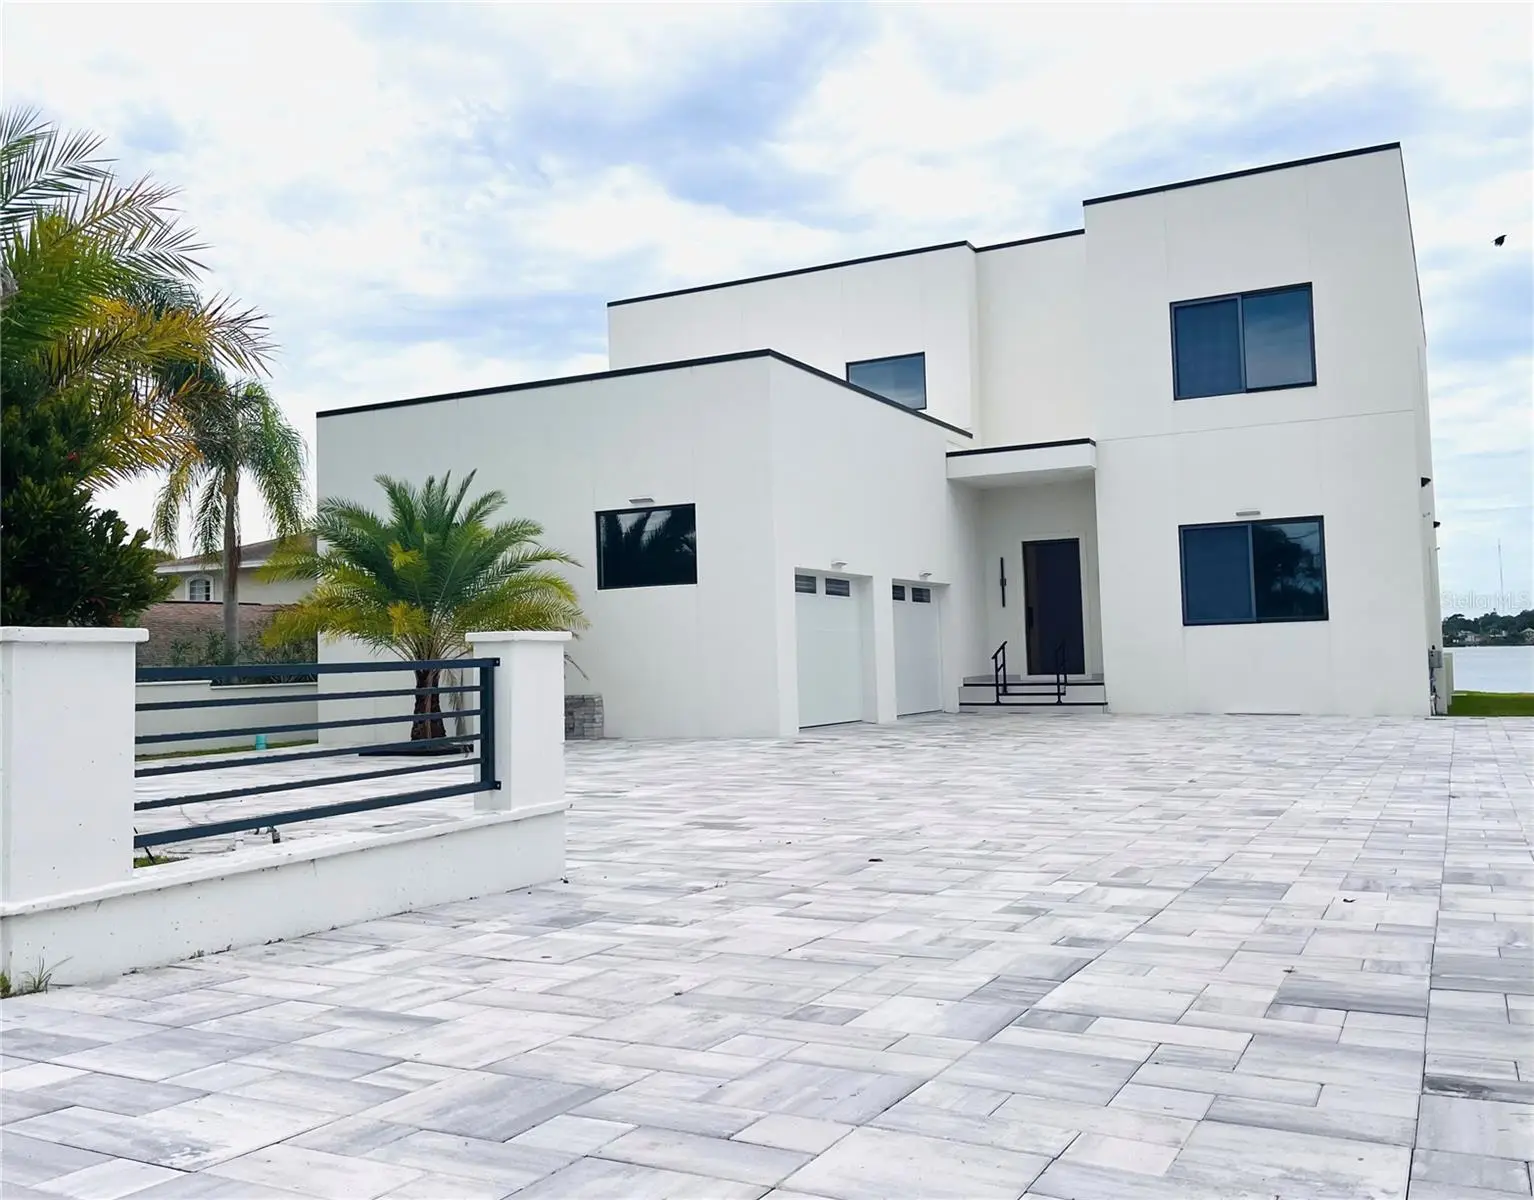

$3,149,000
2115 Halifax AvenueDaytona Beach, FL 32118
Listing updated: October 6, 2026 at 6:51 AM ET
Listing courtesy of Salty City Realty · Pete Klironomos · MLS #NS1089436 · Active · 386-295-9299Property type
Year built
Lot size
Price / sq ft
HOA dues
Days on market
Flood zone
About this home
SUBJECT PROPERTY CONSISTS OF A 5 BEDROOM / 5.5 BATHROOM CONTEMPORARY COASTAL DESIGN HOME ENCOMPASSING ~6,457 SF 'UNDER ROOF' SITUATED ON THE ICW ALONG NORTH HALIFAX AVENUE. THE PROPERTY'S EXTERIOR FEATURES A TWO STORY CB/STUCCO STRUCTURE WITH CONCRETE POURED CELLS AND FOAM INSULATED CELLS IN BETWEEN THE CONCRETE CELLS TO MAXIMIZE R-VALUES. THE STRUCTURE HAS A 12 FOOT CEILING HEIGHT ON THE FIRST FLOOR WITH 10 FOOT CEILINGS ON THE SECOND FLOOR THAT IS PROTECTED & SHEATHED WITH A 6" INCH ROOFING INSULATION SYSTEM WITH ROLLED "TPO" MEMBRANE MATERIAL FOR WATER & MOISTURE REPELLING SURFACE QUALITIES. THE HOME'S INTERIOR HAS PLENTY OF UP TO DATE DESIGN FEATURES WITH LED LIGHTING AND RECTIFIED PORCELAIN TILE SURFACES COVERING THE ENTIRE FIRST FLOOR INCLUDING THE LARGE OUTDOOR LANAI AREA. THE FIRST FLOOR PROVIDES AN EXPANSIVE VIEW OF THE REAR PAVERED PATIO AREA REACHING OUT TO THE CONCRETE BULKHEAD SEAWALL AND BEYOND TO THE NEWLY BUILT 150 FOOT LONG DOCK. THE HOME'S KITCHEN, DINING ROOM AND GREAT ROOM AREAS MAINTAIN PANORAMIC VIEWS OF THE ICW WITH PLENTY OF NATURAL LIGHTING ENTERING THE HOME THROUGH THE WELL INSULATED IMPACT-RATED WINDOWS. THE HOME'S SECOND LEVEL MAINTAINS THE PRIMARY BEDROOM ALONG WITH TWO OTHER BEDROOMS EACH MAINTAINING THEIR OWN SEPARATE AND PRIVATE BATHROOM FACILITIES AS WELL AS NICELY SIZED WALK-IN CLOSETS. THE SECOND FLOOR'S MAIN AREA ENTAILS HIGH QUALITY "LUX-VINYL" FLOORING, EXCEPT FOR THE EACH OF THE BATHROOM AREAS, WHICH HAVE PORCELAIN TILE SURFACES WITH FLOOR TO CEILING TILE SURFACES WITHIN EACH OF THE SHOWER STALLS. THE SECOND STORY AREA FEATURES A MEDIA ROOM IN PLACE ALONG WITH A LIBRARY/DEN AREA THAT MAINTAINS PLENTY OF CLOSET SPACE AND ACCESSES A LARGE OUTDOOR BALCONY AREA. THE GARAGE AREA HAS OVER 930 SF OF SPACE WITH CLOSETS IN PLACE FOR DRY STORAGE THAT EASILY ACCOMMODATES TWO LARGE VEHICLES WITH PLENTY OF ROOM TO FULLY OPEN DOORS AND EXIT A VEHICLE. THE PROPERTY GROUNDS AND ITS SUBJECT IMPROVEMENTS ARE SURROUNDED BY C-BLOCK "POST & CAP DESIGN" PILLARS WITH JOINING KNEE WALLS & ALUMINUM GATED SECTIONS ALONG WITH A REMOTE GATED ENTRY AT THE FRONT OF THE PROPERTY. THIS SUBJECT IS CENTRALLY LOCATED ON THE BEACHSIDE WITH GOOD ACCESS TO SHOPPING, SCHOOLS, LOCAL RESTAURANTS AND THE WORLD'S MOST FAMOUS BEACH.
Estimated monthly payment
Estimate only. Taxes use the listing's reported amount where available; insurance is a Florida-average estimate. Your actual payment will vary — run a full calculation or talk to a lender.
Price & listing history0 days on market
- Status: ActiveOct 6, 2026
- Listed$3,149,000Oct 6, 2026
- Price increased$3,149,000
Property Documents
Documents the listing agent has made public for this property. Free to view and download.
Facts & features
- Property type
- Residential
- Sub type
- Single Family Residence
- Status
- Active
- Days on market
- 0
- Subdivision
- Ortona North Addition No.1
- County
- Volusia
- Year built
- 2026
- Living area
- 4,899 sq ft
- Price/sq ft
- $643
- Building area
- 6,457 sq ft (Estimated)
- Lot size
- 12,920 sq ft
- Lot category
- 1/4 to less than 1/2
- Flood zone
- X
- Annual taxes
- $5,822 (2026)
- Parcel #
- 00-42-25-03-11-0020
- Zoning
- SFR
- MLS #
- NS1089436
Ask about this home
Have a question? Ask the broker directly.
Ryan Solberg answers personally — no call center, no spam. Your question goes straight to him.
Interior Details
- Bedrooms
- 5
- Full bathrooms
- 5
- Half bathrooms
- 1
- Flooring
- Ceramic Tile, Tile
- Appliances
- Built-In Oven, Convection Oven, Dishwasher, Disposal, Dryer, Electric Cooktop, Electric Water Heater, Refrigerator, Washer
- Interior features
- Built-in Features, Ceiling Fans(s), High Ceilings, Kitchen/Family Room Combo, Open Floorplan, PrimaryBedroom Upstairs, Solid Surface Counters, Solid Wood Cabinets, Thermostat
- Laundry
- Inside, Laundry Room, Sink
- Stories / Levels
- Two
- Direction faces
- East
- New construction
- Yes
Heating & Cooling
- Heating
- Central, Electric, Heat Pump, Zoned
- Cooling
- Central Air, Zoned
Parking
- Attached garage
- Yes
- Parking features
- Driveway, Garage Door Opener, Ground Level, Guest, Off Street, Oversized
HOA & Financial
- Total monthly fees
- None
- Total annual fees
- None
- CDD
- No
- Min lease term
- 1-2 Years
- Listing terms
- Cash, Conventional
- Ownership
- Fee Simple
- Available for lease
- Yes
- Lease restrictions
- No
Exterior & Construction
- Construction materials
- Block, Stucco
- Roof
- Built-Up, Membrane, Other
- Foundation
- Stem Wall
- Waterfront
- Yes
- Water access
- Yes
- Water view
- Yes
- Road surface
- Asphalt
Utilities
- Sewer
- Public Sewer
- Water source
- Public
- Utilities
- Cable Available, Electricity Connected, Sewer Connected, Sprinkler Meter, Water Connected
Schools
Letter grades: Florida DOE 2024–25 school grades (Orange, Seminole, Lake, Osceola, Brevard). Assigned schools from the listing agent — verify enrollment with the district.
Room Details
| Room | Level | Dimensions |
|---|---|---|
| Foyer | First | 7x9 |
| Great Room | First | 20x30 |
| Kitchen | First | 15x18 |
| Dining Room | First | 14x15 |
| Laundry | First | 9x14.5 |
| Bedroom 1 | First | 15.5x16 |
| Bathroom 1 | First | 6x11 |
| Bedroom 2 | First | 15x17 |
| Bathroom 2 | First | 6x11 |
| Bedroom 3 | Second | 15x17 |
| Bathroom 3 | Second | 6x11 |
| Bedroom 4 | Second | 15x17 |
| Bathroom 4 | Second | 6x11 |
| Primary Bedroom | Second | 16x20 |
| Primary Bathroom | Second | 10x13 |
Listing Details
- Listing date
- 2026-10-04
- On market date
- 2026-10-06
- Original list price
- $3,149,000
- Occupant type
- Vacant
- MLS area
- 32118 - Daytona Beach/Holly Hill
- Listing AOR
- New Smyrna Beach Board of Realtors
- Home warranty
- Yes
- Status changed
- 2026-10-06
- Tax legal description
- PLEASE SEE CONTRACT ADDENDUM #1 ATTACHED WITHIN THE SUPPLEMENTS
Flood risk
Minimal-risk area outside the mapped floodplain. Flood insurance is optional and typically low-cost.
Source: FEMA flood zone reported on the listing. Confirm current designation at FEMA Flood Map Service Center.
Location
Directions
HEADING NORTH FROM SEABREEZE BOULEVARD IN DAYTONA BEACH, PROCEED APPROXIMATELY 3.2 MILES ALONG N. HALIFAX AVENUE WITH THE HOME LOCATED ON THE LEFT AT THE INTERSECTION OF WOODLAND AVENUE.
More homes like this
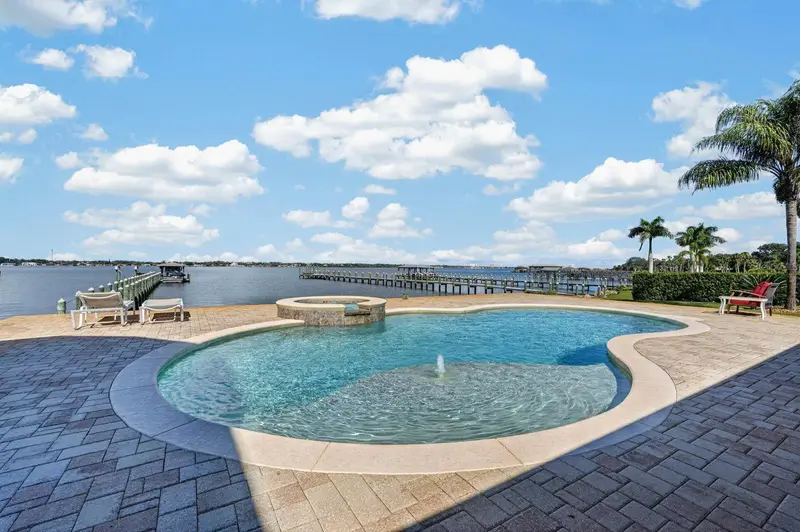
$2,200,000
14 Granville Cir
Daytona Beach, FL 32118
5 bd · 5 ba · 5,521 sqft
MLS ID #FC321319, EXPERT REALTY GROUP.
Listing provided by Stellar MLS
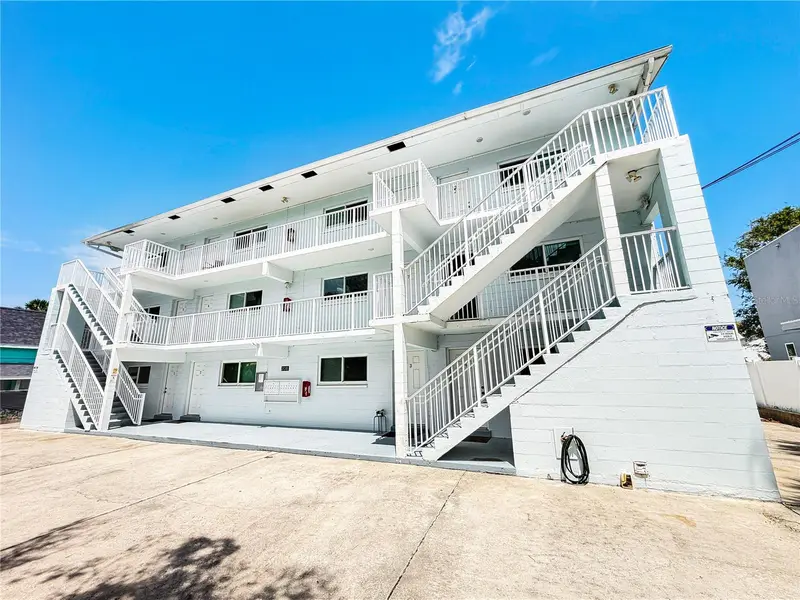
$1,995,000
208 N Halifax Ave
Daytona Beach, FL 32118
12 bd · 12 ba · 8,400 sqft
Memento
MLS ID #O6436885, SLOANE REALTY, LLC.
Listing provided by Stellar MLS
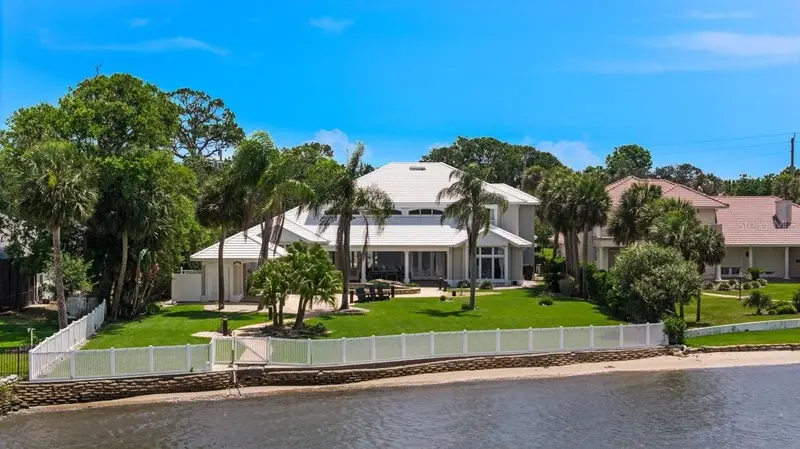
$2,850,000
626 Riverside Dr
Ormond Beach, FL 32176
5 bd · 5 ba · 5,398 sqft
Assessors Lt 04 & 05 Elihu Smith Homestead
MLS ID #V4949479, REALTY PROS ASSURED.
Listing provided by Stellar MLS
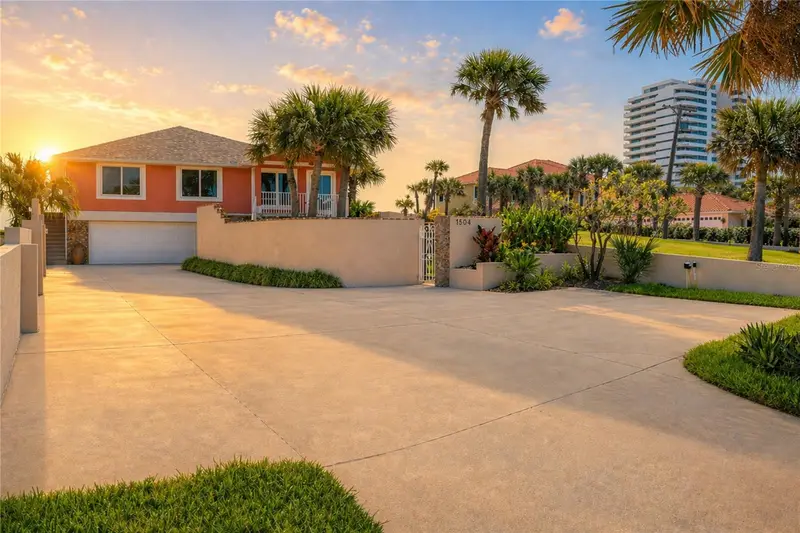
$1,899,000
1504 N Atlantic Ave
Daytona Beach, FL 32118
4 bd · 3 ba · 3,312 sqft
Kahnway Heights
MLS ID #O6401729, PREMIER SOTHEBYS INTL REALTY.
Listing provided by Stellar MLS

Listings courtesy of Stellar MLS as distributed by MLS GRID
IDX information is provided exclusively for consumers’ personal, non-commercial use and may not be used for any purpose other than to identify prospective properties consumers may be interested in purchasing.
Based on information submitted to the MLS GRID as of October 6, 2026 at 6:51 AM ET. All data is obtained from various sources and may not have been verified by broker or MLS GRID. Supplied Open House Information is subject to change without notice. All information should be independently reviewed and verified for accuracy. Properties may or may not be listed by the office/agent presenting the information.
All or a portion of the multiple listing information is provided by Stellar MLS, from a copyrighted compilation of listings. The compilation of listings and each individual listing are © 2026 Stellar MLS. All rights reserved.
Ryan Solberg, Broker · MaxLife Realty LLC · FL License #BK3354351 · Equal Housing Opportunity · Full disclaimer · DMCA