
$2,200,000
14 Granville CircleDaytona Beach, FL 32118
Listing updated: October 14, 2026 at 11:30 AM ET
Listing courtesy of Expert Realty Group · Patrick Sullivan · MLS #FC321319 · Active · 386-233-5900Property type
Year built
Lot size
Price / sq ft
HOA dues
Days on market
Garage spaces
Flood zone
About this home
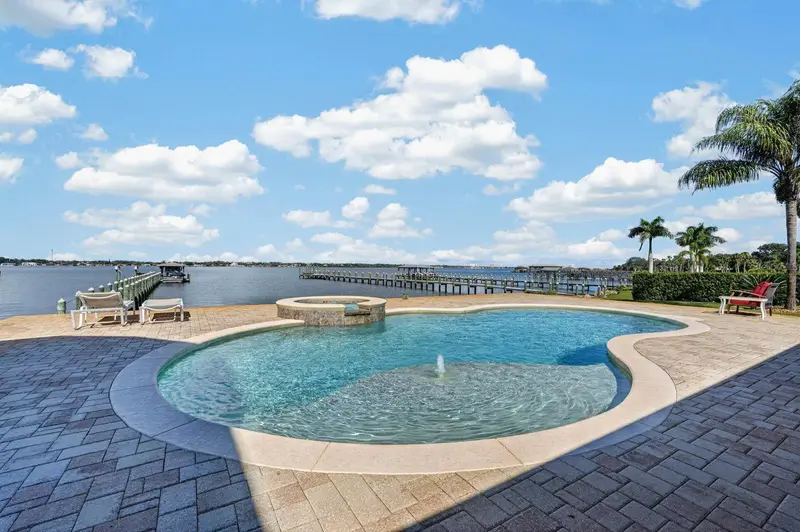
142 FEET OF DIRECT HALIFAX RIVER SHORELINE! Over half an acre, 5,521 square feet, 5 bedrooms and 5 baths, with the beach within walking distance! Bring the boats and Jet Skis! The private 220-foot dock is permitted for two boat slips and includes two boat lifts plus a separate Jet Ski lift. Pontoon boat or Jet Ski may also be available—ask for details! Enjoy a heated saltwater pool and spa, a large waterfront yard, and the Intracoastal Waterway directly in your backyard. Inside, there is room for everyone with multiple living and entertaining areas, a formal dining room, breakfast area, game/flex room, and water views throughout. The upstairs primary suite includes a huge walk-in closet measuring more than 26 feet long. ONE OF THE HOME'S STANDOUT FEATURES IS THE PRIVATE, ATTACHED IN-LAW LIVING QUARTERS! This spacious area offers its own separate entrance, kitchen, living room, bedroom, and bathroom—essentially a self-contained living space within the home. Ideal for multigenerational living, extended family, long-term guests, or anyone who appreciates additional privacy and independence. Need garage and storage space? This property has a 3-car main garage, a separate 1-car garage/storage area, and additional workshop space. Recent improvements include a NEW shingle roof in 2023, NEW HVAC system in 2026, and updated pool equipment. Located on a quiet cul-de-sac in Daytona Beach, this property offers plenty of room, plenty of storage, and everything you need to enjoy waterfront living!
Estimated monthly payment
Estimate only. Taxes use the listing's reported amount where available; insurance is a Florida-average estimate. Your actual payment will vary — run a full calculation or talk to a lender.
Price & listing history33 days on market
- Status: ActiveSep 11, 2026
- Listed$2,200,000Sep 11, 2026
Facts & features
- Property type
- Residential
- Sub type
- Single Family Residence
- Status
- Active
- Days on market
- 33
- Subdivision
- None
- County
- Volusia
- Year built
- 1956
- Living area
- 5,521 sq ft
- Price/sq ft
- $398
- Lot size
- 22,331 sq ft
- Lot category
- 1/2 to less than 1
- Flood zone
- X (12127C0386J)
- Garage
- 4 spaces
- Pool
- Private pool
- Annual taxes
- $11,927 (2025)
- Parcel #
- 5322-00-04-0370
- Zoning
- 02R3
- MLS #
- FC321319
Ask about this home
Have a question? Ask the broker directly.
Ryan Solberg answers personally — no call center, no spam. Your question goes straight to him.
Interior Details
- Bedrooms
- 5
- Full bathrooms
- 5
- Flooring
- Carpet, Tile
- Appliances
- Cooktop, Dishwasher, Disposal, Dryer, Microwave, Refrigerator, Washer
- Interior features
- Eat-in Kitchen, Open Floorplan, Walk-In Closet(s)
- Laundry
- Inside, Laundry Room
- Stories / Levels
- Two
- Direction faces
- East
- Fireplace
- Yes
- In-law suite
- Yes
Heating & Cooling
- Heating
- Central
- Cooling
- Central Air
Parking
- Garage spaces
- 4
- Attached garage
- Yes
HOA & Financial
- Total monthly fees
- None
- Total annual fees
- None
- CDD
- No
- Homestead exemption
- Yes
- Min lease term
- No Minimum
- Listing terms
- Cash, Conventional, FHA, VA Loan
- Ownership
- Fee Simple
- Available for lease
- Yes
- Lease restrictions
- No
Exterior & Construction
- Exterior features
- Lighting, Private Yard
- Construction materials
- Block, Cement Siding, Stucco
- Roof
- Shingle
- Foundation
- Block
- Pool
- Private pool
- Waterfront
- Yes
- Water access
- Yes
- Water view
- Yes
- Road surface
- Asphalt
Utilities
- Sewer
- Public Sewer
- Water source
- Public
- Utilities
- Cable Connected, Electricity Connected, Sewer Connected, Water Connected
Community
- Pets allowed
- Yes
Schools
Letter grades: Florida DOE 2024–25 school grades (Orange, Seminole, Lake, Osceola, Brevard). Assigned schools from the listing agent — verify enrollment with the district.
Room Details
| Room | Level | Dimensions |
|---|---|---|
| Primary Bedroom | Second | 12x12 |
| Living Room | First | 17x18 |
| Kitchen | First |
Listing Details
- Listing date
- 2026-09-11
- On market date
- 2026-09-11
- Original list price
- $2,200,000
- Occupant type
- Owner
- MLS area
- 32118 - Daytona Beach/Holly Hill
- Listing AOR
- Flagler
- Status changed
- 2026-09-11
- Tax legal description
- 22 15 33 S 147.3 FT OF N 687.55 FT W OF & MEAS ON PEN DR OF LOT 4 & RIP RTS EXC E 496 FT ON N/L PER DB 551 PG 76 PER OR 1798 PG 724 & OR 6437 PG 3991 & PER OR 6478 PG 1559 & PER OR 6499 PG 0199 PER OR 7701 PG 1005
Flood risk
Minimal-risk area outside the mapped floodplain. Flood insurance is optional and typically low-cost.
Source: FEMA flood zone reported on the listing. Confirm current designation at FEMA Flood Map Service Center.
Location
Directions
From Dunlawton, North on Peninsula, left on Granville Circle
More homes like this
$5,000
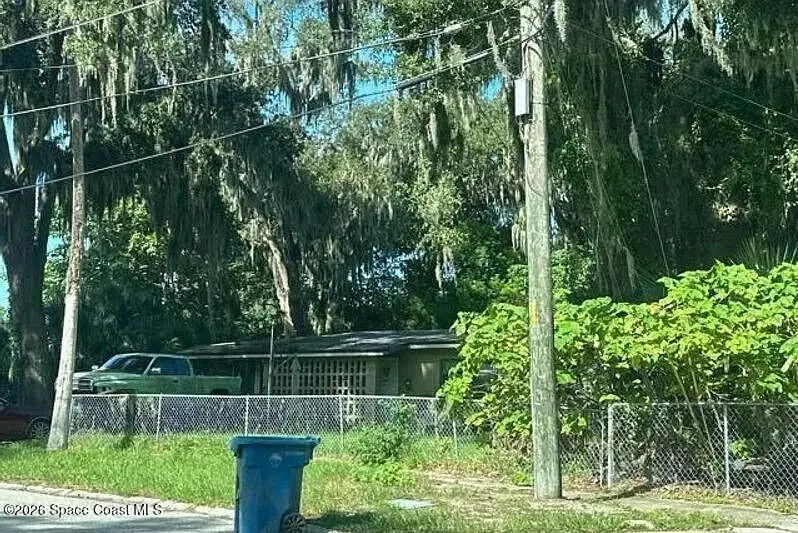
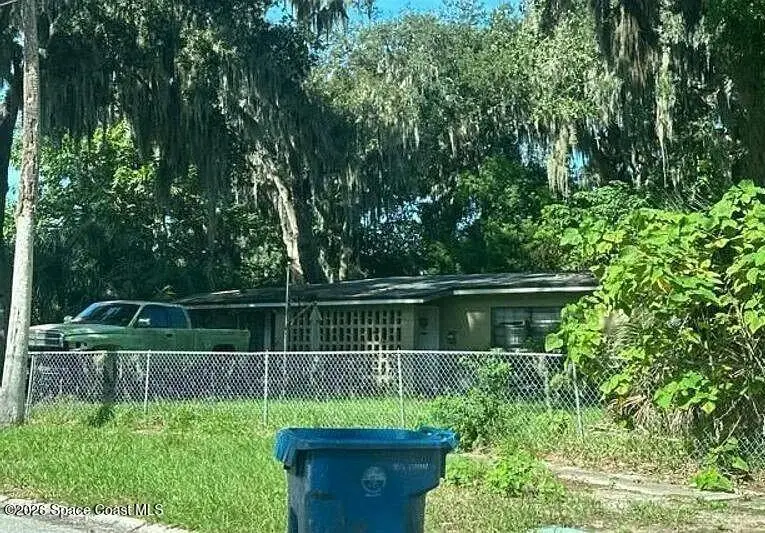
2628 Sebago Avenue W
Jacksonville, FL 32233
3 bd · 1 ba · 1,126 sqft
MLS ID #1090492, Jamie L Boone LLC.
Listing provided by Space Coast MLS (Space Coast Association of REALTORS®)
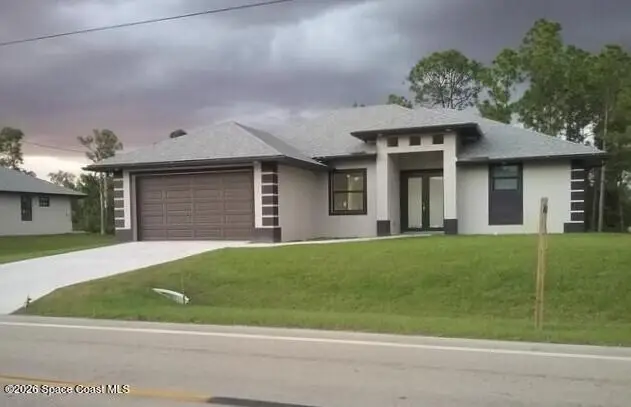
$5,000
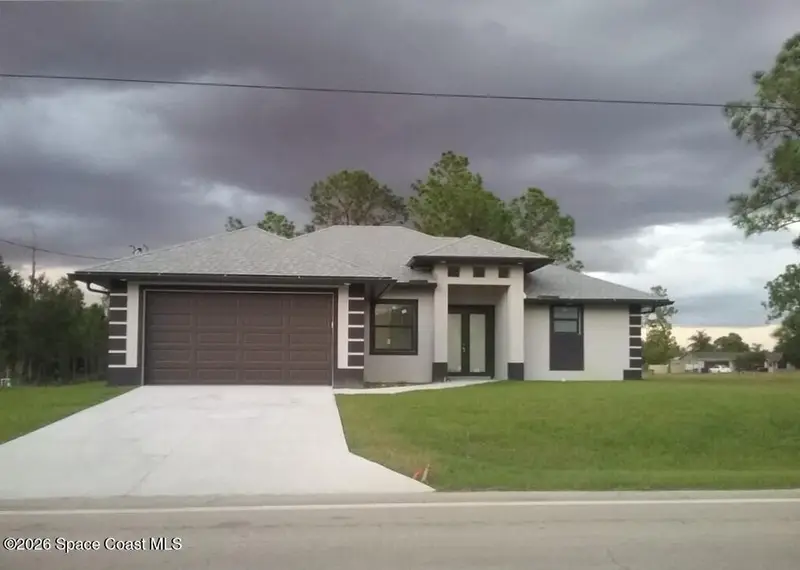
2107 E 10th Street
Lehigh Acres, FL 33936
3 bd · 2 ba · 1,589 sqft
MLS ID #1090099, Jaime L Boone LLC.
Listing provided by Space Coast MLS (Space Coast Association of REALTORS®)
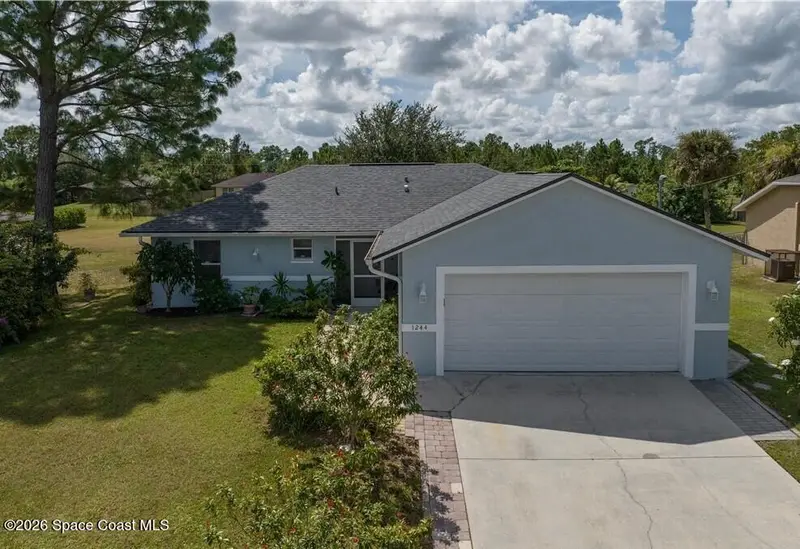
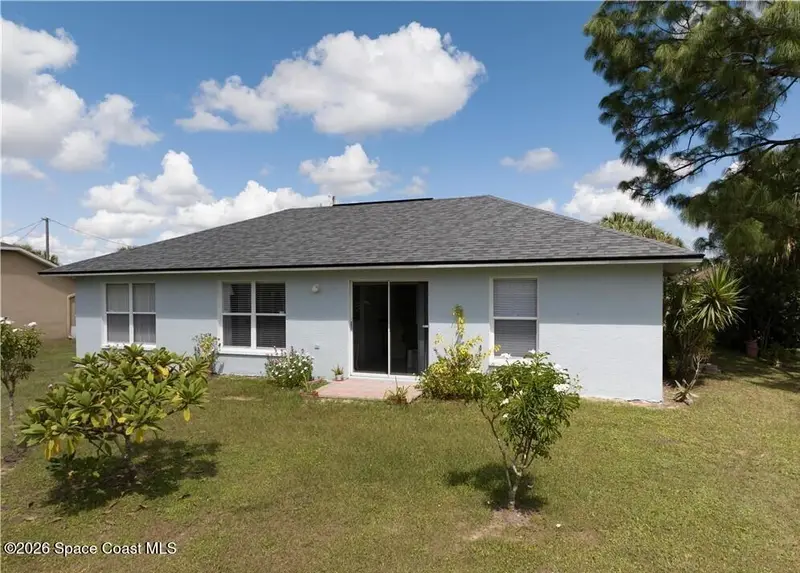
$5,000
1244 Ermine Street E
Lehigh Acres, FL 33974
3 bd · 2 ba · 1,174 sqft
MLS ID #1090092, Jaime L Boone LLC.
Listing provided by Space Coast MLS (Space Coast Association of REALTORS®)
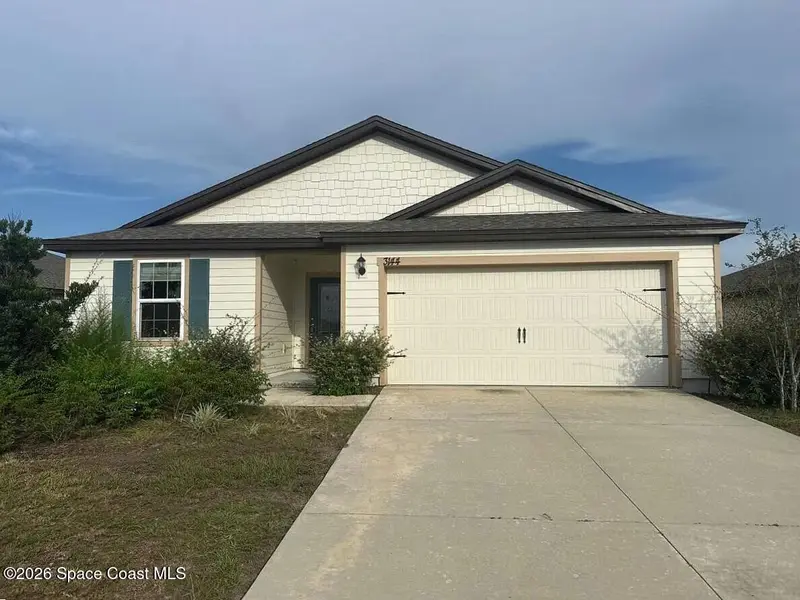
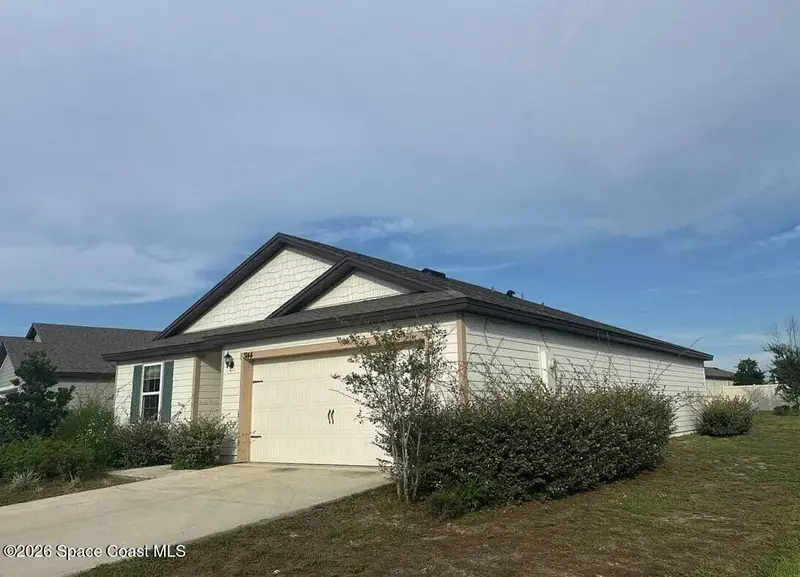
$5,000
3144 Lowgap Place
Green Cove Springs, FL 32043
3 bd · 2 ba · 1,383 sqft
MLS ID #1089920, Jaime L Boone LLC.
Listing provided by Space Coast MLS (Space Coast Association of REALTORS®)

Listings courtesy of Stellar MLS as distributed by MLS GRID
IDX information is provided exclusively for consumers’ personal, non-commercial use and may not be used for any purpose other than to identify prospective properties consumers may be interested in purchasing.
Based on information submitted to the MLS GRID as of October 14, 2026 at 11:30 AM ET. All data is obtained from various sources and may not have been verified by broker or MLS GRID. Supplied Open House Information is subject to change without notice. All information should be independently reviewed and verified for accuracy. Properties may or may not be listed by the office/agent presenting the information.
All or a portion of the multiple listing information is provided by Stellar MLS, from a copyrighted compilation of listings. The compilation of listings and each individual listing are © 2026 Stellar MLS. All rights reserved.
Ryan Solberg, Broker · MaxLife Realty LLC · FL License #BK3354351 · Equal Housing Opportunity · Full disclaimer · DMCA