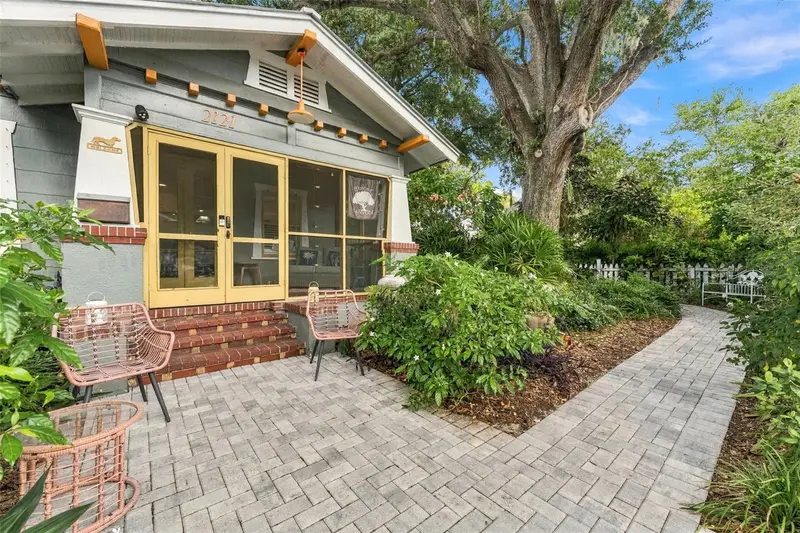

$915,000
2121 Dartmouth AvenueSt Petersburg, FL 33713
Listing updated: October 15, 2026 at 8:33 PM ET
Listing courtesy of Real Broker, Llc · Vanessa Solis · MLS #TB8555331 · Active · 855-450-0442Property type
Year built
Lot size
Price / sq ft
HOA dues
Days on market
Flood zone
About this home
Brick streets, shady oaks, and front porches that actually get used: this is Historic Kenwood, one of St. Pete's most cherished neighborhoods, and this lovingly restored 1925 craftsman bungalow is a standout on its oversized, high and dry lot with no flood insurance required! In the main house, a screened front porch welcomes you into a bright living room with original hardwood floors, soaring ceilings, and a wood-burning fireplace, while the updated kitchen pairs quartzite counters and premium appliances, including a Viking gas range, with a generous island and a peaceful view of the garden fountain. The kitchen opens to an expansive lanai made for entertaining, a full natural gas outdoor kitchen, and a private outdoor shower just steps from the saltwater, gas-heated pool with a sun shelf, so the backyard truly works all year long. Both bedrooms offer their own updated ensuite baths, and the big-ticket items are already handled with permitted upgrades including a 2024 metal roof with hurricane clips, 2020 HVAC, 2025 gas tankless water heater, 2025 whole house surge protector and new breakers, a 2020 updated panel, select windows replaced in 2024, plus 2022 plantation shutters and hurricane covers. Behind the main home, a detached one-bedroom, one-bath spacious 440sqft ADU, rebuilt from the studs in 2021, has its own full kitchen, washer and dryer, new windows, a 2024 metal roof, and indoor/outdoor living space, making it perfect for guests, family, or rental income without sacrificing privacy. The current tenant is month to month and would like to continue renting, offering instant rental income for the new owners! Alley access provides room for three cars, and the location is hard to beat: the Kenwood Dog Park is nearby, the restaurants, breweries, and galleries of the Grand Central District are an easy stroll away, and downtown St. Pete is just a mile down the road, all wrapped in a close-knit community full of character where this home offers far more than four walls, it offers a way of life.
Estimated monthly payment
Estimate only. Taxes use the listing's reported amount where available; insurance is a Florida-average estimate. Your actual payment will vary — run a full calculation or talk to a lender.
Price & listing history7 days on market
- Status: ActiveOct 8, 2026
- Listed$915,000Oct 8, 2026
Facts & features
- Property type
- Residential
- Sub type
- Single Family Residence
- Status
- Active
- Days on market
- 7
- Subdivision
- Bronx
- County
- Pinellas
- Year built
- 1925
- Living area
- 1,444 sq ft
- Price/sq ft
- $634
- Building area
- 1,850 sq ft (Public Records)
- Lot size
- 7,945 sq ft
- Lot category
- 0 to less than 1/4
- Flood zone
- X (12103C0218G)
- Pool
- Private pool
- Annual taxes
- $11,756 (2025)
- Parcel #
- 24-31-16-11808-003-0110
- MLS #
- TB8555331
Ask about this home
Have a question? Ask the broker directly.
Ryan Solberg answers personally — no call center, no spam. Your question goes straight to him.
Interior Details
- Bedrooms
- 3
- Full bathrooms
- 3
- Flooring
- Wood
- Appliances
- Dishwasher, Disposal, Dryer, Gas Cooktop, Refrigerator, Washer
- Interior features
- Built-in Features, High Ceilings, Open Floorplan
- Laundry
- Inside
- Stories / Levels
- One
- Direction faces
- South
- Fireplace
- Yes
- In-law suite
- Yes
Heating & Cooling
- Heating
- Central
- Cooling
- Central Air
HOA & Financial
- Total monthly fees
- None
- Total annual fees
- None
- CDD
- No
- Homestead exemption
- Yes
- Min lease term
- No Minimum
- Listing terms
- Cash, Conventional, FHA, VA Loan
- Ownership
- Fee Simple
- Available for lease
- Yes
- Lease restrictions
- Yes
- Additional lease restrictions
- BUYER RESPONSIBLE FOR VERIFYING ALL LEASE RESTRICTIONS WITH THE COUNTY AND THE CITY.
Exterior & Construction
- Exterior features
- Hurricane Shutters
- Construction materials
- Frame
- Roof
- Metal
- Foundation
- Slab
- Pool
- Private pool
- Road surface
- Concrete
Utilities
- Sewer
- Public Sewer
- Water source
- Public
- Utilities
- Electricity Connected, Sewer Connected, Water Connected
Schools
Letter grades: Florida DOE 2024–25 school grades (Orange, Seminole, Lake, Osceola, Brevard). Assigned schools from the listing agent — verify enrollment with the district.
Room Details
| Room | Level | Dimensions |
|---|---|---|
| Great Room | First | |
| Kitchen | First | |
| Primary Bedroom | First | |
| Bathroom 1 | First |
Listing Details
- Listing date
- 2026-10-02
- On market date
- 2026-10-08
- Original list price
- $915,000
- Occupant type
- Owner
- MLS area
- 33713 - St Pete
- Listing AOR
- Orlando Regional
- Status changed
- 2026-10-08
- Tax legal description
- BRONX BLK 3, LOT 11 & W 12FT OF LOT 10
Flood risk
Minimal-risk area outside the mapped floodplain. Flood insurance is optional and typically low-cost.
Source: FEMA flood zone reported on the listing. Confirm current designation at FEMA Flood Map Service Center.
Location
Directions
From I-275 southbound, take Exit 23B for 5th Ave N, a half diamond interchange just before the I-375 split, and follow 5th Ave N to 21st St N. Turn south onto 21st St N, then turn right onto Dartmouth Ave N, and 2121 will be just past the corner on your left.
More homes like this
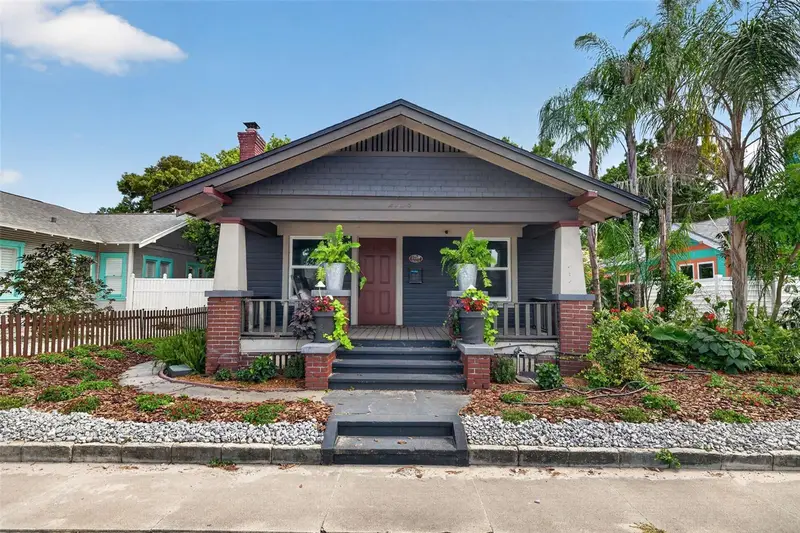
$565,000
2128 5th Ave N
St Petersburg, FL 33713
2 bd · 2 ba · 1,430 sqft
Bronx
MLS ID #TB8517632, COMPASS FLORIDA LLC.
Listing provided by Stellar MLS
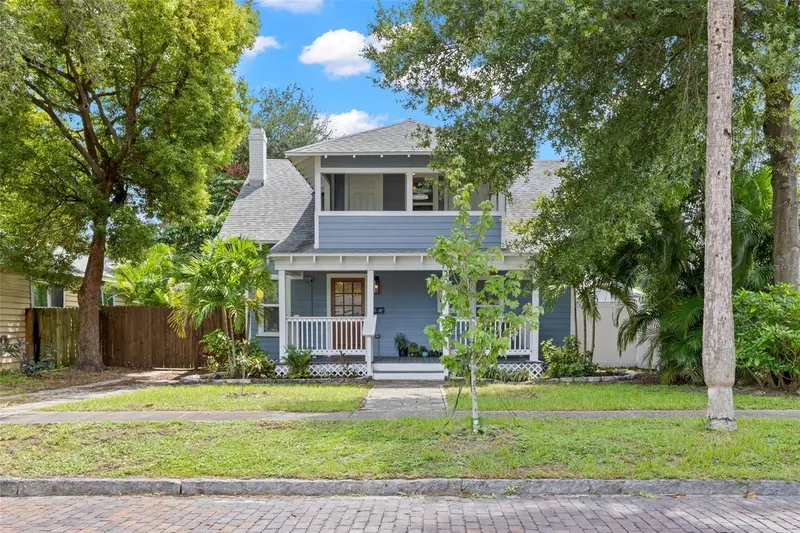
$689,900
2010 Dartmouth Ave N
St Petersburg, FL 33713
3 bd · 2 ba · 1,592 sqft
Bronx
MLS ID #TB8548322, PARK PROPERTY GROUP.
Listing provided by Stellar MLS
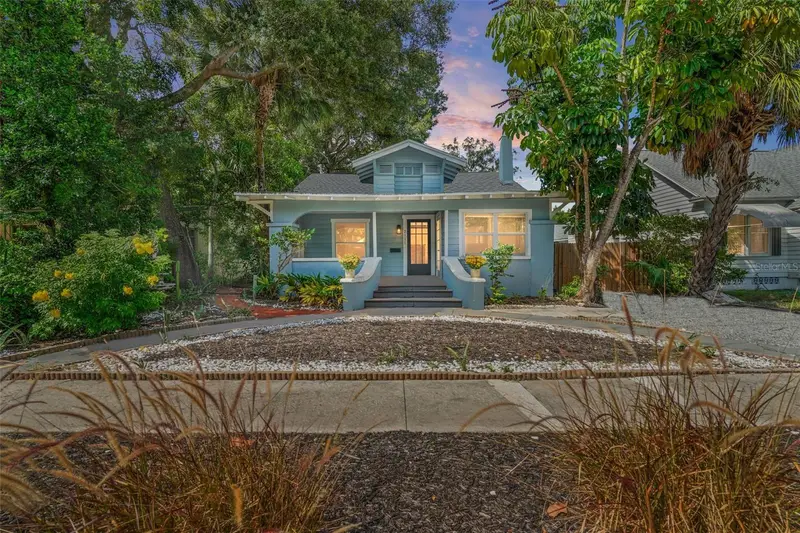
$699,000
2111 Burlington Ave N
St Petersburg, FL 33713
3 bd · 2 ba · 1,228 sqft
Bronx
MLS ID #TB8523736, KELLER WILLIAMS ST PETE REALTY.
Listing provided by Stellar MLS
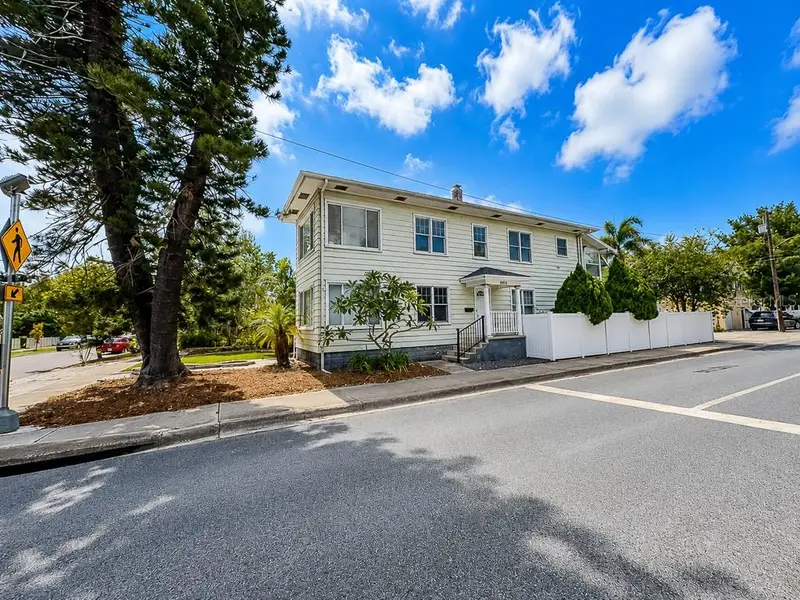
$699,900
400 20th St N
St Petersburg, FL 33713
4 bd · 2 ba · 2,688 sqft
Bronx
MLS ID #TB8531733, CHARLES RUTENBERG REALTY INC.
Listing provided by Stellar MLS

Listings courtesy of Stellar MLS as distributed by MLS GRID
IDX information is provided exclusively for consumers’ personal, non-commercial use and may not be used for any purpose other than to identify prospective properties consumers may be interested in purchasing.
Based on information submitted to the MLS GRID as of October 15, 2026 at 8:33 PM ET. All data is obtained from various sources and may not have been verified by broker or MLS GRID. Supplied Open House Information is subject to change without notice. All information should be independently reviewed and verified for accuracy. Properties may or may not be listed by the office/agent presenting the information.
All or a portion of the multiple listing information is provided by Stellar MLS, from a copyrighted compilation of listings. The compilation of listings and each individual listing are © 2026 Stellar MLS. All rights reserved.
Ryan Solberg, Broker · MaxLife Realty LLC · FL License #BK3354351 · Equal Housing Opportunity · Full disclaimer · DMCA