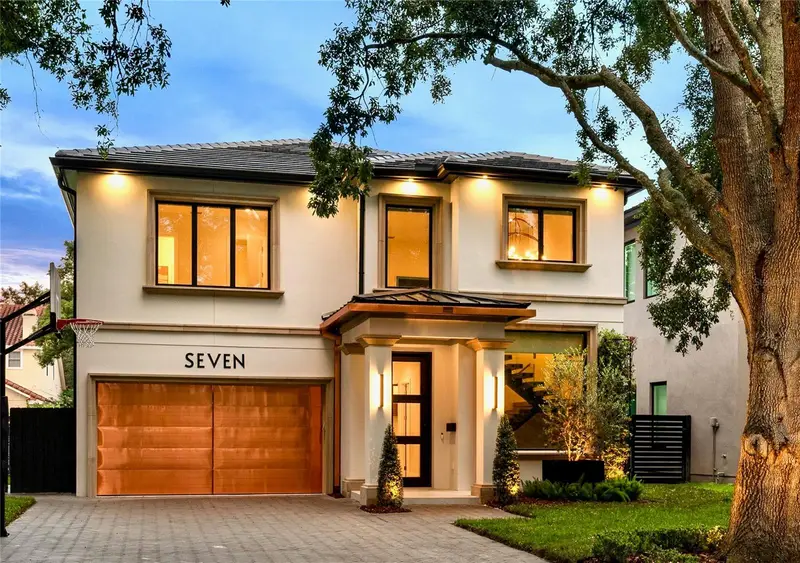
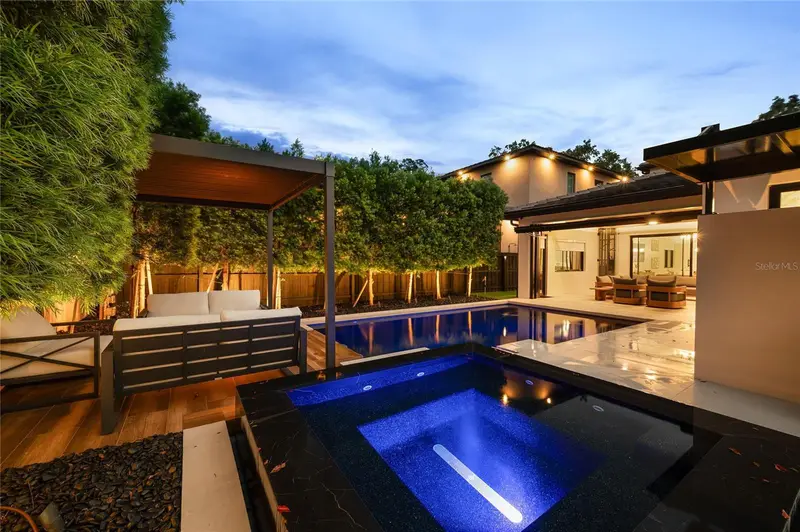


$2,195,000
7 New Hampshire StreetOrlando, FL 32804
Listing updated: October 25, 2026 at 3:06 PM ET
Listing courtesy of Keller Williams Realty At The Parks · Robert Kurzreiter PA · MLS #O6447595 · Active · 407-629-4420Property type
Year built
Lot size
Price / sq ft
HOA dues
Days on market
Flood zone
About this home
INTRODUCING ONE OF COLLEGE PARK’S MOST DISTINCTIVE LUXURY RESIDENCES. Completed in 2024, this exceptional home was built by renowned RARE Builders and stands as a striking example of the design, craftsmanship, and execution for which they are known. The residence offers a remarkable combination of function, aesthetics, and modern elegance, with thoughtful design features that have to be experienced in person to fully appreciate their impact. There is a clear level of intention behind the architecture, layout, finishes, and functionality throughout the residence, creating a home with a character and experience that feels distinctly different. Nearly 4,000 square feet of living space with almost 2,650 square feet on the ground floor alone provides an impressive sense of scale, with three substantial living spaces, a luxurious ground-floor primary suite, and an extraordinary rear Florida room. One of the defining characteristics of RARE Builders’ work is the sophisticated integration of interior and exterior spaces. The primary suite incorporates a private tropical garden shower that extends the bath beyond the traditional interior, while a massive Renlita Floataway door completely opens the conditioned Florida room to the resort-style pool and entertaining areas. The result is a dramatic four-season living environment where the transition from inside to outside virtually disappears. The outdoor setting features a heated negative-edge spa, saltwater pool, in-pool bar stools, pergola, and summer kitchen with grill and awning all thoughtfully composed as an extension of the home rather than simply an outdoor amenity. Distinctive architectural elements and sophisticated technology continue throughout, from Symphony Carmen countertops and the dramatic floating steel staircase to Control4 home automation, in-ceiling speakers, integrated security, and cameras. This is a property where the details matter, but the overall experience is even more compelling. Buyers need to tour 7 W New Hampshire Street to fully appreciate its scale, design, functionality, and dramatic presentation. Specifications and a comprehensive feature sheet are available at showings. Perfectly positioned between the shops and restaurants of Edgewater Drive and Ivanhoe Village, within the sought-after Princeton Elementary School District. Just one block from Lake Ivanhoe, with the public boat launch around the corner, and minutes to Downtown Orlando, Downtown Winter Park, Winter Park Village, AdventHealth, Orlando Health, Lake Highland Prep, and major roadways and connectors. An exceptional estate-level residence in one of Central Florida’s most dynamic luxury residential areas.
Estimated monthly payment
Estimate only. Taxes use the listing's reported amount where available; insurance is a Florida-average estimate. Your actual payment will vary — run a full calculation or talk to a lender.
Price & listing history19 days on market
- Status: ActiveOct 6, 2026
- Listed$2,195,000Oct 6, 2026
Facts & features
- Property type
- Residential
- Sub type
- Single Family Residence
- Status
- Active
- Days on market
- 19
- Subdivision
- Ivanhoe Square
- County
- Orange
- Year built
- 2024
- Living area
- 3,884 sq ft
- Price/sq ft
- $565
- Building area
- 4,322 sq ft (Builder)
- Lot size
- 7,565 sq ft
- Lot category
- 0 to less than 1/4
- Flood zone
- X (12095C0235F)
- Pool
- Private pool
- Annual taxes
- $27,669 (2026)
- Parcel #
- 14-22-29-3924-00-390
- Zoning
- R-1/T/W
- MLS #
- O6447595
Ask about this home
Have a question? Ask the broker directly.
Ryan Solberg answers personally — no call center, no spam. Your question goes straight to him.
Interior Details
- Bedrooms
- 5
- Full bathrooms
- 4
- Flooring
- Tile, Wood
- Appliances
- Bar Fridge, Built-In Oven, Cooktop, Disposal, Gas Water Heater, Microwave, Refrigerator, Tankless Water Heater, Wine Refrigerator
- Interior features
- Cathedral Ceiling(s), Eat-in Kitchen, High Ceilings, Kitchen/Family Room Combo, Living Room/Dining Room Combo, Open Floorplan, Primary Bedroom Main Floor, Solid Surface Counters, Solid Wood Cabinets, Split Bedroom, Stone Counters, Vaulted Ceiling(s)
- Laundry
- Inside, Laundry Room
- Stories / Levels
- Two
- Direction faces
- Southeast
- Fireplace
- Yes
- New construction
- Yes
Heating & Cooling
- Heating
- Central
- Cooling
- Central Air
Parking
- Attached garage
- Yes
- Parking features
- Driveway, Garage Door Opener, Golf Cart Parking, Guest, On Street
HOA & Financial
- Total monthly fees
- None
- Total annual fees
- None
- CDD
- No
- Min lease term
- 7 Months
- Listing terms
- Cash, Conventional, FHA, VA Loan
- Ownership
- Fee Simple
- Available for lease
- Yes
- Lease restrictions
- No
Exterior & Construction
- Exterior features
- Outdoor Grill, Outdoor Kitchen, Outdoor Shower, Rain Gutters
- Construction materials
- Block, Frame
- Roof
- Metal, Tile
- Foundation
- Slab
- Pool
- Private pool
- Road surface
- Paved
Utilities
- Sewer
- Public Sewer
- Water source
- Public
- Utilities
- BB/HS Internet Available, Cable Available
Schools
Letter grades: Florida DOE 2024–25 school grades (Orange, Seminole, Lake, Osceola, Brevard). Assigned schools from the listing agent — verify enrollment with the district.
Room Details
| Room | Level | Dimensions |
|---|---|---|
| Foyer | ||
| Dining Room | ||
| Living Room | ||
| Kitchen | ||
| Florida Room | ||
| Primary Bedroom | ||
| Primary Bathroom | ||
| Bedroom 2 | ||
| Utility Room | ||
| Loft | ||
| Bedroom 3 | ||
| Bedroom 4 | ||
| Bedroom 5 |
Listing Details
- Listing date
- 2026-10-06
- On market date
- 2026-10-06
- Original list price
- $2,195,000
- Occupant type
- Owner
- MLS area
- 32804 - Orlando/College Park
- Listing AOR
- Orlando Regional
- Status changed
- 2026-10-06
- Tax legal description
- IVANHOE SQUARE N/84 LOT 39
Flood risk
Minimal-risk area outside the mapped floodplain. Flood insurance is optional and typically low-cost.
Source: FEMA flood zone reported on the listing. Confirm current designation at FEMA Flood Map Service Center.
Location
Directions
Head east on W New Hampshire from Orange. Home is on the right.
Property sale history
Public records7 W NEW HAMPSHIRE ST, Orlando 32804
- Aug 2024$2,300,000
3,884 sq ft · Built 2024 · 0.1742 acres
Sale data from Florida public records (Department of Revenue / county property appraiser). Deemed reliable but not guaranteed; may not reflect current market or MLS status. Not Stellar MLS data.
More homes like this
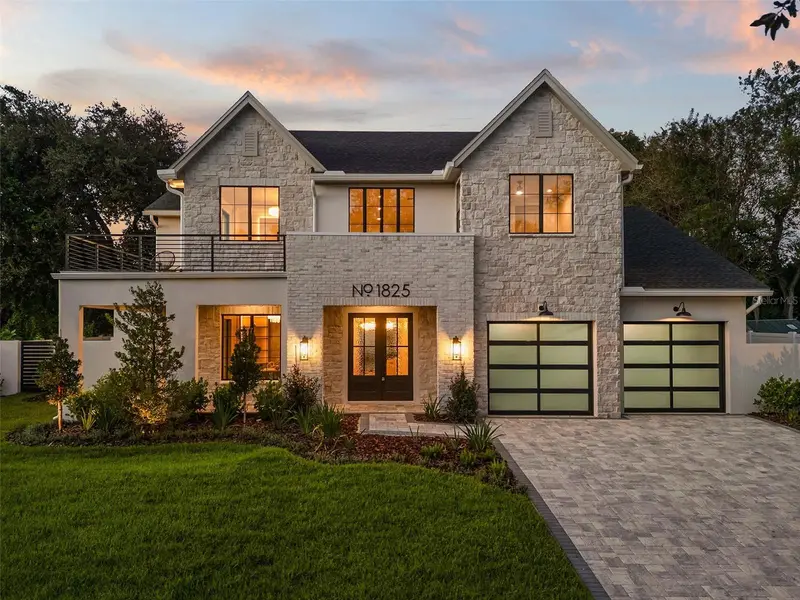
$3,195,000
1825 Whitehall Dr
Winter Park, FL 32789
4 bd · 6 ba · 4,311 sqft
Kenilworth Shores Sec 06
MLS ID #O6450811, COMPASS FLORIDA LLC.
Listing provided by Stellar MLS
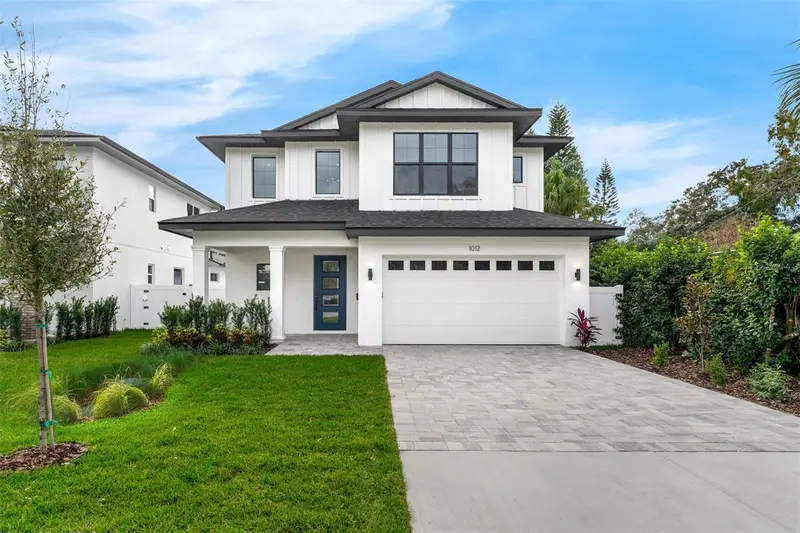
$1,429,900
1546 Miller Ave
Winter Park, FL 32789
4 bd · 4 ba · 2,984 sqft
Lawndale
MLS ID #O6428019, RE/MAX EXCLUSIVE COLLECTION.
Listing provided by Stellar MLS
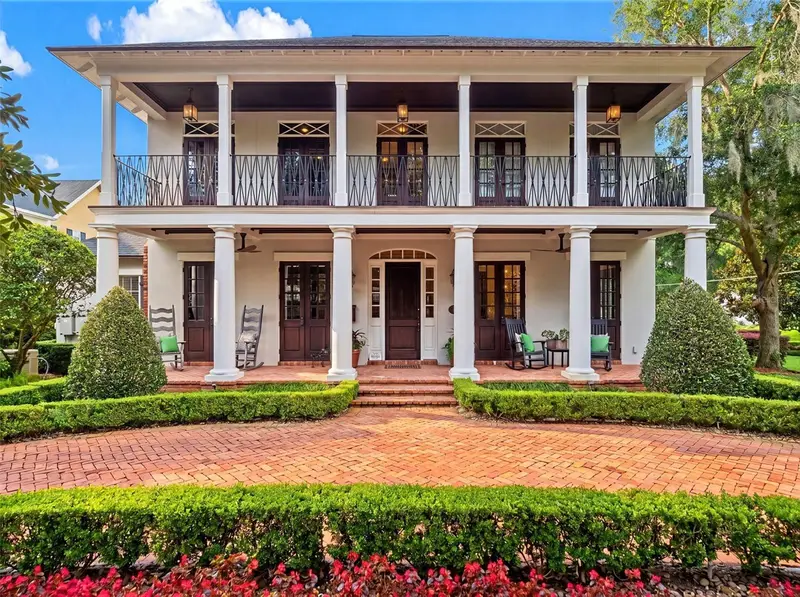
$3,495,000
1600 Legion Dr
Winter Park, FL 32789
5 bd · 6 ba · 4,483 sqft
Green Oaks Rep
MLS ID #O6450869, COLDWELL BANKER REALTY.
Listing provided by Stellar MLS
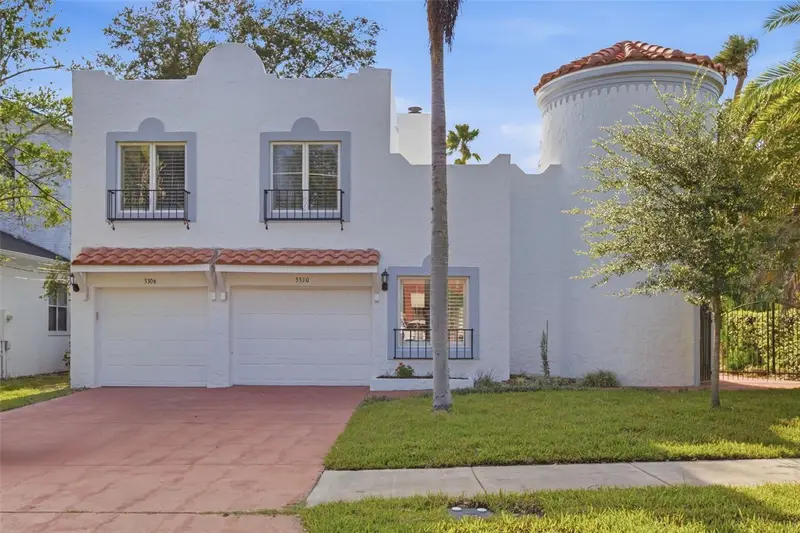
$1,600,000
3306 Harrison Avenue
Orlando, FL 32804
6 bd · 4 ba · 3,707 sqft
College Park Castle Condo
MLS ID #O6443845, KELLER WILLIAMS WINTER PARK.
Listing provided by Stellar MLS

Listings courtesy of Stellar MLS as distributed by MLS GRID
IDX information is provided exclusively for consumers’ personal, non-commercial use and may not be used for any purpose other than to identify prospective properties consumers may be interested in purchasing.
Based on information submitted to the MLS GRID as of October 25, 2026 at 3:06 PM ET. All data is obtained from various sources and may not have been verified by broker or MLS GRID. Supplied Open House Information is subject to change without notice. All information should be independently reviewed and verified for accuracy. Properties may or may not be listed by the office/agent presenting the information.
All or a portion of the multiple listing information is provided by Stellar MLS, from a copyrighted compilation of listings. The compilation of listings and each individual listing are © 2026 Stellar MLS. All rights reserved.
Ryan Solberg, Broker · MaxLife Realty LLC · FL License #BK3354351 · Equal Housing Opportunity · Full disclaimer · DMCA