

$225,000
5974 Lake Pointe Village CircleOrlando, FL 32822
Listing updated: October 13, 2026 at 7:01 AM ET
Listing courtesy of Preferred Real Estate Brokers · Ferris Kassar · MLS #O6447588 · Active · 407-440-4900Property type
Year built
Lot size
Price / sq ft
HOA dues
Days on market
Flood zone
About this home
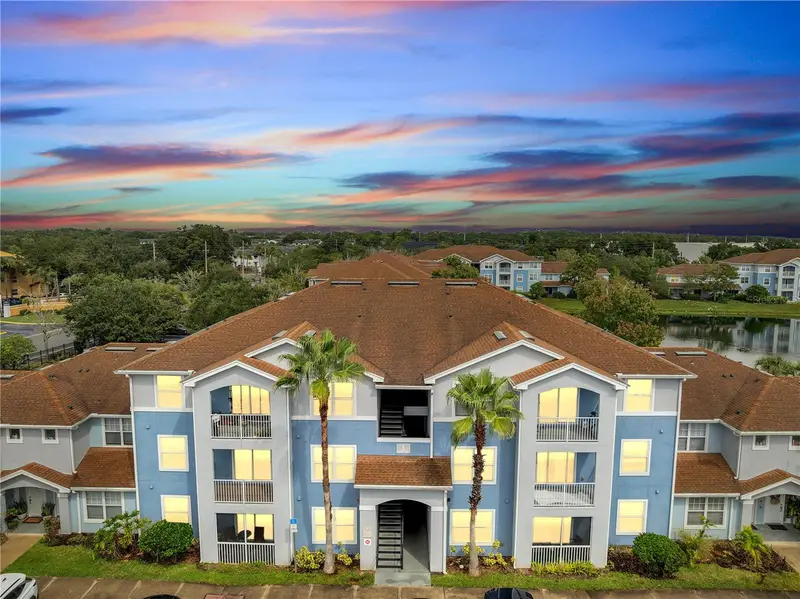
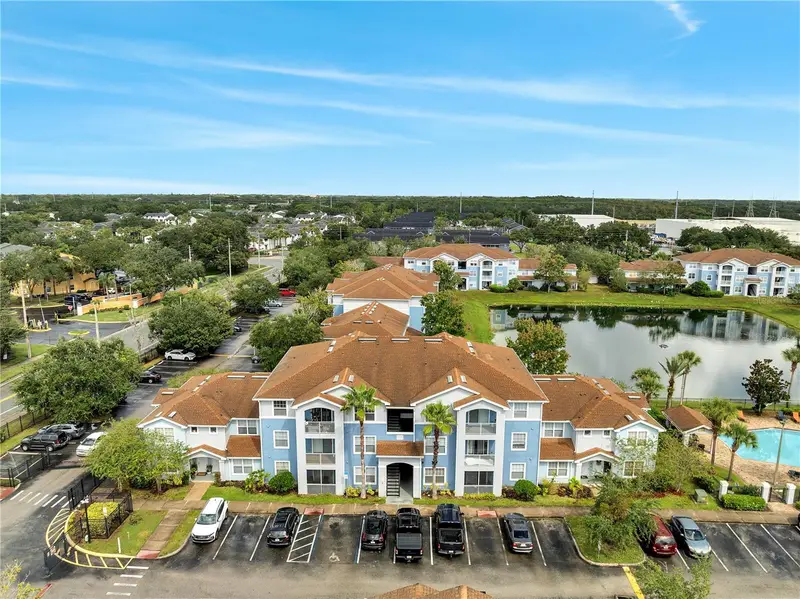
Don't miss out on an opportunity to own this stunning water view 2 Bedroom, 2 Bath Condo located in The Villages at Lake Pointe, just a short drive away from Orlando International airport, shopping, dining, and the highly desirable Conway Chain of Lakes. Easy access to major roads make travel a breeze! This unit is on the second floor!! The kitchen showcases a breakfast bar, pantry, and adjacent eating area. Sliding glass doors open up to the covered and screened in patio which include a relax view to the beautiful pond. The ceramic tile floors throughout helps the home stay cool in the Florida heat! This community features gated access for added security and a gorgeous community pool. It Will be Gone Before You Know It, Call Now!!!
Estimated monthly payment
Estimate only. Taxes use the listing's reported amount where available; insurance is a Florida-average estimate. Your actual payment will vary — run a full calculation or talk to a lender.
Price & listing history0 days on market
- Status: ActiveOct 13, 2026
- Listed$250,000Oct 13, 2026
- Price reduced$225,000
Facts & features
- Property type
- Residential
- Sub type
- Condominium
- Status
- Active
- Days on market
- 0
- Subdivision
- Villages/Lk Pointe Condo
- County
- Orange
- Year built
- 2007
- Living area
- 1,012 sq ft
- Price/sq ft
- $222
- Lot size
- 8,653 sq ft
- Lot category
- 0 to less than 1/4
- Flood zone
- AE (12095C0435G)
- Annual taxes
- $2,349 (2025)
- Parcel #
- 10-23-30-8935-00-110
- Zoning
- P-D
- MLS #
- O6447588
Ask about this home
Have a question? Ask the broker directly.
Ryan Solberg answers personally — no call center, no spam. Your question goes straight to him.
Interior Details
- Bedrooms
- 2
- Full bathrooms
- 2
- Flooring
- Laminate, Tile, Vinyl
- Appliances
- Dishwasher, Disposal, Dryer, Electric Water Heater, Microwave, Range, Refrigerator, Washer
- Interior features
- Built-in Features, Ceiling Fans(s), Crown Molding, Eat-in Kitchen, High Ceilings, Kitchen/Family Room Combo, Living Room/Dining Room Combo, Open Floorplan, Primary Bedroom Main Floor, Solid Surface Counters, Solid Wood Cabinets, Split Bedroom, Thermostat, Walk-In Closet(s)
- Laundry
- Electric Dryer Hookup, Inside, Laundry Closet, Washer Hookup
- Stories / Levels
- Two
- Direction faces
- South
Heating & Cooling
- Heating
- Central, Electric
- Cooling
- Central Air
Parking
- Parking features
- Assigned, Ground Level, Guest
HOA & Financial
- Total monthly fees
- $354/mo
- Total annual fees
- $4,248
- HOA name
- Ryan Darden
- CDD
- No
- Min lease term
- 8-12 Months
- Listing terms
- Cash, Conventional
- Ownership
- Condominium
- Available for lease
- Yes
- Lease restrictions
- Yes
- Additional lease restrictions
- Verify Lease Restrictions with HOA if any
- Approval process
- Please verify all the HOA info and Fees with management.
Exterior & Construction
- Exterior features
- Balcony
- Construction materials
- Block, Stucco
- Roof
- Shingle
- Foundation
- Slab
- Road surface
- Asphalt, Paved
Utilities
- Sewer
- Public Sewer
- Water source
- Public
- Utilities
- Cable Available, Electricity Available, Electricity Connected, Phone Available, Public, Sewer Available, Sewer Connected, Water Available, Water Connected
Community
- Pets allowed
- Cats OK, Dogs OK, Yes
Schools
Letter grades: Florida DOE 2024–25 school grades (Orange, Seminole, Lake, Osceola, Brevard). Assigned schools from the listing agent — verify enrollment with the district.
Room Details
| Room | Level | Dimensions |
|---|---|---|
| Living Room | First | 16x13 |
| Dining Room | First | 10x10 |
| Kitchen | First | 12x10 |
| Bedroom 1 | First | 13x12 |
| Primary Bedroom | First | 13x13 |
Listing Details
- Listing date
- 2026-10-05
- On market date
- 2026-10-13
- Original list price
- $250,000
- Occupant type
- Vacant
- MLS area
- 32822 - Orlando/Ventura
- Listing AOR
- Orlando Regional
- Status changed
- 2026-10-13
- Tax legal description
- VILLAGES AT LAKE POINTE CONDOMINIUM 9377/0278 UNIT 110
Flood risk
FEMA Special Flood Hazard Area (1% annual-chance / “100-year” floodplain). Flood insurance is generally required by mortgage lenders.
Source: FEMA flood zone reported on the listing. Confirm current designation at FEMA Flood Map Service Center.
Location
Directions
From the intersection of Goldenrod Rd and Pershing Ave. head west on Pershing Ave. Then turn left on Commander Dr. Next, turn on to Lake Pointe Village Cir.
Property sale history
Public records5974 LAKE POINTE VILLAGE CIR UNIT 111, Orlando 32822
- Oct 2025$180,000
1,012 sq ft · Built 2007 · 0.1983 acres
Sale data from Florida public records (Department of Revenue / county property appraiser). Deemed reliable but not guaranteed; may not reflect current market or MLS status. Not Stellar MLS data.
More homes like this
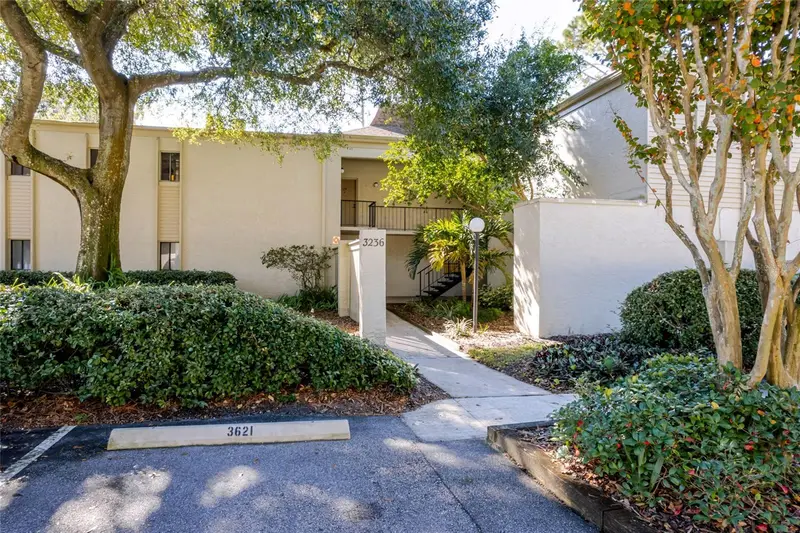
$150,000
3236 S Semoran Blvd #22
Orlando, FL 32822
2 bd · 2 ba · 828 sqft
Wimbledon Park Condo 01
MLS ID #O6361480, PREFERRED REAL ESTATE BROKERS.
Listing provided by Stellar MLS
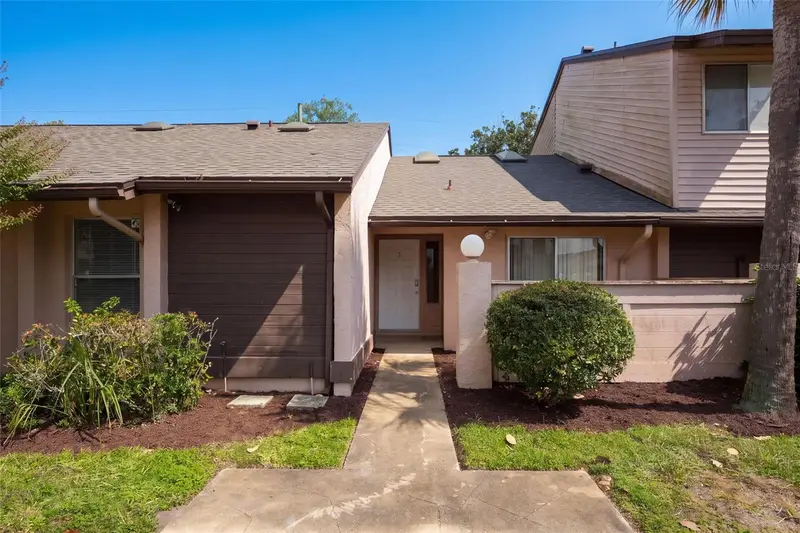
$185,000
5849 Blue Dahlia Way #12
Orlando, FL 32807
2 bd · 2 ba · 1,200 sqft
Dahlia Village Condo
MLS ID #O6449664, POP REALTY POWERED BY SELLSTATE.
Listing provided by Stellar MLS
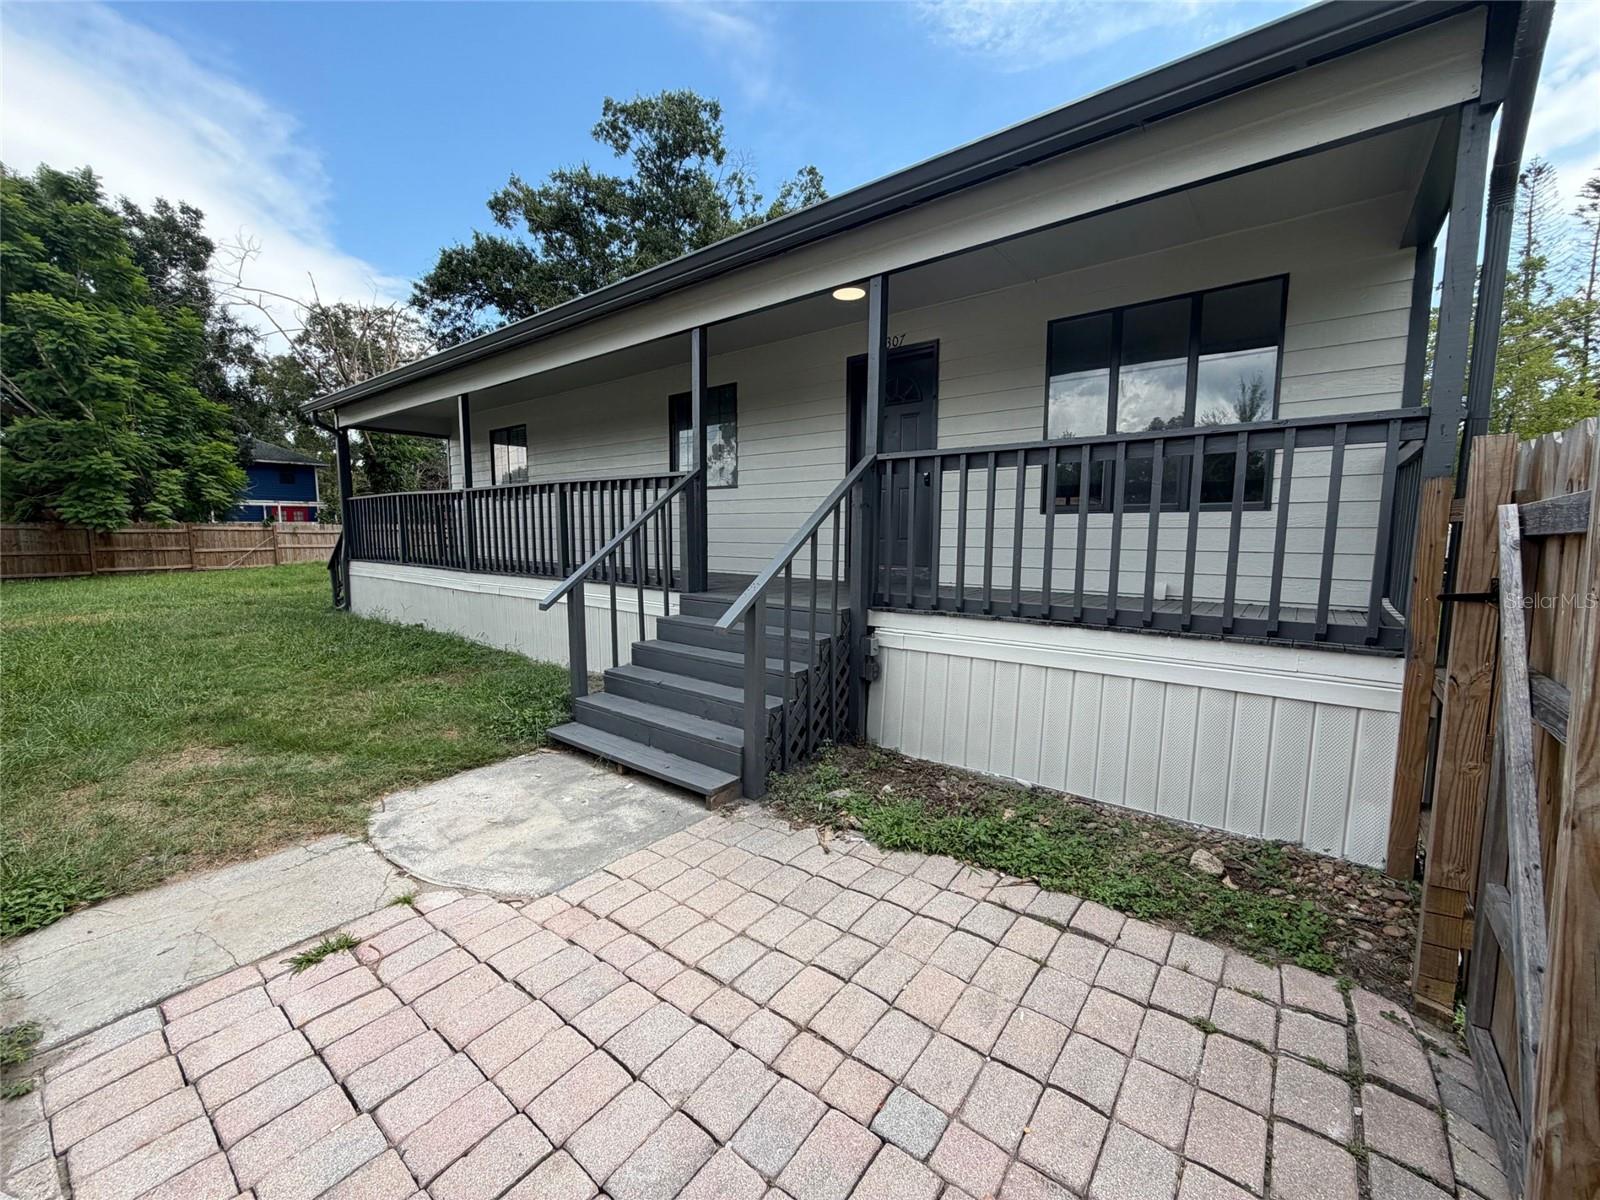
$278,000
9307 8th Ave
Orlando, FL 32824
3 bd · 2 ba · 1,251 sqft
Taft Town
MLS ID #O6436374, OPENDOOR BROKERAGE LLC.
Listing provided by Stellar MLS
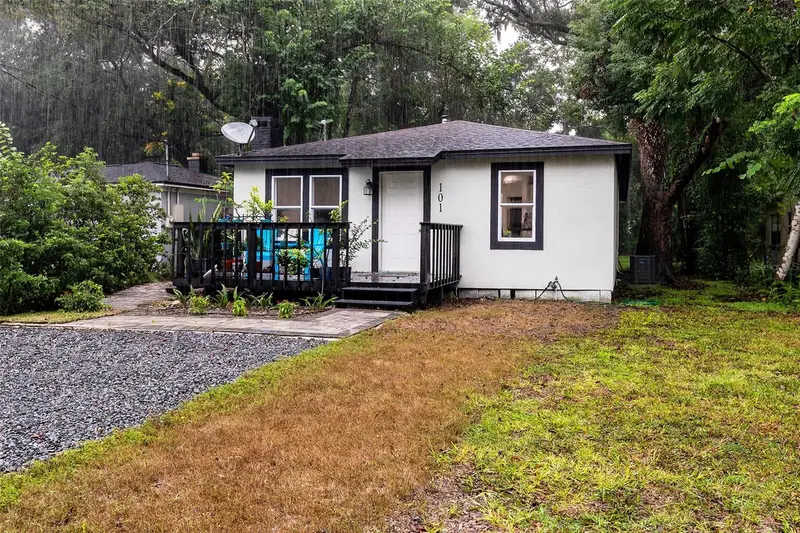
$249,900
101 S Glenwood Ave
Orlando, FL 32803
2 bd · 2 ba · 1,146 sqft
Highpoint
MLS ID #O6447474, BERKSHIRE HATHAWAY HOMESERVICES RESULTS REALTY.
Listing provided by Stellar MLS

Listings courtesy of Stellar MLS as distributed by MLS GRID
IDX information is provided exclusively for consumers’ personal, non-commercial use and may not be used for any purpose other than to identify prospective properties consumers may be interested in purchasing.
Based on information submitted to the MLS GRID as of October 13, 2026 at 7:01 AM ET. All data is obtained from various sources and may not have been verified by broker or MLS GRID. Supplied Open House Information is subject to change without notice. All information should be independently reviewed and verified for accuracy. Properties may or may not be listed by the office/agent presenting the information.
All or a portion of the multiple listing information is provided by Stellar MLS, from a copyrighted compilation of listings. The compilation of listings and each individual listing are © 2026 Stellar MLS. All rights reserved.
Ryan Solberg, Broker · MaxLife Realty LLC · FL License #BK3354351 · Equal Housing Opportunity · Full disclaimer · DMCA