
$390,000
9977 192nd CircleDunnellon, FL 34432
Listing updated: October 20, 2026 at 9:18 AM ET
Listing courtesy of Keller Williams Cornerstone Re · Julie Beck · MLS #OM733520 · Active · 352-369-4044Property type
Year built
Lot size
Price / sq ft
HOA dues
Days on market
Flood zone
About this home
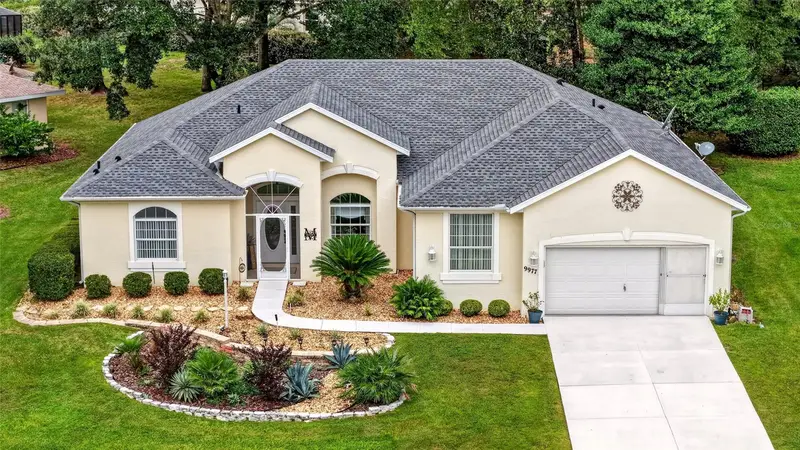
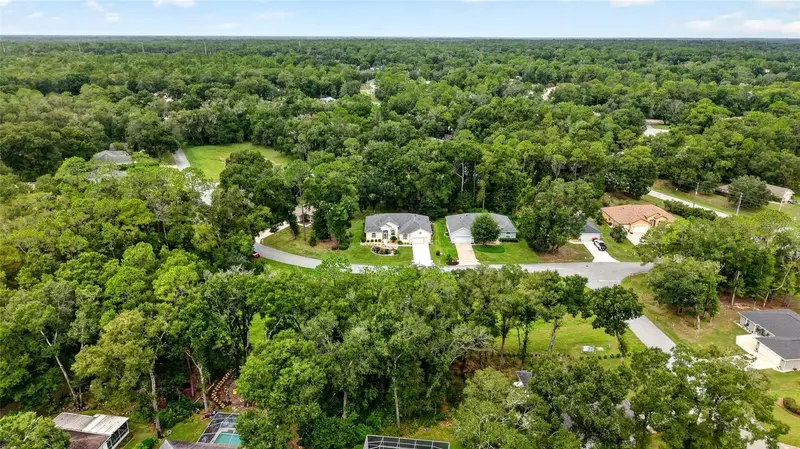
There is a place in Dunnellon where the river runs clear as glass and holds at 72 degrees all year, and those who find it tend to stay. Rainbow Springs Country Club Estates is that place: winding, tree-shaded streets and a private residents' park on the Rainbow River, where you can swim, launch a kayak, or linger under the pavilions long after the afternoon has gone soft. Closer to home, the community center offers a pool, fitness room, tennis, and pickleball, and the days have a way of filling themselves. This 2,199 Sq.Ft, 3/2/2 home’s welcome begins before the door. Beautiful landscaping frames the approach, and then, one step inside, cascading ceilings rise overhead and the whole home seems to exhale. The living and dining areas open toward a large lanai (equipped with a hot tub connection already in place) and such an inviting space, the greenery arranges itself like a row of living canvases. Inside the home, the split floor plan gives everyone their own quiet. The primary suite feels set apart from the rest of the day, with two large walk-in closets and a soaking tub made for unhurried evenings. Across the home, two more bedrooms wait for guests or a home office, one with a walk-in closet of its own. In the kitchen, Corian countertops and a spacious breakfast bar are made for family gatherings. Also, for those who like to tinker, the two-car garage carries an additional bay for hobbies, a workshop, or the golf cart. This is a walking-friendly neighborhood, known for the kind of neighbors who yes - actually wave and say hello - and who you may learn their dog’s name before you learn theirs. KP Hole Park, with its boat ramp and kayak launch, is just minutes away, as is the Rainbow Springs private community river park. Rainbow Springs State Park is close by too, the easy answer when family comes to visit. Downtown Dunnellon's restaurants, shops, and everyday conveniences are roughly 10 minutes away. The World Equestrian Center is about 30 minutes, with historic downtown Ocala and its dining, shopping, and medical care just beyond. Gulf Coast waters are about an hour away, and the airports and theme parks of Tampa and Orlando are roughly an hour and a half to two hours by car.
Estimated monthly payment
Estimate only. Taxes use the listing's reported amount where available; insurance is a Florida-average estimate. Your actual payment will vary — run a full calculation or talk to a lender.
Price & listing history14 days on market
- Status: ActiveOct 7, 2026
- Listed$390,000Oct 6, 2026
Facts & features
- Property type
- Residential
- Sub type
- Single Family Residence
- Status
- Active
- Days on market
- 14
- Subdivision
- Rainbow Spgs 05 Rep
- County
- Marion
- Year built
- 2002
- Living area
- 2,199 sq ft
- Price/sq ft
- $177
- Building area
- 4,090 sq ft (Public Records)
- Lot size
- 12,632 sq ft
- Lot category
- 1/4 to less than 1/2
- Flood zone
- X (12083C0655D)
- Annual taxes
- $2,886 (2025)
- Parcel #
- 3297-171-004
- Zoning
- R1
- MLS #
- OM733520
Ask about this home
Have a question? Ask the broker directly.
Ryan Solberg answers personally — no call center, no spam. Your question goes straight to him.
Interior Details
- Bedrooms
- 3
- Full bathrooms
- 2
- Flooring
- Carpet, Laminate, Tile
- Appliances
- Dishwasher, Disposal, Dryer, Microwave, Range, Refrigerator, Washer
- Interior features
- Ceiling Fans(s), Eat-in Kitchen, High Ceilings, Kitchen/Family Room Combo, Living Room/Dining Room Combo, Open Floorplan, Primary Bedroom Main Floor, Split Bedroom, Vaulted Ceiling(s), Walk-In Closet(s)
- Laundry
- Laundry Room
- Stories / Levels
- One
- Direction faces
- East
Heating & Cooling
- Heating
- Central
- Cooling
- Central Air
Parking
- Attached garage
- Yes
HOA & Financial
- HOA fee
- $250 / Annually
- Monthly HOA
- $21/mo
- Total monthly fees
- $21/mo
- Total annual fees
- $250
- HOA name
- Kimberly Krieg
- CDD
- No
- Homestead exemption
- Yes
- Min lease term
- No Minimum
- Ownership
- Fee Simple
- Available for lease
- Yes
- Lease restrictions
- No
Exterior & Construction
- Exterior features
- Lighting, Rain Gutters, Sprinkler Metered
- Construction materials
- Block, Concrete, Stucco
- Roof
- Shingle
- Foundation
- Slab
- Road surface
- Paved
Utilities
- Sewer
- Public Sewer
- Water source
- Public
- Utilities
- Cable Available, Electricity Connected, Public, Sewer Connected, Water Connected
Community
- Pets allowed
- Yes
Schools
Letter grades: Florida DOE 2024–25 school grades (Orange, Seminole, Lake, Osceola, Brevard). Assigned schools from the listing agent — verify enrollment with the district.
Room Details
| Room | Level | Dimensions |
|---|---|---|
| Foyer | 8.2x10.9 | |
| Living Room | 17.8x26.3 | |
| Kitchen | 15.11x12.1 | |
| Dinette | 14.5x16.2 | |
| Dining Room | 10.11x10.9 | |
| Primary Bedroom | 13x16.11 | |
| Primary Bathroom | 13.1x17.9 | |
| Bedroom 2 | 11.3x12.5 | |
| Bedroom 3 | 11.3x14.2 | |
| Balcony/Porch/Lanai | 54.1x19.5 |
Listing Details
- Listing date
- 2026-10-06
- On market date
- 2026-10-06
- Original list price
- $390,000
- Occupant type
- Owner
- MLS area
- 34432 - Dunnellon
- Listing AOR
- Ocala - Marion
- Status changed
- 2026-10-07
- Tax legal description
- SEC 24 TWP 16 RGE 18 PLAT BOOK T PAGE 046 RAINBOW SPRINGS 5TH REPLAT BLK 171 LOT 4
Flood risk
Minimal-risk area outside the mapped floodplain. Flood insurance is optional and typically low-cost.
Source: FEMA flood zone reported on the listing. Confirm current designation at FEMA Flood Map Service Center.
Location
Directions
From 41, at Winn Dixie, Turn East on SW 99th Place, Follow down to SW 192nd Cir, turn Right, House is on the Right
More homes like this
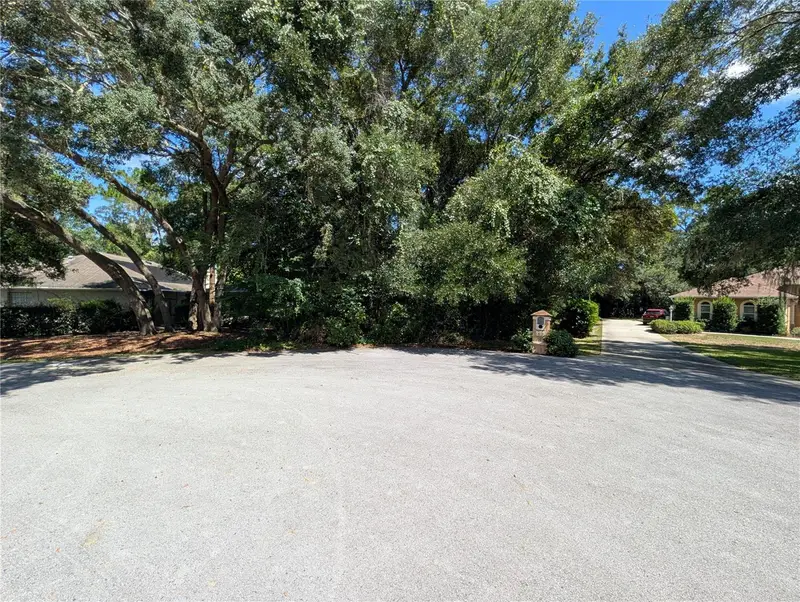
$54,900
Sw 191st Ave
Dunnellon, FL 34432
0.43 acres
Rainbow Spgs 05 Rep
MLS ID #OM732822, LOKATION.
Listing provided by Stellar MLS
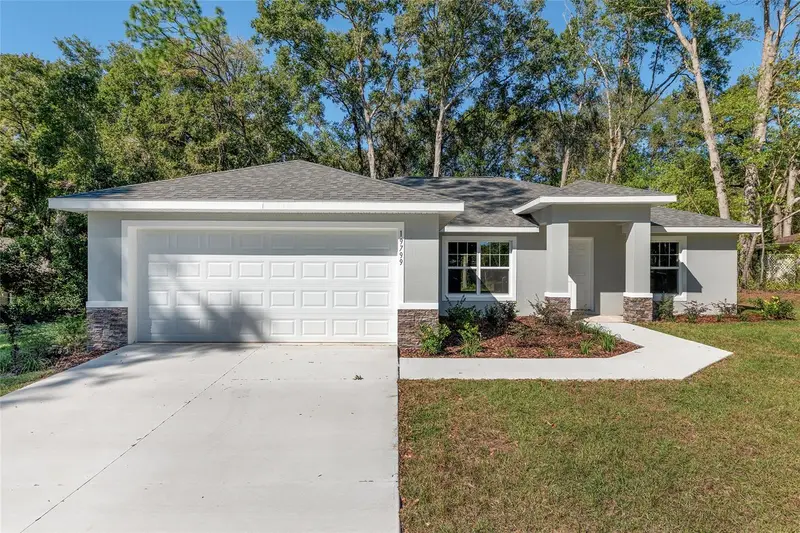
$274,500
10070 Sw 192nd Cir
Dunnellon, FL 34432
3 bd · 2 ba · 1,695 sqft
Rainbow Spgs 05 Rep
MLS ID #OM730145, ALDANA REALTY LLC.
Listing provided by Stellar MLS
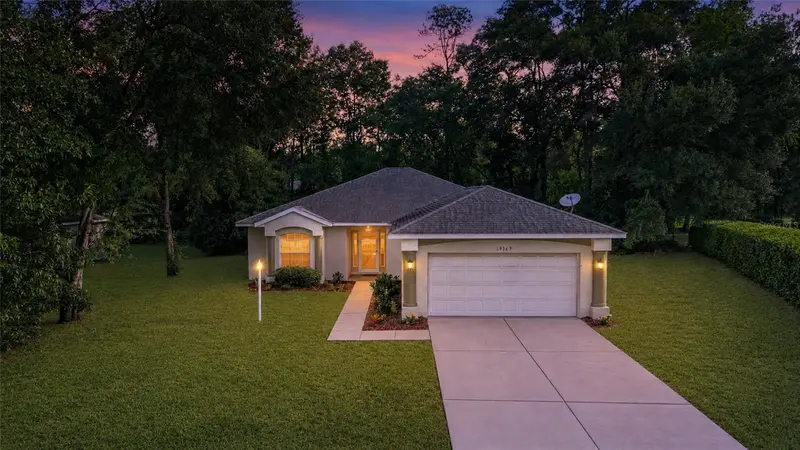
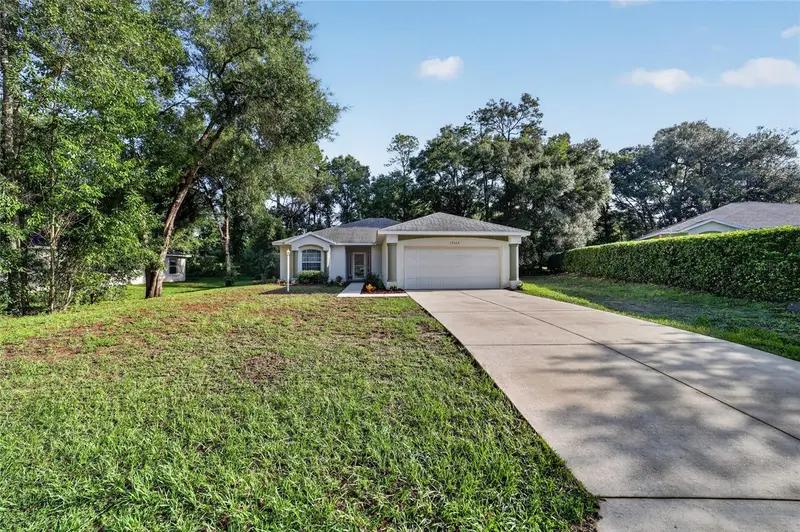
$285,000
19369 Sw 100th Loop
Dunnellon, FL 34432
3 bd · 2 ba · 1,623 sqft
Rainbow Spgs 05 Rep
MLS ID #A4702212, BRIGHT REALTY.
Listing provided by Stellar MLS
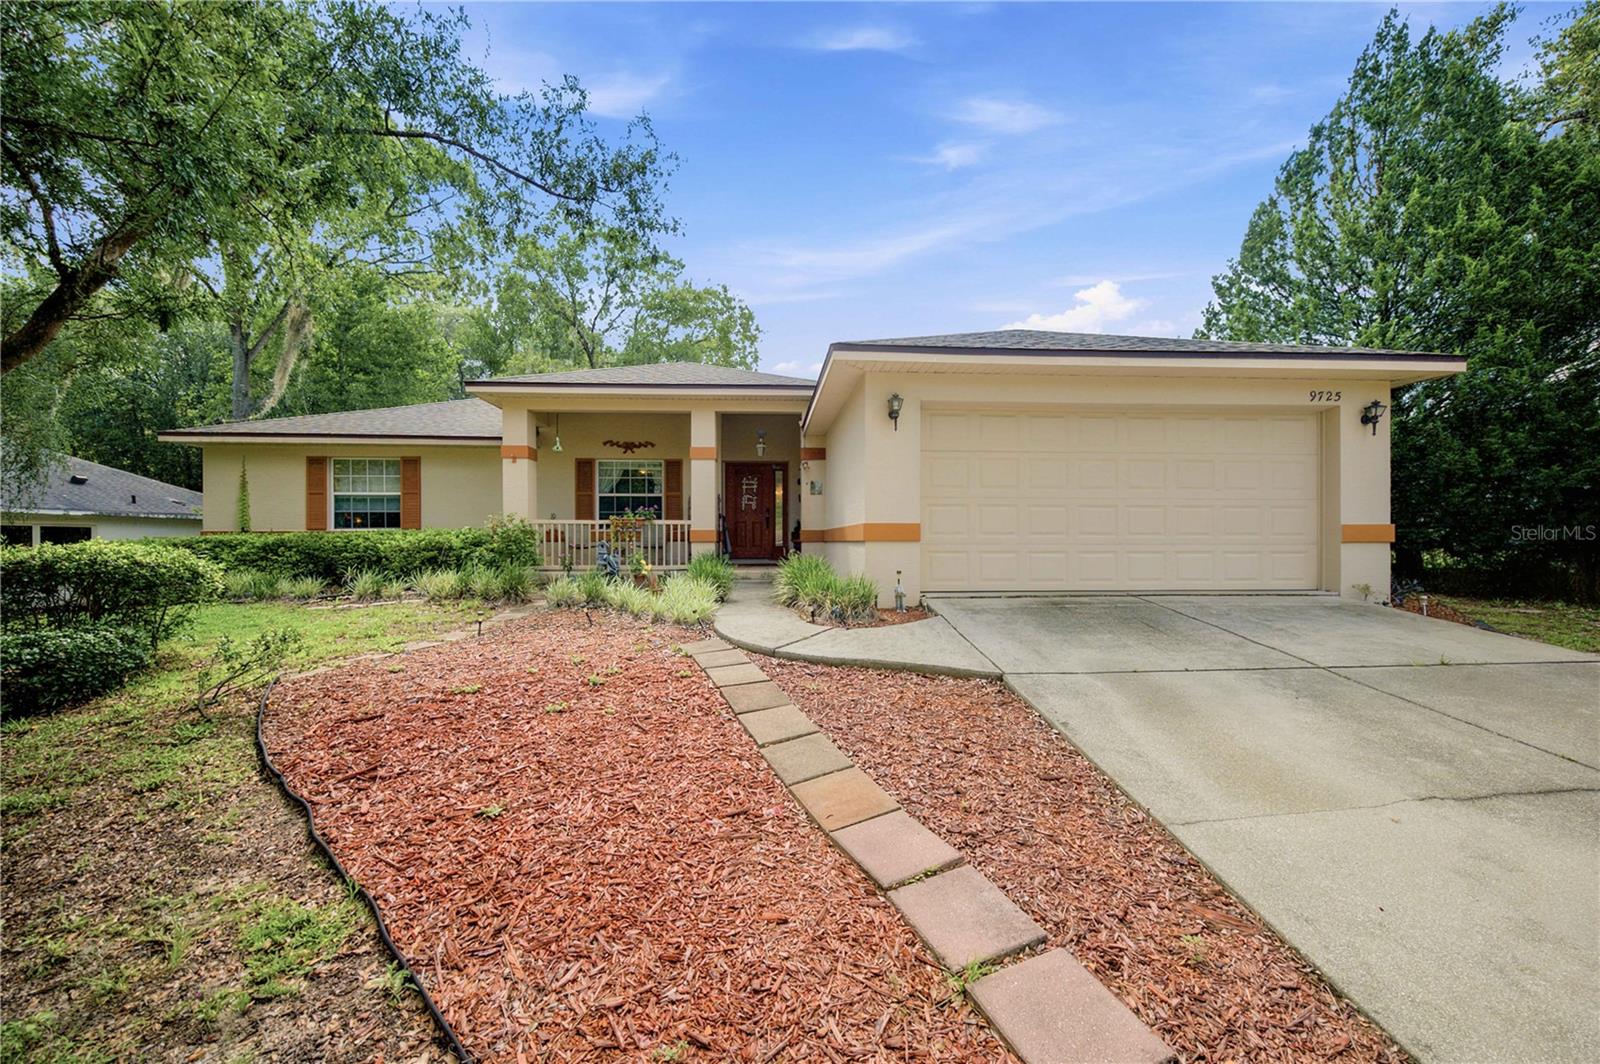
$300,000
9725 Sw 196th Cir
Dunnellon, FL 34432
3 bd · 2 ba · 1,774 sqft
Rainbow Spgs 05 Rep
MLS ID #TB8552894, ERA AMERICAN SUNCOAST REALTY.
Listing provided by Stellar MLS

Listings courtesy of Stellar MLS as distributed by MLS GRID
IDX information is provided exclusively for consumers’ personal, non-commercial use and may not be used for any purpose other than to identify prospective properties consumers may be interested in purchasing.
Based on information submitted to the MLS GRID as of October 20, 2026 at 9:18 AM ET. All data is obtained from various sources and may not have been verified by broker or MLS GRID. Supplied Open House Information is subject to change without notice. All information should be independently reviewed and verified for accuracy. Properties may or may not be listed by the office/agent presenting the information.
All or a portion of the multiple listing information is provided by Stellar MLS, from a copyrighted compilation of listings. The compilation of listings and each individual listing are © 2026 Stellar MLS. All rights reserved.
Ryan Solberg, Broker · MaxLife Realty LLC · FL License #BK3354351 · Equal Housing Opportunity · Full disclaimer · DMCA