
$3,995,000
11501 160th AvenueMorriston, FL 32668
Listing updated: October 8, 2026 at 10:30 PM ET
Listing courtesy of Beycome Of Florida Llc · Steven Koleno · MLS #O6447579 · Active · 804-656-5007Property type
Year built
Lot size
Price / sq ft
HOA dues
Days on market
Garage spaces
Flood zone
About this home
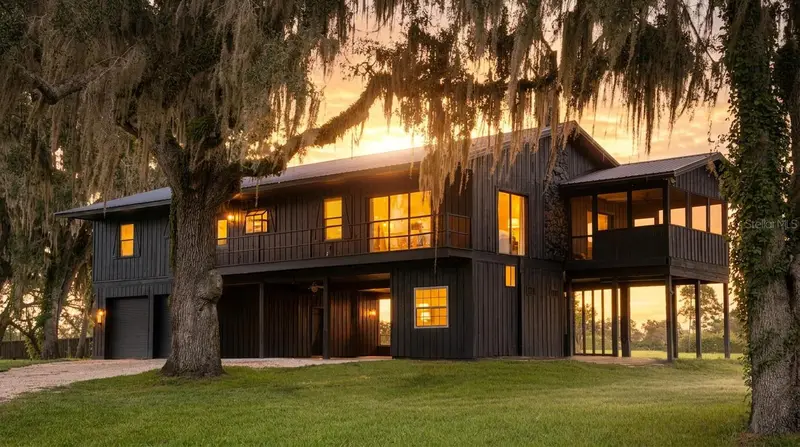
Escape to your own European estate on 31.5 acres in the horse capital of the world. One of the most well-maintained and beautiful properties around. Formerly a wedding venue called Andalusian Oaks, this is a property you could only dream of. Mind-blowing 360 views and completely hidden from anyone around. This property was built for beauty and peace. This property features an Italian stone piazza with a commercial brick oven, a European fountain, seating for 150+, a 2,800 sq ft finished indoor event center with outdoor bar, prep kitchen, and 3 bathrooms, plus 2 European glass domes with a private bath. The fully renovated 2200 sqft 3 bed 2 bath home features a luxury kitchen with a large solid wood countertop, new baths and flooring, 2 backup generators, a water softener, and a well. A separate 2,800 sq ft building/office has a full kitchen, 3 rooms, and 2 baths. The land includes a stocked pond, a lemon grove, 100+ Italian cypress, and 100+ mature oaks. The tractor, UTV, and 2 golf carts are included.
Estimated monthly payment
Estimate only. Taxes use the listing's reported amount where available; insurance is a Florida-average estimate. Your actual payment will vary — run a full calculation or talk to a lender.
Price & listing history3 days on market
- Status: ActiveOct 5, 2026
- Listed$3,995,000Oct 5, 2026
Facts & features
- Property type
- Residential
- Sub type
- Single Family Residence
- Status
- Active
- Days on market
- 3
- Subdivision
- None
- County
- Marion
- Year built
- 1981
- Living area
- 1,984 sq ft
- Price/sq ft
- $2,014
- Building area
- 7,613 sq ft (Owner)
- Lot size
- 1,372,140 sq ft
- Lot category
- 20 to less than 50
- Flood zone
- X (12083C0267D)
- Garage
- 3 spaces
- Annual taxes
- $10,615 (2025)
- Parcel #
- 05809-001-00
- Zoning
- A1
- MLS #
- O6447579
Ask about this home
Have a question? Ask the broker directly.
Ryan Solberg answers personally — no call center, no spam. Your question goes straight to him.
Interior Details
- Bedrooms
- 2
- Full bathrooms
- 2
- Flooring
- Carpet
- Appliances
- Bar Fridge, Built-In Oven, Cooktop, Dishwasher, Dryer, Electric Water Heater, Freezer, Ice Maker, Range, Refrigerator, Washer, Water Softener
- Interior features
- Eat-in Kitchen, High Ceilings, Kitchen/Family Room Combo, Living Room/Dining Room Combo, Open Floorplan, PrimaryBedroom Upstairs, Solid Surface Counters
- Laundry
- Laundry Room
- Stories / Levels
- Two
- Direction faces
- West
- Fireplace
- Yes
Heating & Cooling
- Heating
- Central, Electric, Heat Pump
- Cooling
- Central Air
Parking
- Garage spaces
- 3
- Attached garage
- Yes
HOA & Financial
- Total monthly fees
- None
- Total annual fees
- None
- CDD
- No
- Listing terms
- Cash, Conventional, FHA, Other, VA Loan
- Ownership
- Fee Simple
- Available for lease
- No
Exterior & Construction
- Exterior features
- Balcony, Courtyard, Garden, Lighting, Outdoor Grill, Outdoor Kitchen, Private Mailbox, Rain Gutters, Shade Shutter(s), Storage
- Construction materials
- Cedar, Frame
- Roof
- Metal
- Foundation
- Pillar/Post/Pier
- Water access
- Yes
- Water view
- Yes
- Road surface
- Limerock
Utilities
- Sewer
- Septic Tank
- Water source
- Well
- Utilities
- Electricity Connected, Fiber Optics
Community
- Pets allowed
- No
Schools
Letter grades: Florida DOE 2024–25 school grades (Orange, Seminole, Lake, Osceola, Brevard). Assigned schools from the listing agent — verify enrollment with the district.
Room Details
| Room | Level | Dimensions |
|---|---|---|
| Primary Bedroom | Second | |
| Bedroom 2 | Second | |
| Primary Bathroom | Second | |
| Bathroom 2 | Second | |
| Living Room | Second | |
| Kitchen | Second |
Listing Details
- Listing date
- 2026-10-05
- On market date
- 2026-10-05
- Original list price
- $3,995,000
- Occupant type
- Owner
- MLS area
- 32668 - Morriston
- Listing AOR
- Orlando Regional
- Status changed
- 2026-10-05
- Tax legal description
- SEC 35 TWP 13 RGE 19 S 1/2 OF SW 1/4 OF NW 1/4 & N 1/4 OF NW 1/4 OF SW 1/4 & COM AT SW COR OF NW 1/4 OF SW 1/4 TH N 975.77 FT TH S 88-24-55 E 533.24 FT FOR POB TH S 01-24-12 W 296.57 FT TH S 89-47-14 E 225.56 FT TH N 00-12-31 E 291.25 FT TH N 88-24-5 5 W 219.45 FT TO POB
Flood risk
Minimal-risk area outside the mapped floodplain. Flood insurance is optional and typically low-cost.
Source: FEMA flood zone reported on the listing. Confirm current designation at FEMA Flood Map Service Center.
Location
Directions
Drive east on SE 32nd Place/CR 323/CR 326. Right to SE 200 Ave/CR 326. Continue on CR 326. Left to NW 160th Ave. Property is on the right.
More homes like this
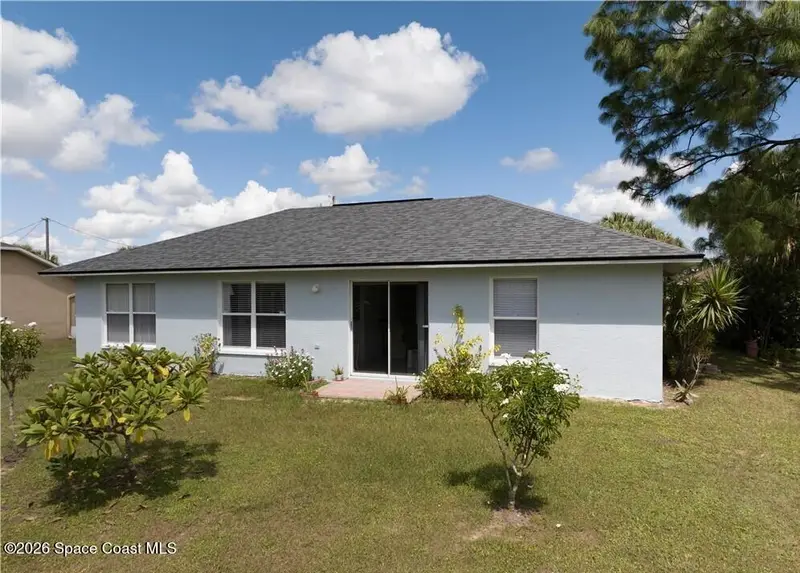
$5,000
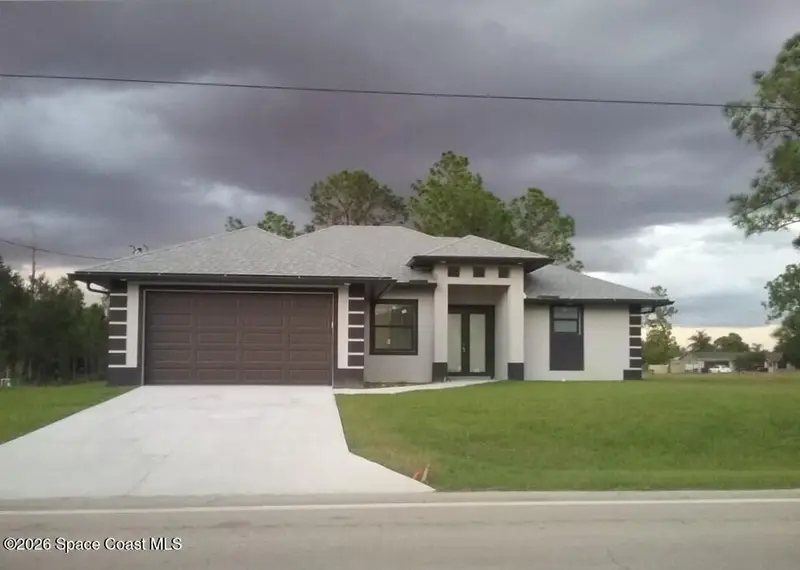
2107 E 10th Street
Lehigh Acres, FL 33936
3 bd · 2 ba · 1,589 sqft
MLS ID #1090099, Jaime L Boone LLC.
Listing provided by Space Coast MLS (Space Coast Association of REALTORS®)
$5,000
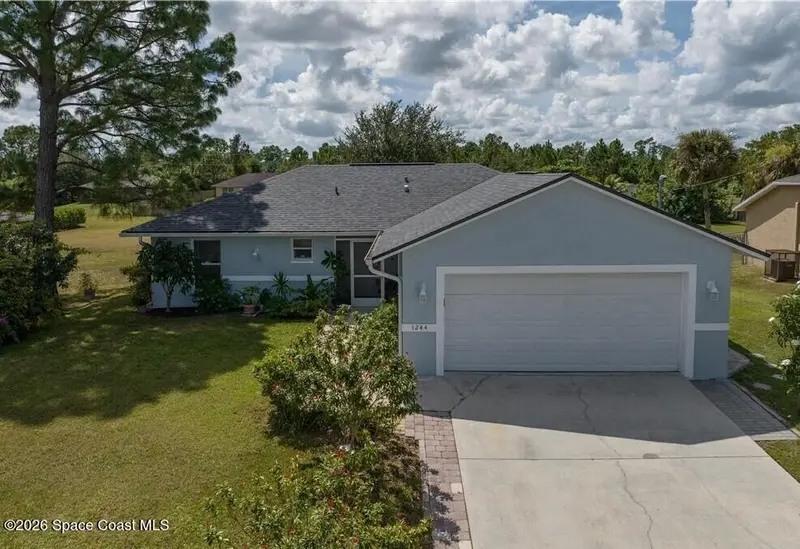
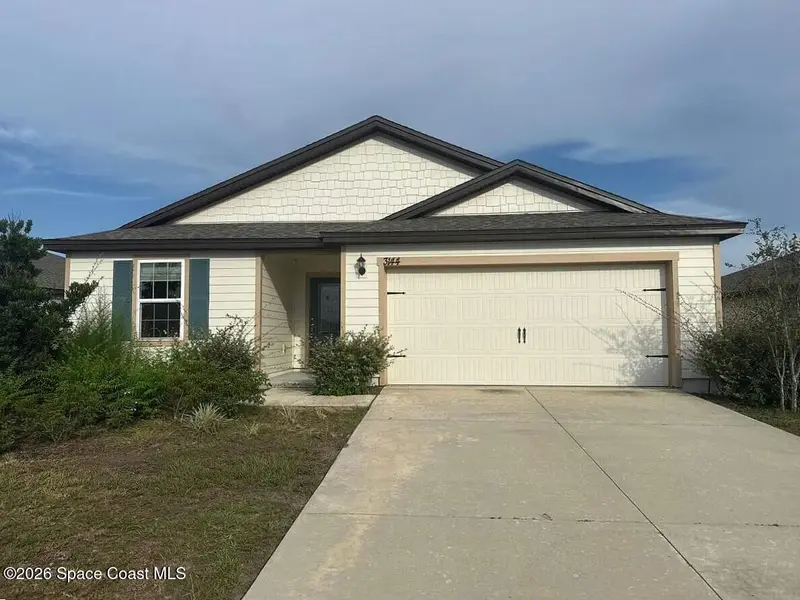
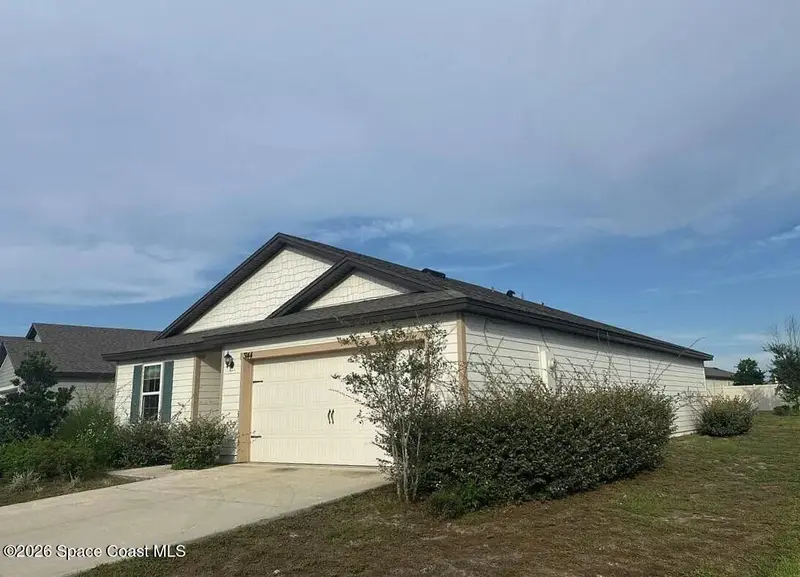
1244 Ermine Street E
Lehigh Acres, FL 33974
3 bd · 2 ba · 1,174 sqft
MLS ID #1090092, Jaime L Boone LLC.
Listing provided by Space Coast MLS (Space Coast Association of REALTORS®)
$5,000
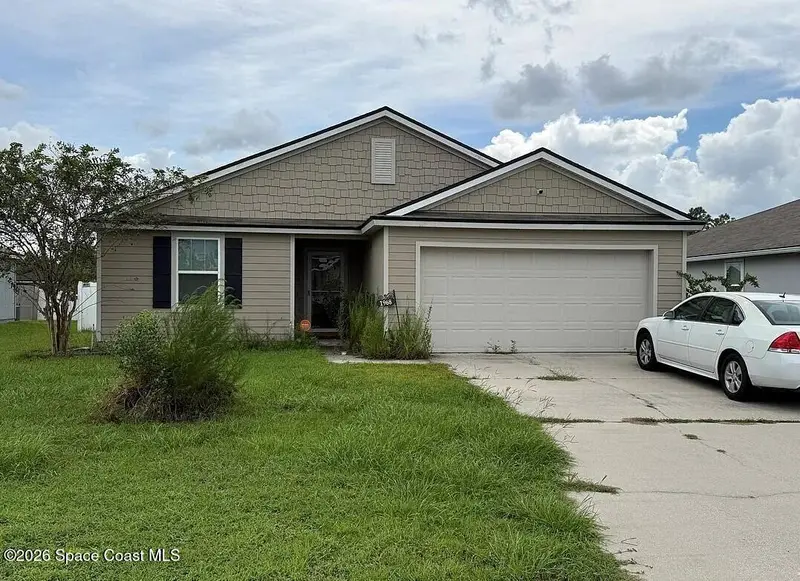
3144 Lowgap Place
Green Cove Springs, FL 32043
3 bd · 2 ba · 1,383 sqft
MLS ID #1089920, Jaime L Boone LLC.
Listing provided by Space Coast MLS (Space Coast Association of REALTORS®)
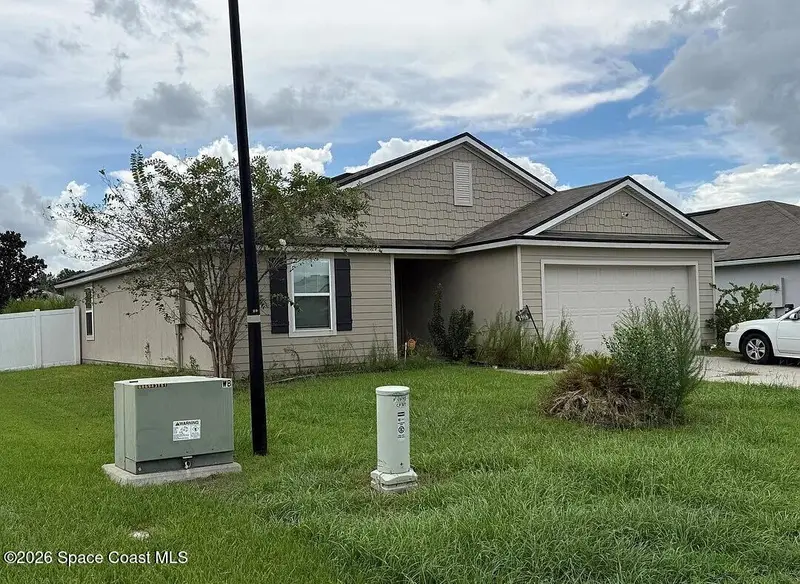
$5,000
1968 Pebble Point Drive
Green Cove Springs, FL 32043
3 bd · 2 ba · 1,559 sqft
MLS ID #1089919, Jaime L Boone LLC.
Listing provided by Space Coast MLS (Space Coast Association of REALTORS®)

Listings courtesy of Stellar MLS as distributed by MLS GRID
IDX information is provided exclusively for consumers’ personal, non-commercial use and may not be used for any purpose other than to identify prospective properties consumers may be interested in purchasing.
Based on information submitted to the MLS GRID as of October 8, 2026 at 10:30 PM ET. All data is obtained from various sources and may not have been verified by broker or MLS GRID. Supplied Open House Information is subject to change without notice. All information should be independently reviewed and verified for accuracy. Properties may or may not be listed by the office/agent presenting the information.
All or a portion of the multiple listing information is provided by Stellar MLS, from a copyrighted compilation of listings. The compilation of listings and each individual listing are © 2026 Stellar MLS. All rights reserved.
Ryan Solberg, Broker · MaxLife Realty LLC · FL License #BK3354351 · Equal Housing Opportunity · Full disclaimer · DMCA