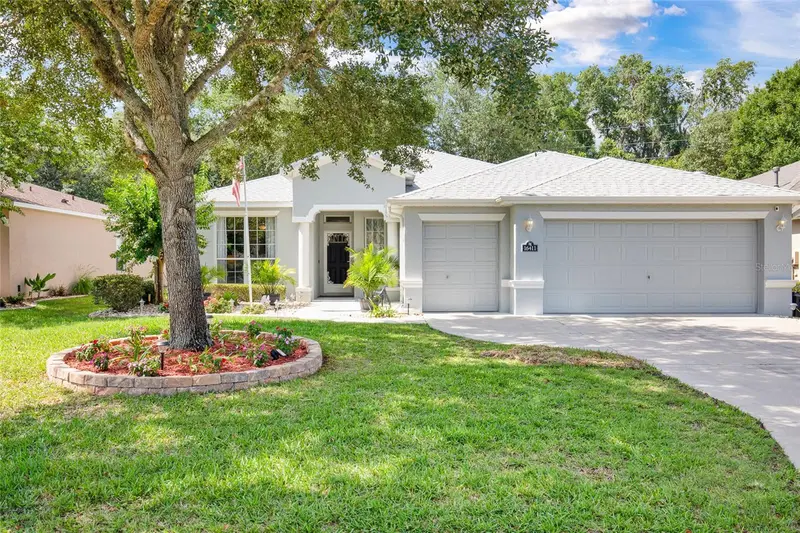

$339,999
16411 14th Avenue RoadOcala, FL 34473
Listing updated: October 6, 2026 at 6:51 AM ET
Listing courtesy of Swangate Real Estate Services Llc · Mika Harris · MLS #OM733510 · Active · 352-850-6477Property type
Year built
Lot size
Price / sq ft
HOA dues
Days on market
Garage spaces
Flood zone
About this home
Room to spread out, space to entertain, and a lifestyle to enjoy! This spacious three-bedroom, two-bath home with a den offers a thoughtful layout featuring a formal dining area, an eat-in breakfast area, and a generous living room overlooking the lanai. Abundant storage throughout makes everyday living easy, while the den provides flexible space for a home office, hobbies, or a quiet retreat. A new roof in 2026 and an A/C system installed in June 2021 add to the home's appeal. The two-car garage plus a separate golf cart garage provides plenty of room for vehicles and recreational needs. Located in SummerGlen, a welcoming 55+ community known for its active lifestyle and friendly atmosphere, this home offers convenient access to I-75, shopping, and restaurants. Discover the space, comfort, and community you've been looking for!
Estimated monthly payment
Estimate only. Taxes use the listing's reported amount where available; insurance is a Florida-average estimate. Your actual payment will vary — run a full calculation or talk to a lender.
Price & listing history81 days on market
- Status: ActiveOct 6, 2026
- Listed$3,399,000Oct 5, 2026
- Price reduced$339,999
Facts & features
- Property type
- Residential
- Sub type
- Single Family Residence
- Status
- Active
- Days on market
- 81
- Cumulative DOM
- 81
- Subdivision
- Summerglen Ph 6a
- County
- Marion
- Year built
- 2010
- Living area
- 2,456 sq ft
- Price/sq ft
- $138
- Building area
- 3,436 sq ft (Public Records)
- Lot size
- 6,970 sq ft
- Lot category
- 0 to less than 1/4
- Flood zone
- X (12083C0860D)
- Garage
- 2 spaces
- Annual taxes
- $5,048 (2025)
- Parcel #
- 4464-600-869
- Zoning
- PUD
- MLS #
- OM733510
Ask about this home
Have a question? Ask the broker directly.
Ryan Solberg answers personally — no call center, no spam. Your question goes straight to him.
Interior Details
- Bedrooms
- 4
- Full bathrooms
- 2
- Flooring
- Ceramic Tile, Hardwood
- Appliances
- Dishwasher, Disposal, Dryer, Microwave, Range, Refrigerator, Washer, Water Softener
- Interior features
- Ceiling Fans(s), Eat-in Kitchen, Primary Bedroom Main Floor, Walk-In Closet(s)
- Laundry
- Laundry Room
- Stories / Levels
- One
- Direction faces
- North
Heating & Cooling
- Heating
- Natural Gas
- Cooling
- Central Air
Parking
- Garage spaces
- 2
- Attached garage
- Yes
HOA & Financial
- HOA fee
- $390 / Monthly
- Monthly HOA
- $390/mo
- Total monthly fees
- $390/mo
- Total annual fees
- $4,680
- HOA name
- Lisa Saline
- CDD
- No
- Homestead exemption
- Yes
- Min lease term
- 1 Month
- Listing terms
- Cash, Conventional, FHA, VA Loan
- Ownership
- Fee Simple
- Available for lease
- Yes
- Lease restrictions
- Yes
- Additional lease restrictions
- All inquiries regarding lease restrictions should be directed to Lisa Salie at the HOA Association. Please see the attachment for association information.
- Approval process
- All inquiries regarding the approval process should be directed to Lisa at the HOA. Please see the attachments for the HOA application, bylaws, and association information.
Exterior & Construction
- Exterior features
- Lighting, Rain Gutters
- Construction materials
- Block, Stucco
- Roof
- Shingle
- Foundation
- Slab
- Road surface
- Asphalt
Utilities
- Sewer
- Public Sewer
- Water source
- None
- Utilities
- Cable Connected, Electricity Connected, Natural Gas Connected, Public, Sewer Connected, Sprinkler Meter, Underground Utilities, Water Connected
Community
- Pets allowed
- No
- Senior community
- Yes
Room Details
| Room | Level | Dimensions |
|---|---|---|
| Den | First | |
| Primary Bedroom | First | |
| Primary Bathroom | First | |
| Bedroom 1 | First | |
| Bedroom 2 | First | |
| Bathroom 1 | First | |
| Kitchen | First | |
| Dining Room | First | |
| Family Room | First | |
| Balcony/Porch/Lanai | First | |
| Kitchen | First | |
| Laundry | First |
Listing Details
- Listing date
- 2026-10-05
- On market date
- 2026-10-05
- Original list price
- $3,399,000
- Occupant type
- Owner
- MLS area
- 34473 - Ocala
- Listing AOR
- Ocala - Marion
- Status changed
- 2026-10-06
- Tax legal description
- SEC 30 TWP 17 RGE 22 PLAT BOOK 011 PAGE 153 SUMMERGLEN PHASE 6-A LOT 869
Flood risk
Minimal-risk area outside the mapped floodplain. Flood insurance is optional and typically low-cost.
Source: FEMA flood zone reported on the listing. Confirm current designation at FEMA Flood Map Service Center.
Location
Directions
From I-75, take Exit 341 and head west on CR 484. Turn left onto SW 20th Avenue Road, then right onto SW 154th Street Road at the SummerGlen entrance. After passing through the guard gate, turn left onto SW 14th Avenue Road. Continue approximately 0.9 mile to the home on the left.
More homes like this
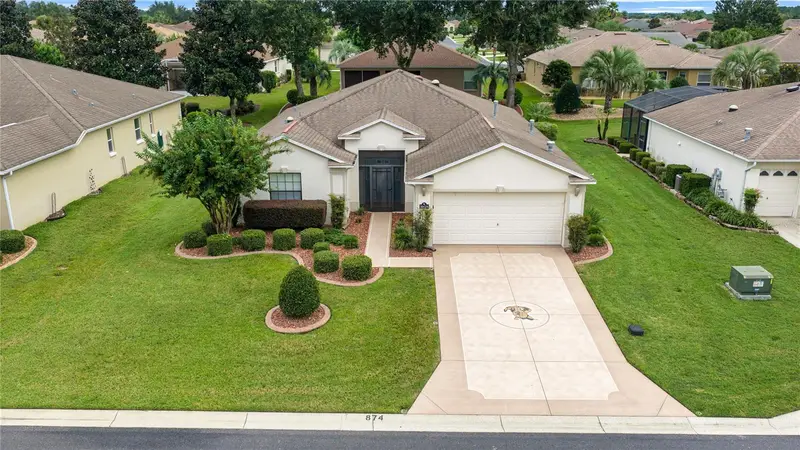
$290,000
16424 Sw 14th Avenue Rd
Ocala, FL 34473
3 bd · 2 ba · 1,768 sqft
Summerglen Ph 6a
MLS ID #OM733272, ANE' & CO..
Listing provided by Stellar MLS
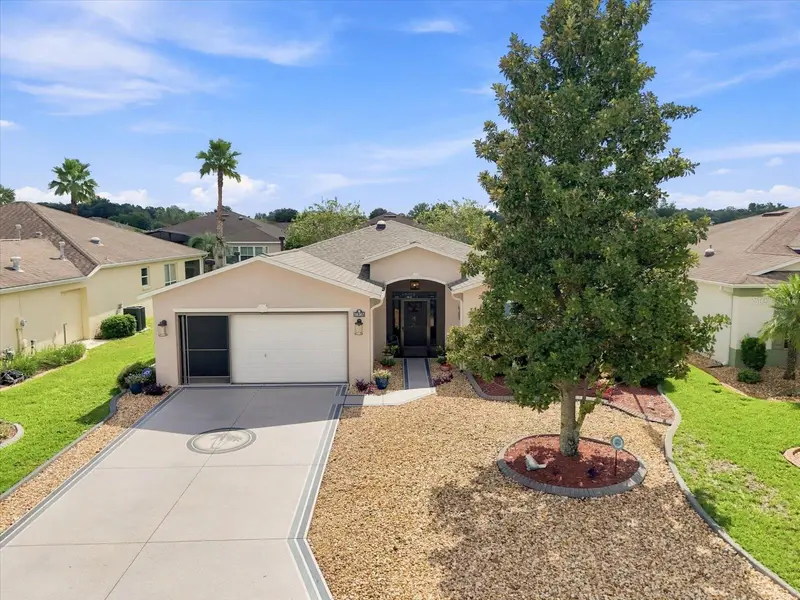
$329,997
16367 Sw 13th Ter
Ocala, FL 34473
3 bd · 2 ba · 1,662 sqft
Summerglen Ph 6a
MLS ID #OM730648, CITRUS HOME FINDERS.
Listing provided by Stellar MLS
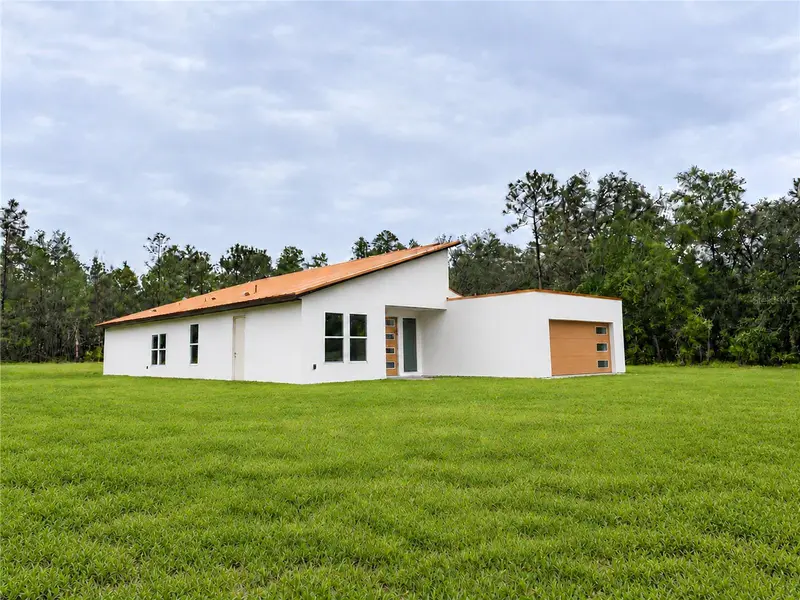
$467,000
5025 Sw 179th Pl
Ocala, FL 34473
5 bd · 3 ba · 2,733 sqft
Marion Oaks Un Six
MLS ID #S5159045, REAL BROKER, LLC.
Listing provided by Stellar MLS
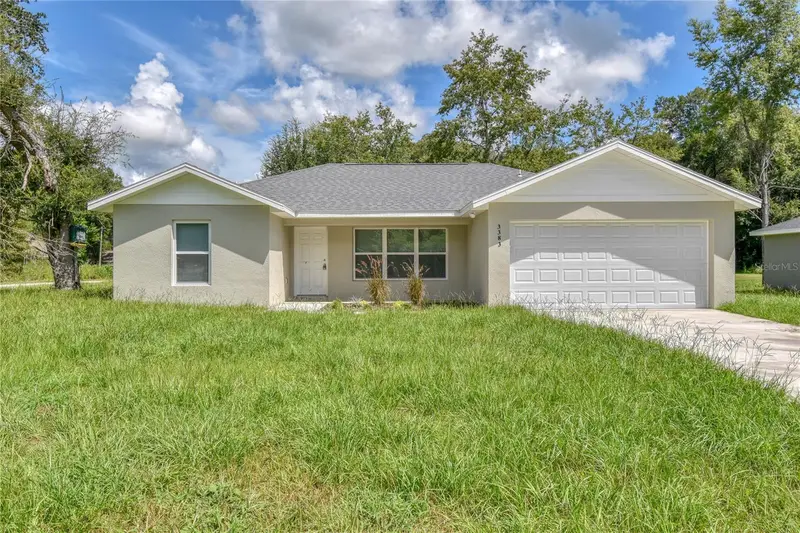
$269,900
3383 Se 138th Pl
Summerfield, FL 34491
3 bd · 2 ba · 1,263 sqft
Belleview Heights Estate
MLS ID #O6444371, AGENT TRUST REALTY CORPORATION.
Listing provided by Stellar MLS

Listings courtesy of Stellar MLS as distributed by MLS GRID
IDX information is provided exclusively for consumers’ personal, non-commercial use and may not be used for any purpose other than to identify prospective properties consumers may be interested in purchasing.
Based on information submitted to the MLS GRID as of October 6, 2026 at 6:51 AM ET. All data is obtained from various sources and may not have been verified by broker or MLS GRID. Supplied Open House Information is subject to change without notice. All information should be independently reviewed and verified for accuracy. Properties may or may not be listed by the office/agent presenting the information.
All or a portion of the multiple listing information is provided by Stellar MLS, from a copyrighted compilation of listings. The compilation of listings and each individual listing are © 2026 Stellar MLS. All rights reserved.
Ryan Solberg, Broker · MaxLife Realty LLC · FL License #BK3354351 · Equal Housing Opportunity · Full disclaimer · DMCA